Skip To Content

1 Cottonwood Circle

Albertville, AL 35957
  • $306,055
  • STATUS: Active
  • ON SITE: 25 Days
  • MLS #: 21929303
UPDATED: 31 min ago
$306,055
  • 4
    BEDS
  • 0.28
    ACRES
  • 2
    BATHS
  • 1
    1/2 BATHS
  • 2,565
    SQFT
  • $119
    $/SQFT
Neighborhood:
Type:
Single-Family Home
Built:
2026
County:
Area:

School Information

Elementary School:
Middle School:
High School:

Description

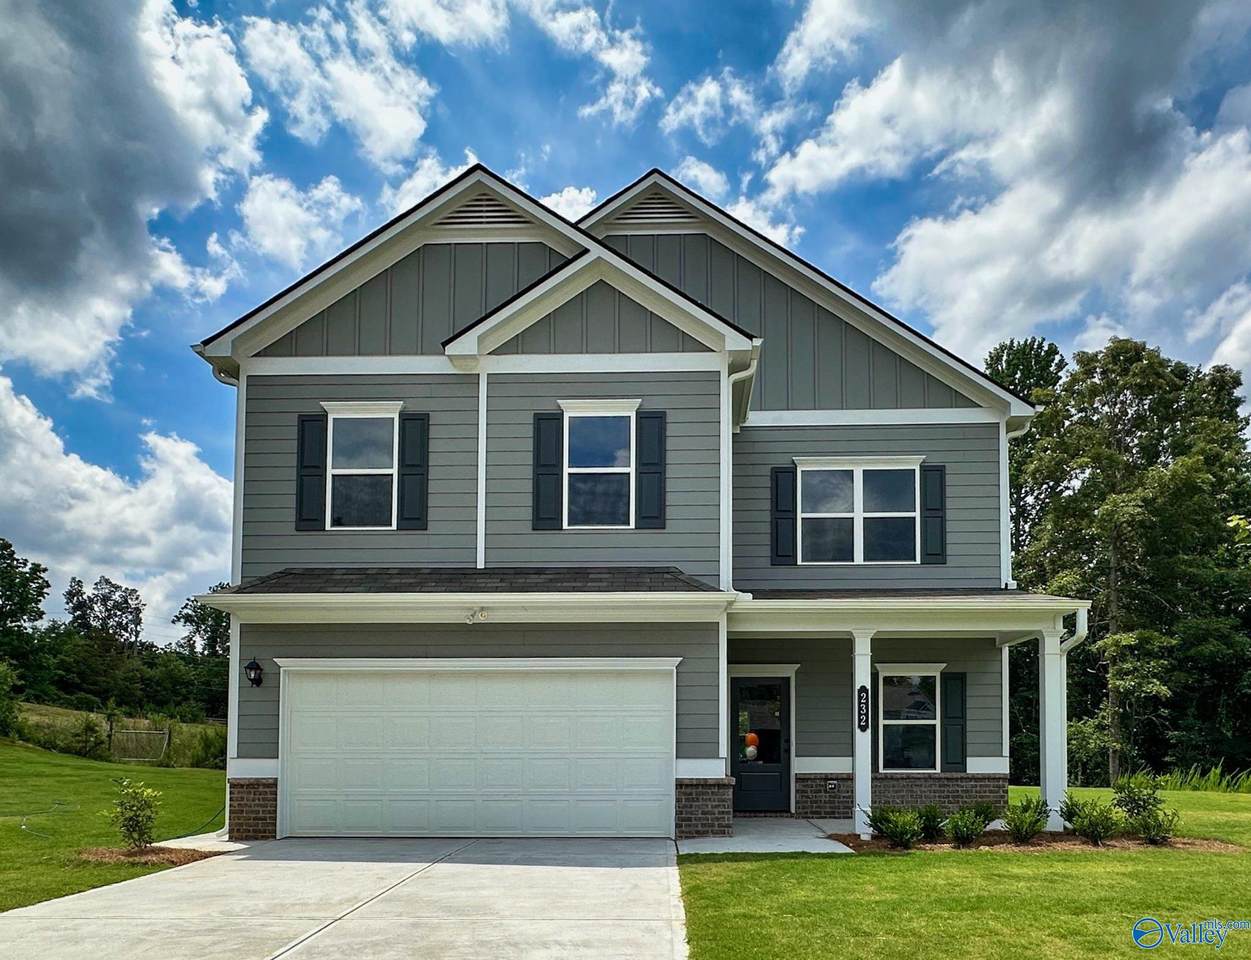
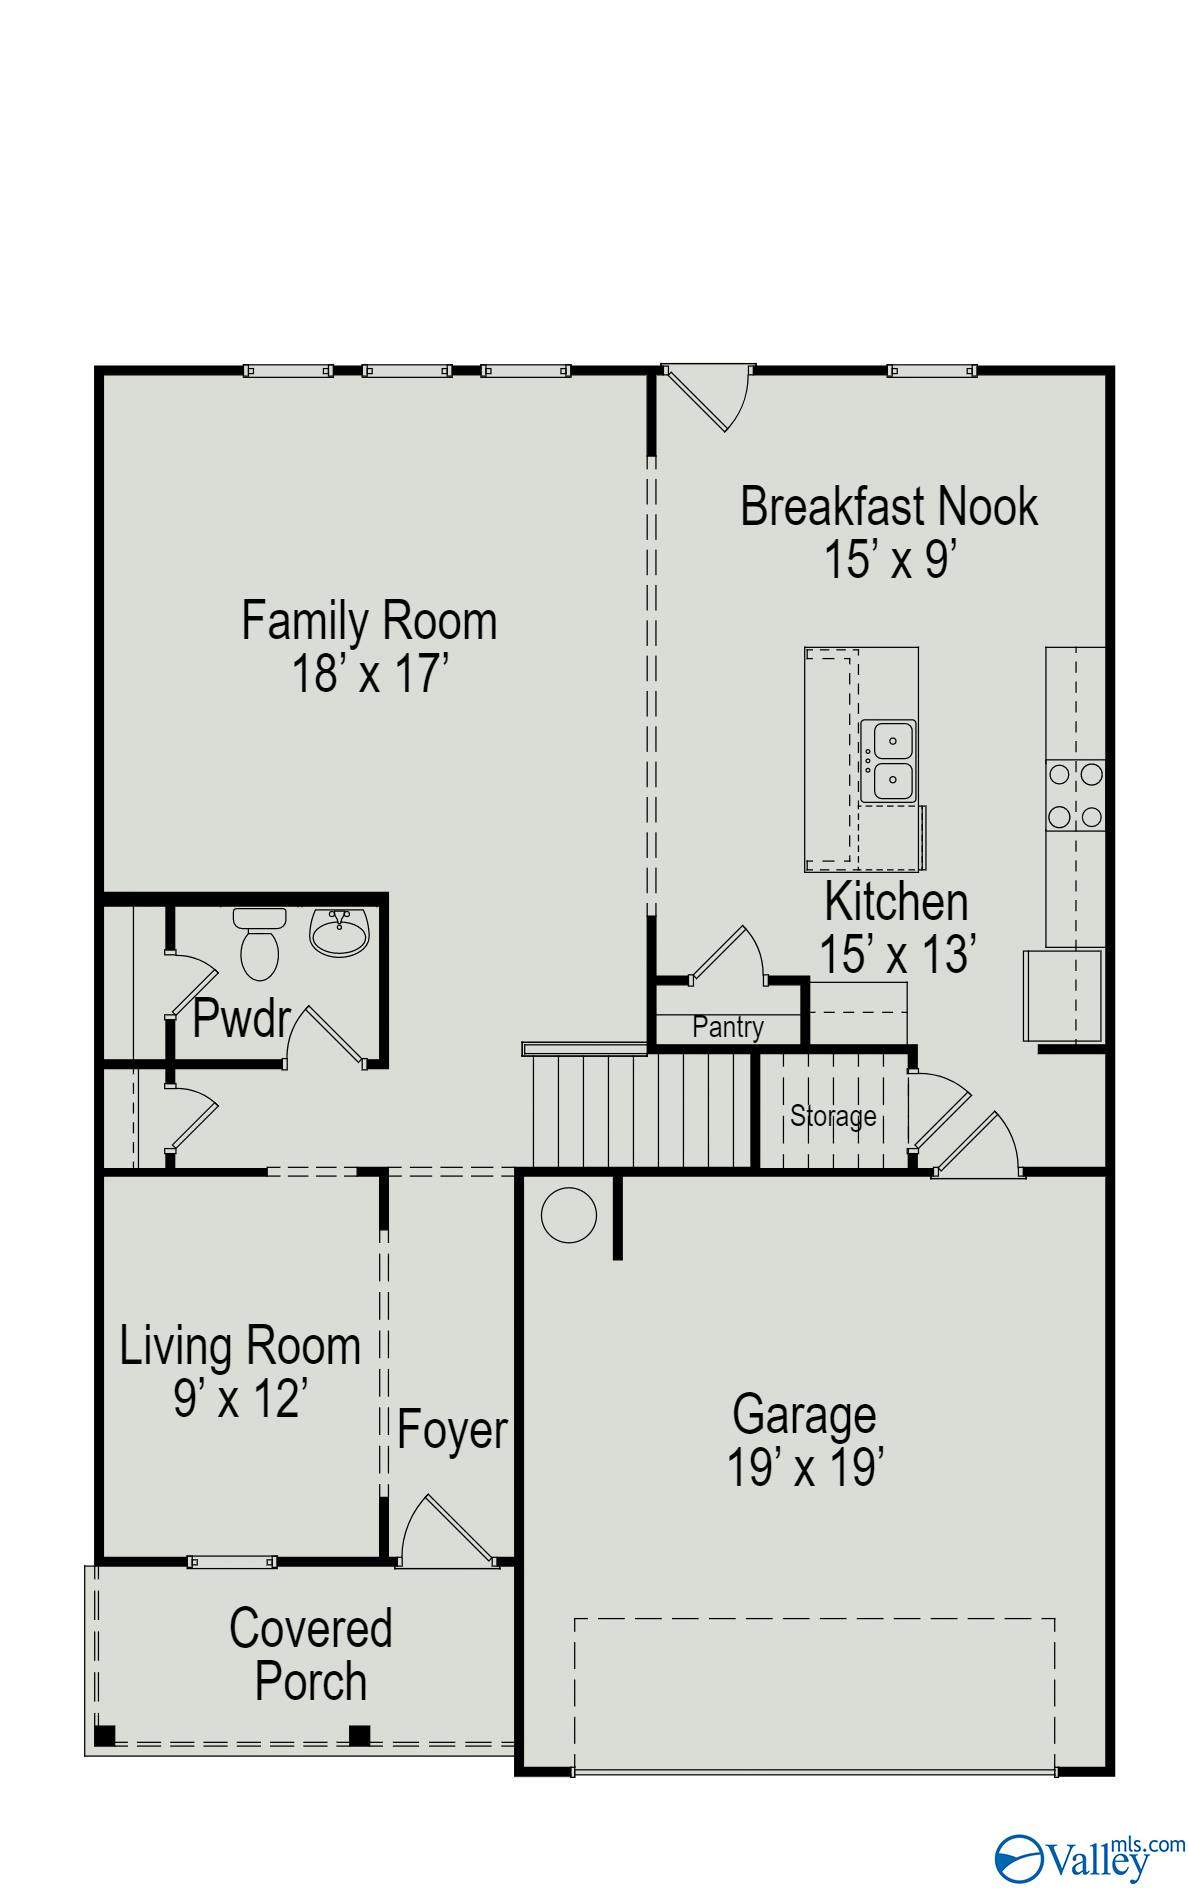
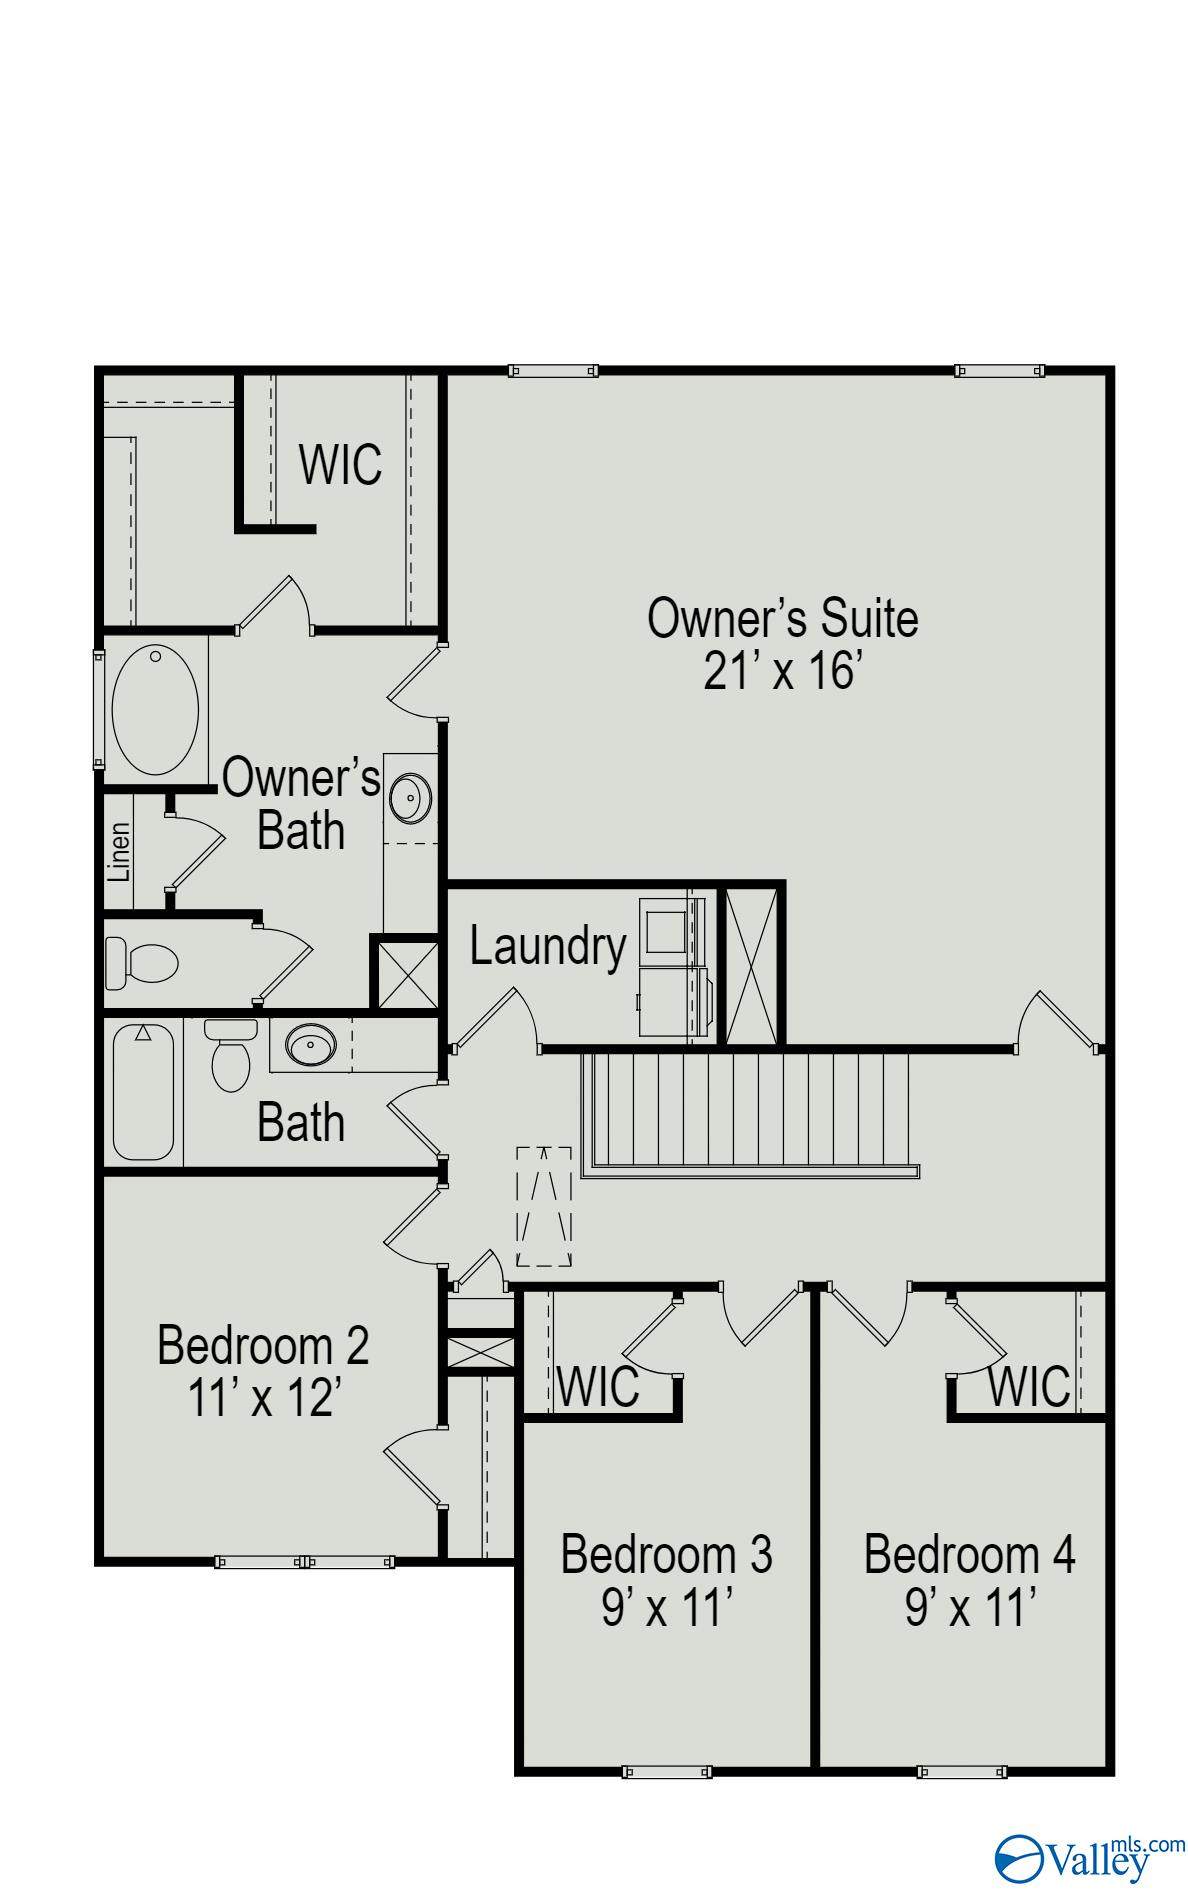
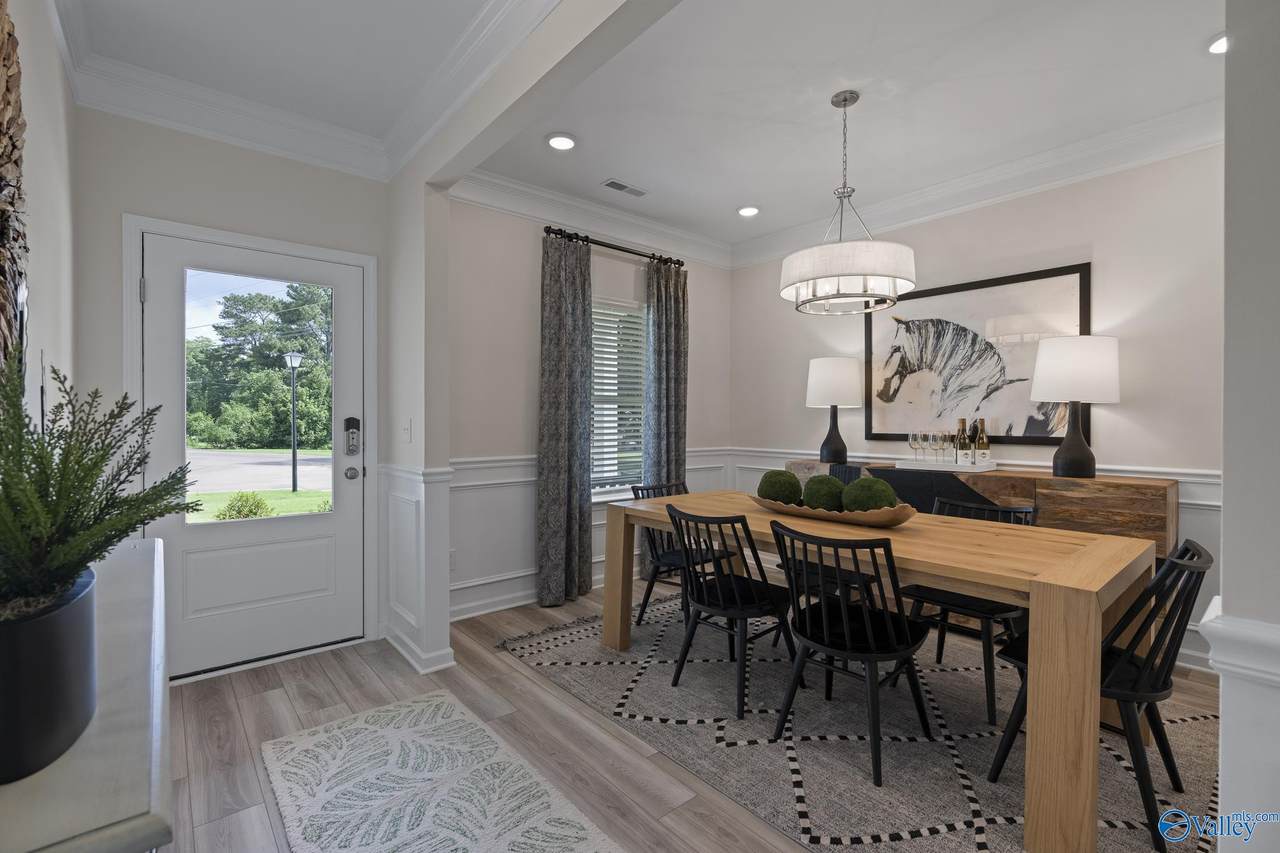
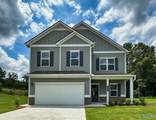
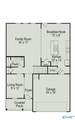
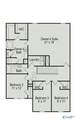
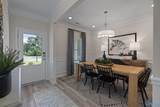
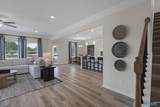
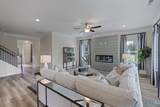
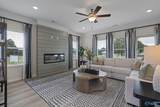
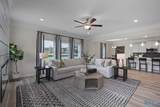
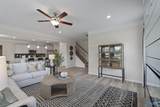
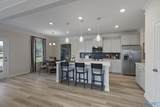
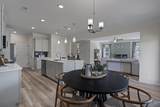
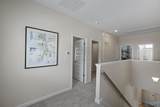
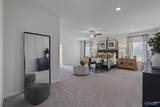
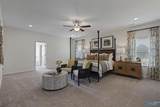
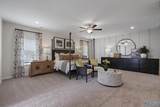
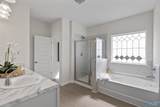
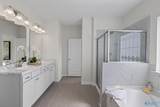
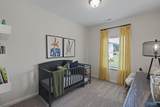
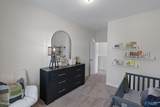
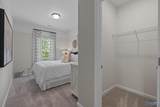
Under Construction-Introducing The Harrington at Little Lake Reserve. This impressive home is an incredible value offer just under 2600 sf. The Harrington delights with its massive second-floor owner's suite privately tucked away on the same level as its three additional bedrooms. The first floor impresses with an open concept family room, breakfast nook and large center island and a formal dining room. Colors/finishes will vary.

Monthly Payment Calculator


ValleyMLS logo © 2026 ValleyMLS. All information provided is deemed reliable but is not guaranteed accurate by the MLS or Blueprint Realty Company and should be independently verified. Listings marked with the ValleyMLS logo are provided courtesy of the ValleyMLS IDX Database. IDX information is provided exclusively for consumers' personal, non-commercial use and may not be used for any purpose other than to identify prospective properties consumers may be interested in purchasing. Data last updated 2026-10-12T14:27:42.733.
www.jasonwill.com/homes/181249208
Print Image

1 Cottonwood Circle Albertville, AL 35957

  • Price: $306,055
  • Status: Active
  • On Site: 25 Days
  • Updated: 31 min ago
  • MLS #: 21929303
4
Beds
2
Baths
1
½ Baths
0.28
Acres
2,565
SQFT
$119
$/SQFT
2026
Built
Neighborhood:
Little Lake Reserve
County:
Marshall
Area:
Marshall
Elementary School:
Albertville
Middle School:
Albertville
High School:
Albertville
Property Description
Under Construction-Introducing The Harrington at Little Lake Reserve. This impressive home is an incredible value offer just under 2600 sf. The Harrington delights with its massive second-floor owner's suite privately tucked away on the same level as its three additional bedrooms. The first floor impresses with an open concept family room, breakfast nook and large center island and a formal dining room. Colors/finishes will vary.
Exterior Features

Foundation Details Slab Levels Two Parking Features Garage-Two Car Pool Private YN No

Interior Features

Cooling Electric Cooling YN Yes Fireplace Features None Fireplace YN No Fireplaces Total 0 Heating Electric Heating YN Yes

Property Features

Association Fee 500 Association Fee Frequency Annually Association YN Yes Builder Name SMITH DOUGLAS HOMES Certified Green No City Limits No Maintenance Fee No New Construction YN Yes Number Of Units Unit2 4 Number Of Units Unit3 0 Property Attached YN No Property Condition Under Construction Property Sub Type Single Family Residence Saleor Rent For Sale Sewer Public Sewer Total Exp 1461 Water Source Public Year Built Renovated 0

Listing provided by Sdh Alabama LLC: .


ValleyMLS logo © 2026 ValleyMLS. All information provided is deemed reliable but is not guaranteed accurate by the MLS or Blueprint Realty Company and should be independently verified. Listings marked with the ValleyMLS logo are provided courtesy of the ValleyMLS IDX Database. IDX information is provided exclusively for consumers' personal, non-commercial use and may not be used for any purpose other than to identify prospective properties consumers may be interested in purchasing. Data last updated 2026-10-12T14:27:42.733.
 
https://bt-photos.global.ssl.fastly.net/nalmls/orig_boomver_1_21929303-2.jpg https://bt-photos.global.ssl.fastly.net/nalmls/orig_boomver_1_21929303-2.jpg https://bt-photos.global.ssl.fastly.net/nalmls/orig_boomver_1_21929303-2.jpg
Logo
Blueprint Realty Company
1974 Chandalar Drive, Suite E
Pelham AL, 35214