
Skip To Content

100 Morning Glory Drive

Pell City, AL 35128
  • $340,000
  • STATUS: Active
  • ON SITE: 44 Days
  • MLS #: 21463702
UPDATED: 74 min ago
$340,000
  • 3
    BEDS
  • 0.23
    ACRES
  • 2
    BATHS
  • 0
    1/2 BATHS
  • 1,948
    SQFT
  • $175
    $/SQFT
Neighborhood:
Type:
Single-Family Home
Built:
2002
County:

School Information

Elementary School:
Middle School:
High School:
Greater Alabama MLS (Birmingham Association of Realtors) logo Listing provided courtesy of Maison Noblet' Realty LLC.
© 2026 Greater Alabama MLS.


Description

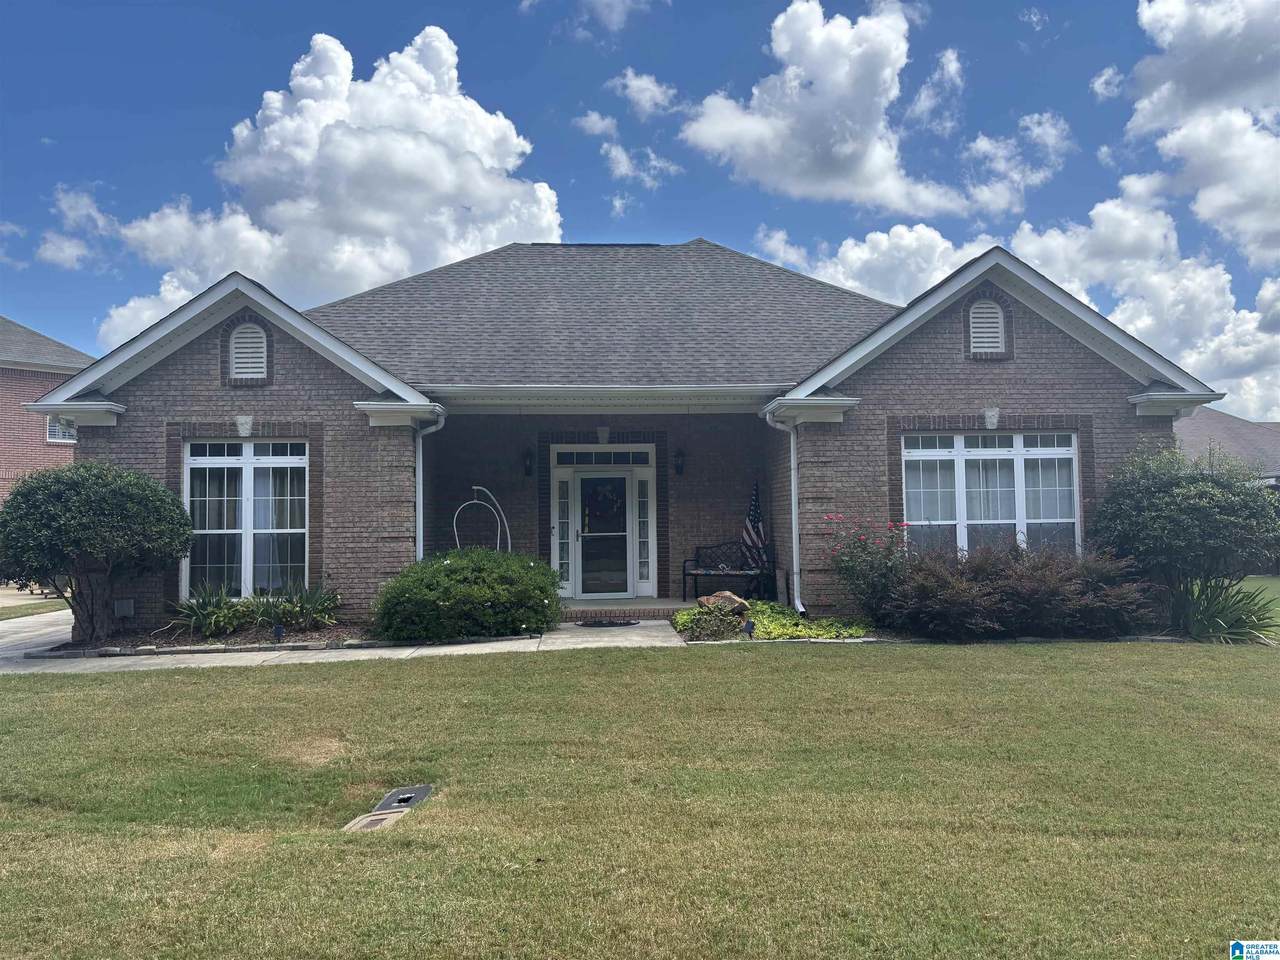
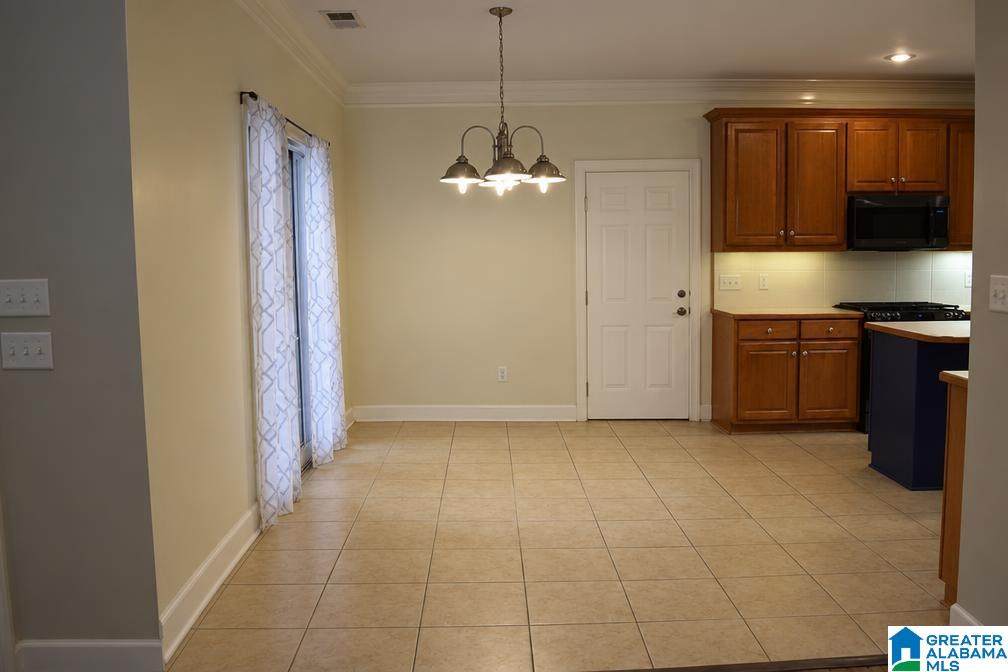
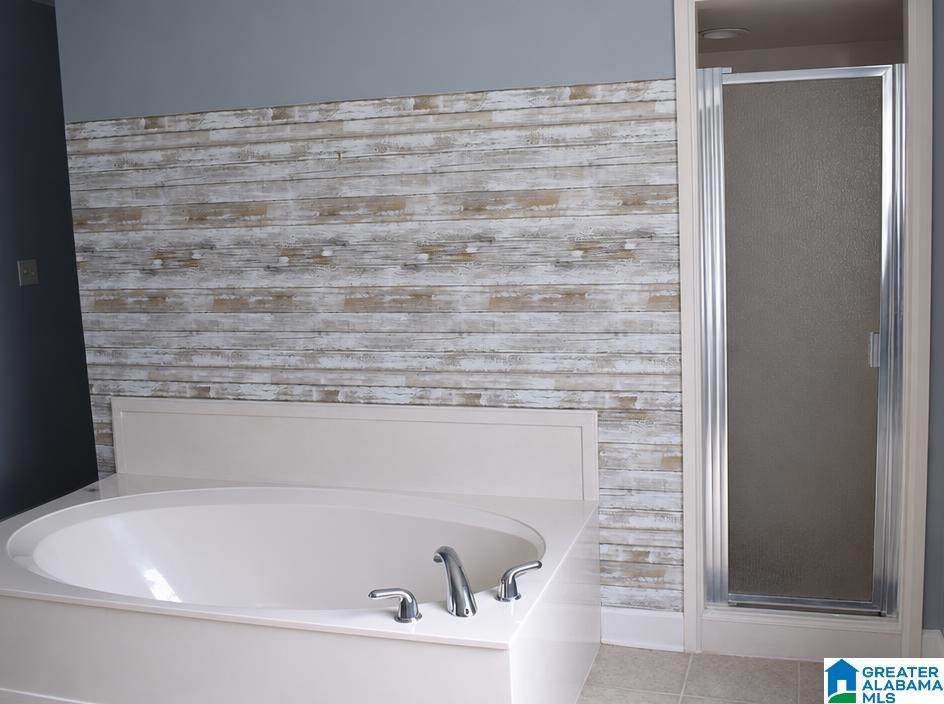
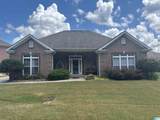
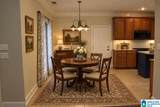
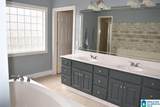
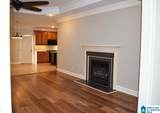
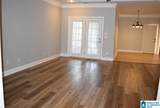
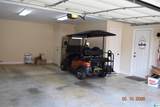
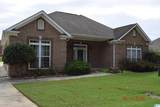
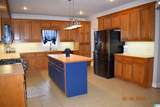
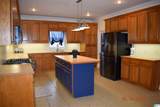
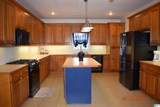
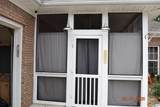
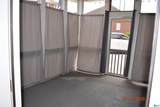
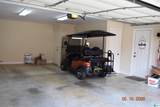
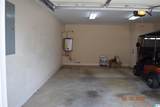
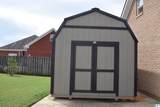
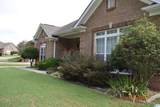
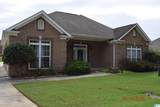
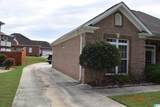
This beautifully maintained, all-brick 3-bedroom, 2-bath residence located in the desired Morningside community offers a spacious split-bedroom floor plan, this home features an inviting living room with a cozy gas fireplace. The kitchen boasts an island, stainless appliances and ample storage while the relaxing primary suite has a walk-in closet and private bath. Enjoy your morning coffee or evening unwind in the screened-in patio overlooking the backyard. Additional highlights include a tankless water heater, 2-car garage, detached storage building, and bonus walk-in storage space with potential for future expansion. Conveniently located near schools, shopping, dining, and Logan Martin Lake, this move-in-ready home offers comfort, charm, and the perfect place to make lasting memories.

Monthly Payment Calculator


Greater Alabama MLS (Birmingham Association of Realtors) logo © 2026 Greater Alabama MLS. IDX information is provided exclusively for consumers’ personal, non-commercial use and may not be used for any purpose other than to identify prospective properties consumers may be interested in purchasing. IDX content is not guaranteed accurate by the MLS or Blueprint Realty Company. Data last updated: 2026-10-15T00:31:06.597.

www.jasonwill.com/homes/180730189
Print Image

100 Morning Glory Drive Pell City, AL 35128

  • Price: $340,000
  • Status: Active
  • On Site: 44 Days
  • Updated: 74 min ago
  • MLS #: 21463702
3
Beds
2
Baths
0
½ Baths
0.23
Acres
1,948
SQFT
$175
$/SQFT
2002
Built
Neighborhood:
Morningside
County:
St Clair
Area:
Lincoln, Pell City, Riverside
Elementary School:
Kennedy W M
Middle School:
Duran
High School:
Pell City
Property Description
This beautifully maintained, all-brick 3-bedroom, 2-bath residence located in the desired Morningside community offers a spacious split-bedroom floor plan, this home features an inviting living room with a cozy gas fireplace. The kitchen boasts an island, stainless appliances and ample storage while the relaxing primary suite has a walk-in closet and private bath. Enjoy your morning coffee or evening unwind in the screened-in patio overlooking the backyard. Additional highlights include a tankless water heater, 2-car garage, detached storage building, and bonus walk-in storage space with potential for future expansion. Conveniently located near schools, shopping, dining, and Logan Martin Lake, this move-in-ready home offers comfort, charm, and the perfect place to make lasting memories.
Exterior Features

Carport Spaces 0 Construction 4 Sides Brick Decks YN No Exterior Features Storage Building Garage Entry Location Rear Garage Spaces Bsmt Lvl 0 Garage Spaces Main Lvl 2 Garden Patio YN Yes Log Home YN No Lot Description Interior Lot Lot View YN No Parking AttachedDriveway Parking Patio Covered - (PATIO)Screened (PATIO) Patio YN Yes Pool YN No Waterfront YN No

Interior Features

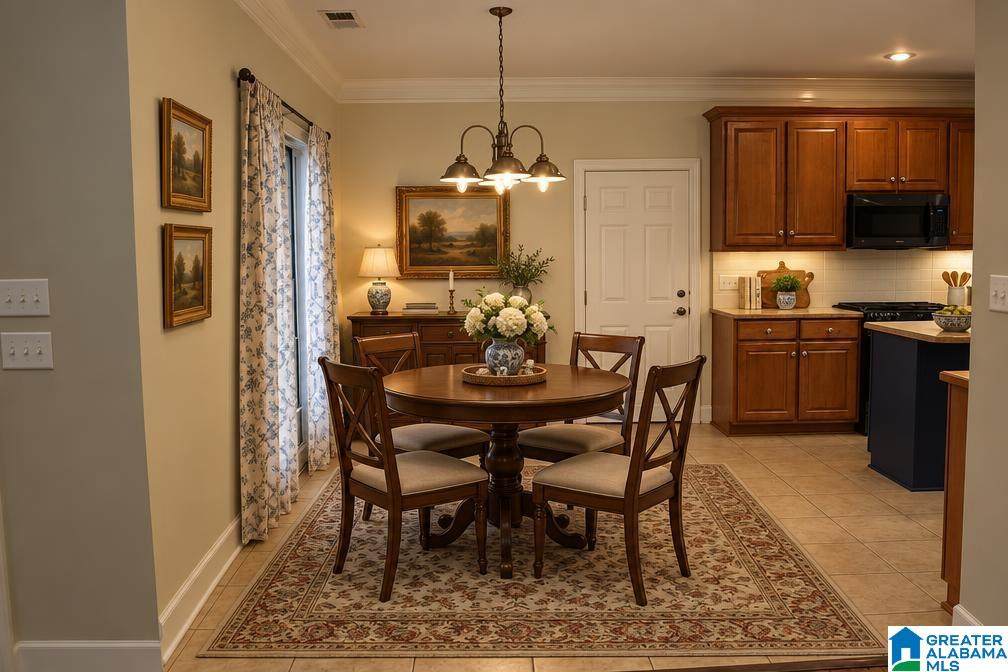
Attic Walk-Up Attic YN Yes Bed Bath Features Garden TubSeparate ShowerSplit BedroomsWalk-In Closets Ceilings Crown MoldingSmooth CeilingsTrey Ceilings Cooling Central (COOL) Dryer Hookups Dryer-Electric Fireplace Details Gas Logs Fireplace Location Living Room (FIREPL) Fireplace Type Gas (FIREPL) Fireplaces 1 Floors CarpetHardwoodTile Floor Foundation Slab Heating Central (HEAT)Gas Heat Interior Features Security SystemSplit Bedroom Kitchen Equipment Convection OvenDishwasher Built-InMicrowave Built-InOven-GasRefrigeratorSome Stainless ApplStove-Gas Kitchen Features Eating AreaIsland Laundry Features Washer Hookup Laundry Location Laundry (MLVL) Laundry Space Room Laundry YN Yes Levels 1-Story Room Eight Laundry Room Five Full Bath Room Four Bedroom Room One Master Bedroom Room Seven Kitchen Room Six Living Room Three Bedroom Room Two Master Bath Rooms Bedroom (ROOM)Full Bath (ROOM)Kitchen (ROOM)Laundry (ROOM)Master Bath (ROOM)Master Bedroom (ROOM) Split Foyer YN No Split Level YN No Total Baths 2 Tri Level YN No Water Heater Gas (WTRHTR)Tankless

Property Features

Association Fee Frequency Yearly Association Fee YN Yes Fee Includes Common Grounds MntcUtilities for Comm Areas Financing CashConventional Historic Register YN No Sales Type As IsN/A Sewer / Septic Connected Underground Utilities YN Yes Water Public Water Year Built Desc Existing

Listing provided by Maison Noblet' Realty LLC: 659-292-2226.


Greater Alabama MLS (Birmingham Association of Realtors) logo © 2026 Greater Alabama MLS. IDX information is provided exclusively for consumers’ personal, non-commercial use and may not be used for any purpose other than to identify prospective properties consumers may be interested in purchasing. IDX content is not guaranteed accurate by the MLS or Blueprint Realty Company. Data last updated: 2026-10-15T00:31:06.597.

 
https://bt-photos.global.ssl.fastly.net/birmingham/orig_boomver_1_21463702-2.jpg https://bt-photos.global.ssl.fastly.net/birmingham/orig_boomver_1_21463702-2.jpg https://bt-photos.global.ssl.fastly.net/birmingham/orig_boomver_1_21463702-2.jpg
Logo
Blueprint Realty Company
1974 Chandalar Drive, Suite E
Pelham AL, 35214
Greater Alabama MLS (Birmingham Association of Realtors) logo Listing provided courtesy of Maison Noblet' Realty LLC.
© 2026 Greater Alabama MLS.