



Skip To Content

10001 SE Covington Drive

Huntsville, AL 35803
  • $600,000
  • STATUS: Active
  • ON SITE: 29 Days
  • MLS #: 21929193
UPDATED: 76 min ago
$600,000
  • 5
    BEDS
  • 0.43
    ACRES
  • 3
    BATHS
  • 1
    1/2 BATHS
  • 4,464
    SQFT
  • $134
    $/SQFT
Neighborhood:
Type:
Single-Family Home
Built:
1987
County:
Area:

School Information

Elementary School:
Middle School:
High School:

Description

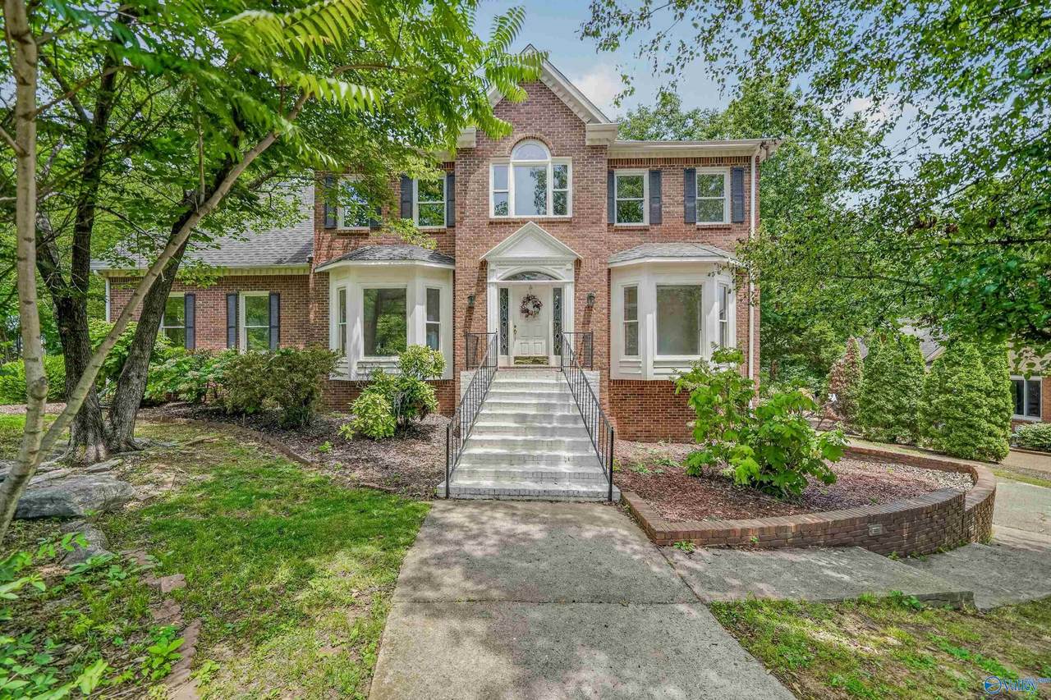
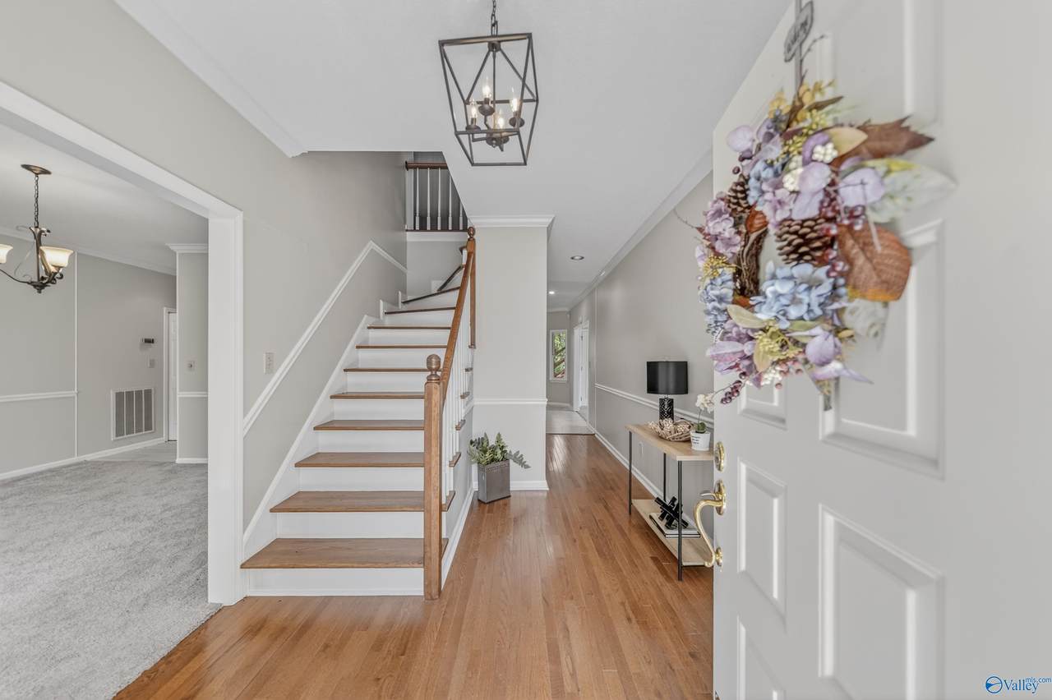
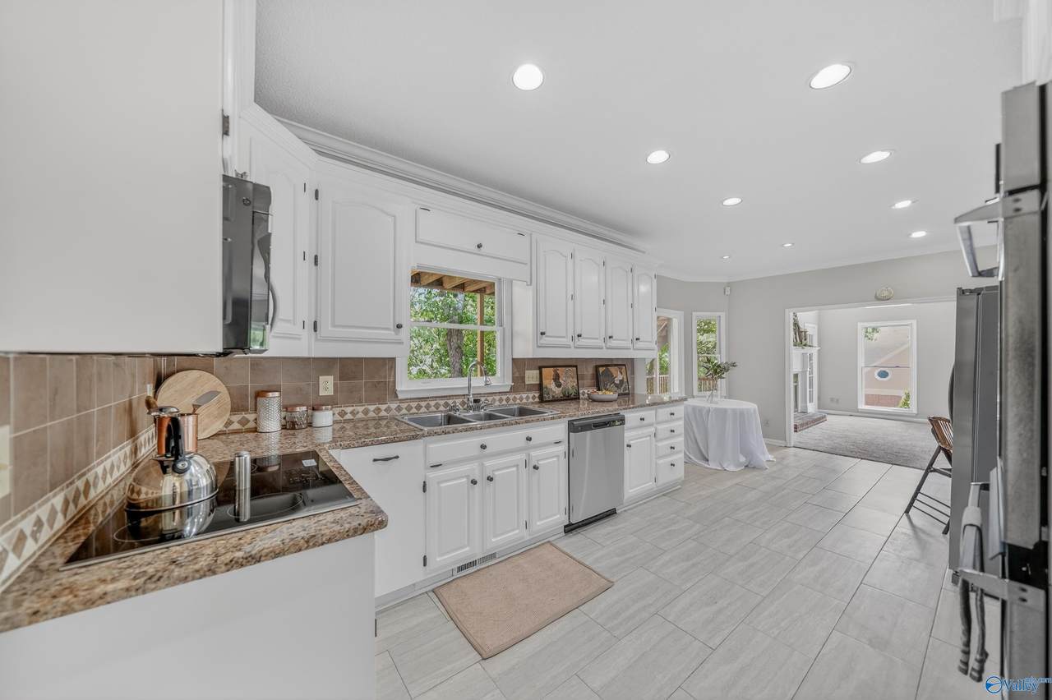
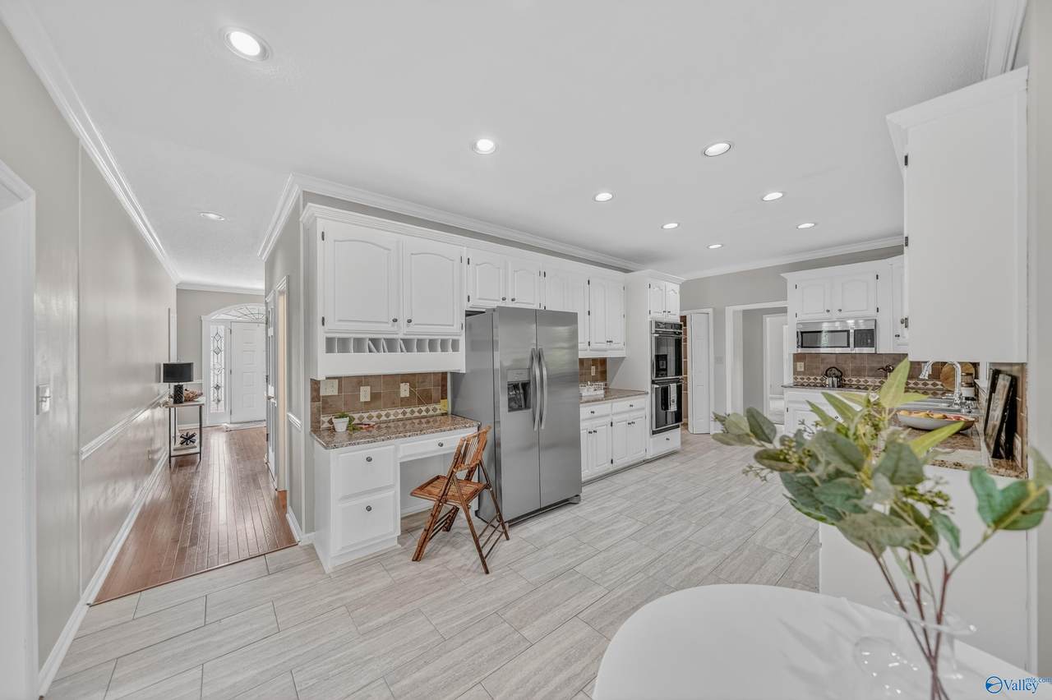
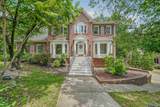
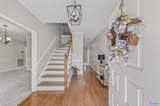
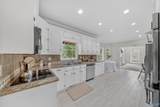
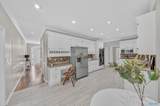
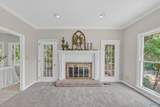
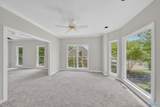
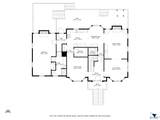
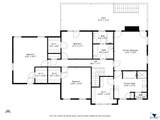
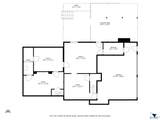
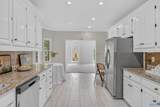
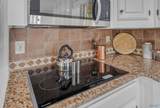
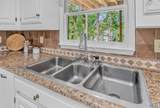
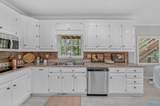
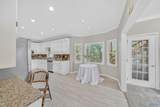
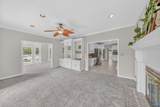
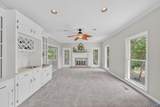
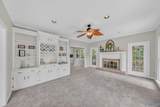
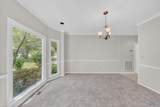
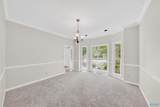
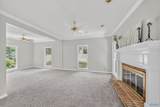
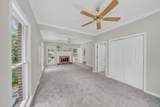
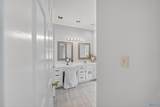
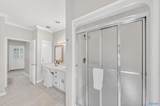
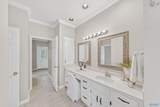
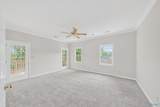
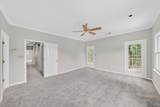
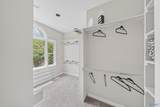
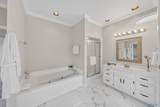
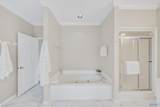
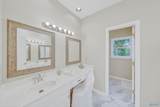
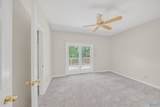
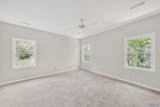
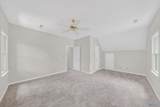
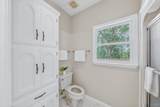
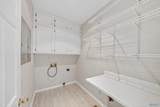
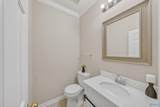
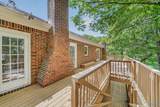
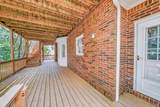
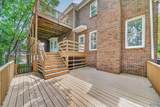
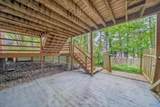
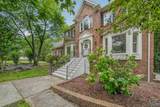
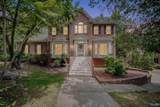
**CANCELLED** - OPEN HOUSE SUN 9/20! NO HOA in this exclusive neighborhood! Beautiful custom built 3 story home w/full walkout basement on quiet dead end street! Loads of updates include NEW: interior & exterior paint, appliances, flooring, decks, bathroom vanities, lighting, knobs, more! Renovations include master on main level w/romantic wood burning fireplace! Upstairs features master w/huge walk-in closet & organization shelving, 2nd floor laundry chute make it fun & convenient - NO PETS down the chute! :-) 3 decks overlook peaceful backyard, extra concrete pad under deck can house extra vehicle or watercraft! Tons of possibilities including indoor workshop & more! See attached docs!

Monthly Payment Calculator


ValleyMLS logo © 2026 ValleyMLS. All information provided is deemed reliable but is not guaranteed accurate by the MLS or Blueprint Realty Company and should be independently verified. Listings marked with the ValleyMLS logo are provided courtesy of the ValleyMLS IDX Database. IDX information is provided exclusively for consumers' personal, non-commercial use and may not be used for any purpose other than to identify prospective properties consumers may be interested in purchasing. Data last updated 2026-10-15T21:28:00.28.
www.jasonwill.com/homes/181204282
Print Image

10001 SE Covington Drive Huntsville, AL 35803

  • Price: $600,000
  • Status: Active
  • On Site: 29 Days
  • Updated: 76 min ago
  • MLS #: 21929193
5
Beds
3
Baths
1
½ Baths
0.43
Acres
4,464
SQFT
$134
$/SQFT
1987
Built
Neighborhood:
Shadow Wood
County:
Madison
Area:
Madison
Elementary School:
Weatherly Heights
Middle School:
Mountain Gap
High School:
Grissom High School
Property Description
**CANCELLED** - OPEN HOUSE SUN 9/20! NO HOA in this exclusive neighborhood! Beautiful custom built 3 story home w/full walkout basement on quiet dead end street! Loads of updates include NEW: interior & exterior paint, appliances, flooring, decks, bathroom vanities, lighting, knobs, more! Renovations include master on main level w/romantic wood burning fireplace! Upstairs features master w/huge walk-in closet & organization shelving, 2nd floor laundry chute make it fun & convenient - NO PETS down the chute! :-) 3 decks overlook peaceful backyard, extra concrete pad under deck can house extra vehicle or watercraft! Tons of possibilities including indoor workshop & more! See attached docs!
Exterior Features

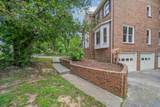
Exterior Features Treed LotCurb/GuttersSidewalkSprinkler Sys Foundation Details Slab Levels Three Or More Parking Features Garage-Two CarGarage-AttachedGarage Door OpenerGarage Faces Front Patio And Porch Features Covered DeckCovered PatioDeck Pool Private YN No

Interior Features

Appliances CooktopDouble OvenDishwasherDishwasher DrawerMicrowaveRefrigeratorSecurity System Basement Basement Cooling Central 2Electric Cooling YN Yes Fireplace Features NoneWood Burning Fireplace YN No Fireplaces Total 0 Garage Sqft Dim 29X20 Heating Central 2Electric Heating YN Yes Whirlpool Yes

Property Features

Association YN No Certified Green No City Limits Yes New Construction YN No Number Of Units Unit2 4 Property Attached YN No Property Sub Type Single Family Residence Saleor Rent For Sale Sewer Public Sewer Total Exp 1618 Water Source Public Year Built Renovated 1

Listing provided by Legend Realty: 256-428-3780.


ValleyMLS logo © 2026 ValleyMLS. All information provided is deemed reliable but is not guaranteed accurate by the MLS or Blueprint Realty Company and should be independently verified. Listings marked with the ValleyMLS logo are provided courtesy of the ValleyMLS IDX Database. IDX information is provided exclusively for consumers' personal, non-commercial use and may not be used for any purpose other than to identify prospective properties consumers may be interested in purchasing. Data last updated 2026-10-15T21:28:00.28.
 
https://bt-photos.global.ssl.fastly.net/nalmls/1280_boomver_1_21929193-2.jpg https://bt-photos.global.ssl.fastly.net/nalmls/1280_boomver_1_21929193-2.jpg https://bt-photos.global.ssl.fastly.net/nalmls/1280_boomver_1_21929193-2.jpg
Logo
Blueprint Realty Company
1974 Chandalar Drive, Suite E
Pelham AL, 35214