Skip To Content

1001 9TH AVENUE NE

Jacksonville, AL 36265
  • $325,000
  • STATUS: Active
  • ON SITE: 40 Days
  • MLS #: 21463758
UPDATED: 26 min ago
$325,000
  • 3
    BEDS
  • 0.57
    ACRES
  • 2
    BATHS
  • 0
    1/2 BATHS
  • 3,924
    SQFT
  • $83
    $/SQFT
Neighborhood:
Type:
Single-Family Home
Built:
1960
County:

School Information

Elementary School:
Middle School:
High School:
Greater Alabama MLS (Birmingham Association of Realtors) logo Listing provided courtesy of New Life Realty Group, LLC..
© 2026 Greater Alabama MLS.


Description

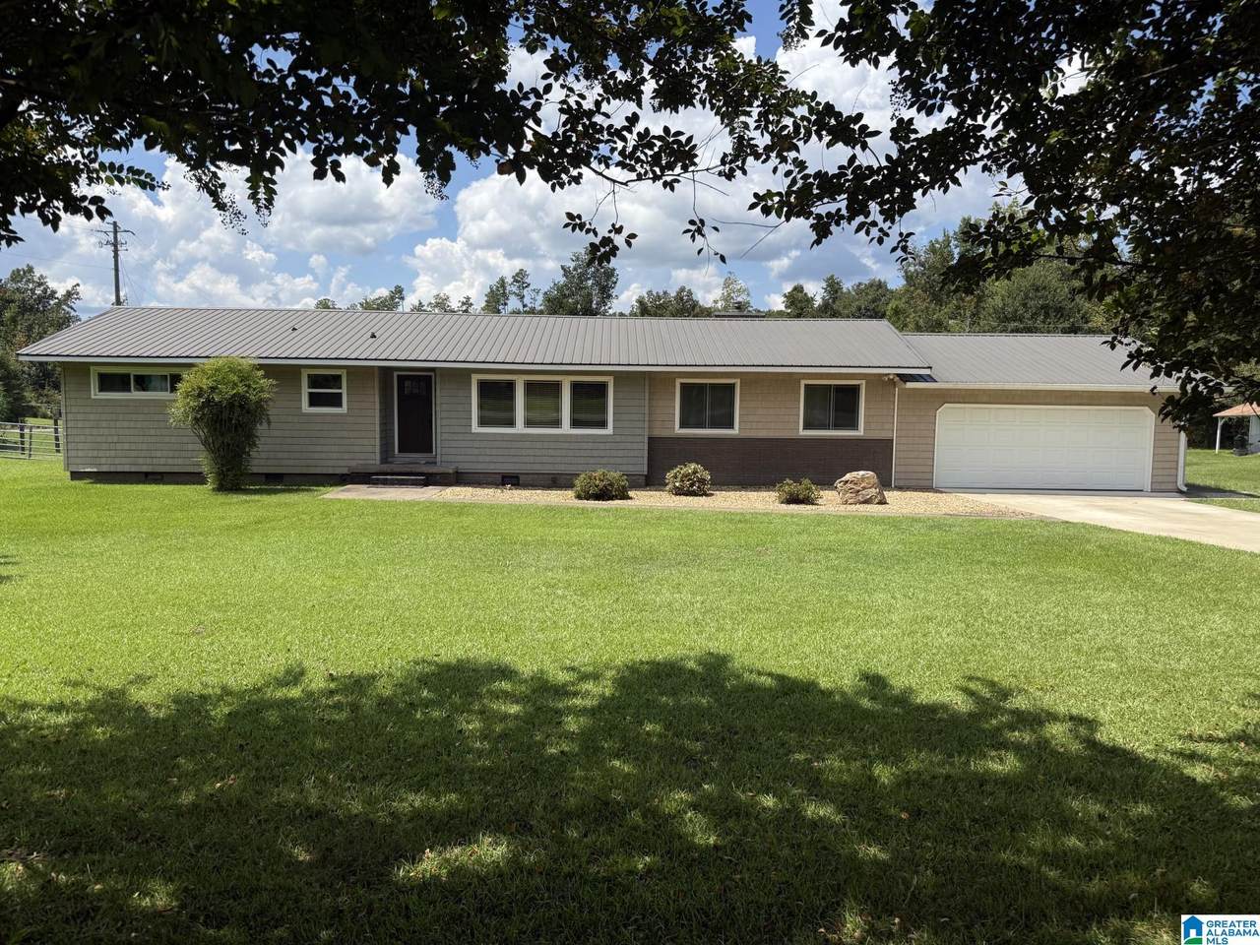
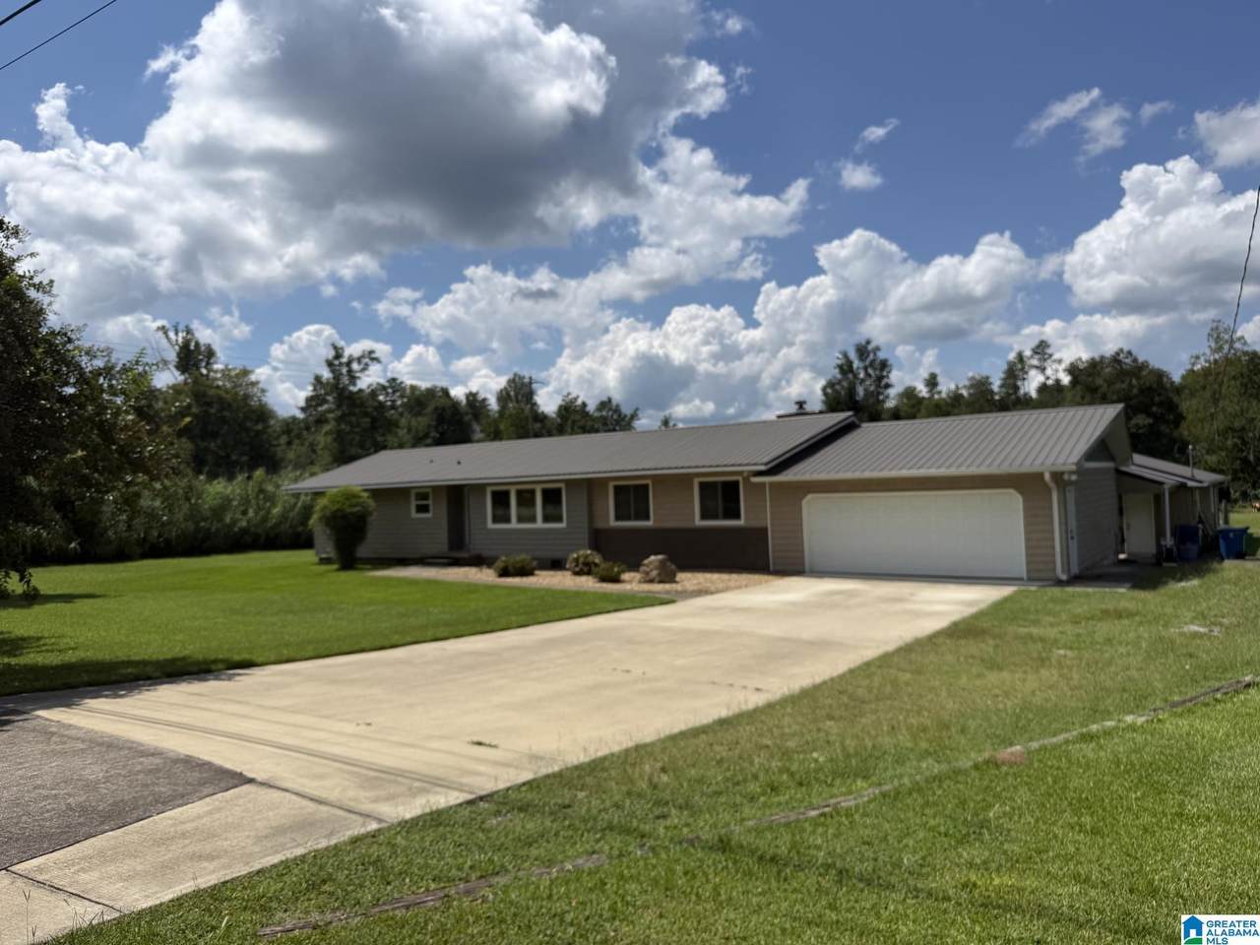
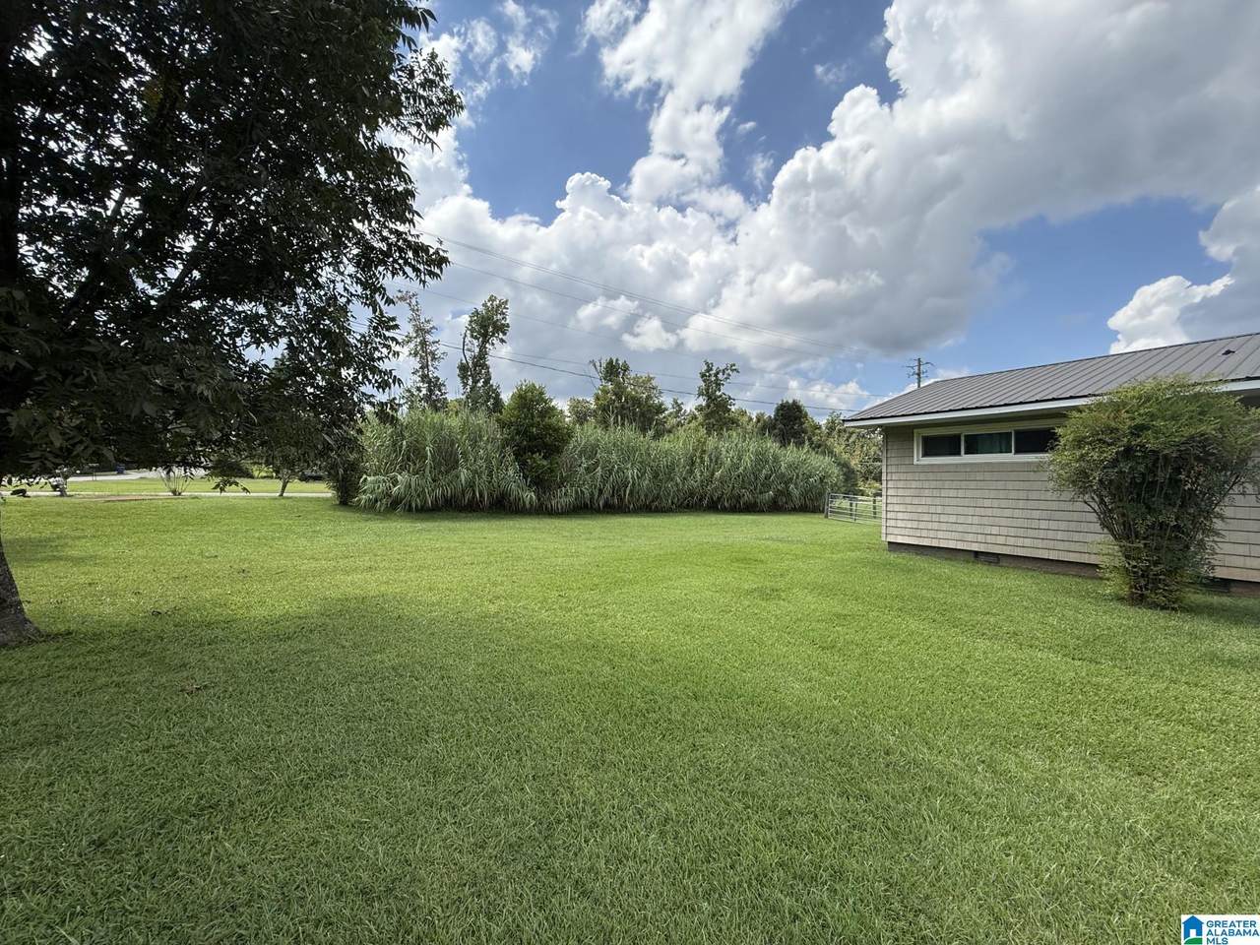
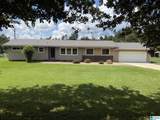
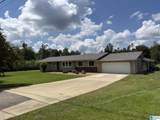
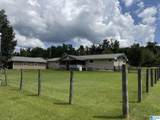
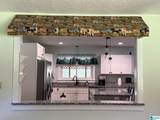
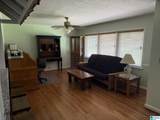
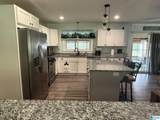
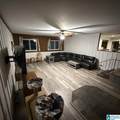
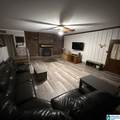
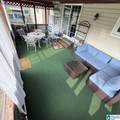
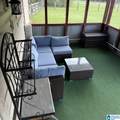
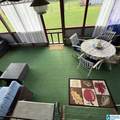
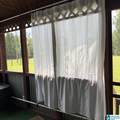
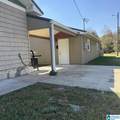
This property has a primary 1962 sq foot house plus a two car garage and a screened porch at the back of the home. The metal roof was replaced in 2018 when the kitchen and half bath were also remodeled. The firebox was completely rebuilt to include a new flue. The backyard is fenced in to include the back door of home and the back door of the guest house. Under the home is full remediation with dehumidifier and sump pump installed. It also has a breezeway leading to a guest house with 1 bedroom, living room, kitchen and a full bath. The guest house has a back covered patio as well. Also deeded in with the property is an additional .87 acre behind the residential property. The primary home is listed as 1962 sq ft + a screened back porch + 2 car garage with laundry room located at the back. The guest house is listed as 720 sq ft + covered front breezeway + covered back patio. The guest house has new thermal pane Eglass windows installed, new walk-in shower, electric heat and electric ho

Monthly Payment Calculator


Greater Alabama MLS (Birmingham Association of Realtors) logo © 2026 Greater Alabama MLS. IDX information is provided exclusively for consumers’ personal, non-commercial use and may not be used for any purpose other than to identify prospective properties consumers may be interested in purchasing. IDX content is not guaranteed accurate by the MLS or Blueprint Realty Company. Data last updated: 2026-10-12T13:31:05.067.

www.jasonwill.com/homes/180752128
Print Image

1001 9TH AVENUE NE Jacksonville, AL 36265

  • Price: $325,000
  • Status: Active
  • On Site: 40 Days
  • Updated: 26 min ago
  • MLS #: 21463758
3
Beds
2
Baths
0
½ Baths
0.57
Acres
3,924
SQFT
$83
$/SQFT
1960
Built
Neighborhood:
Jacksonville Mining
County:
Calhoun
Area:
Calhoun County
Elementary School:
Kitty Stone
Middle School:
Jacksonville
High School:
Jacksonville
Property Description
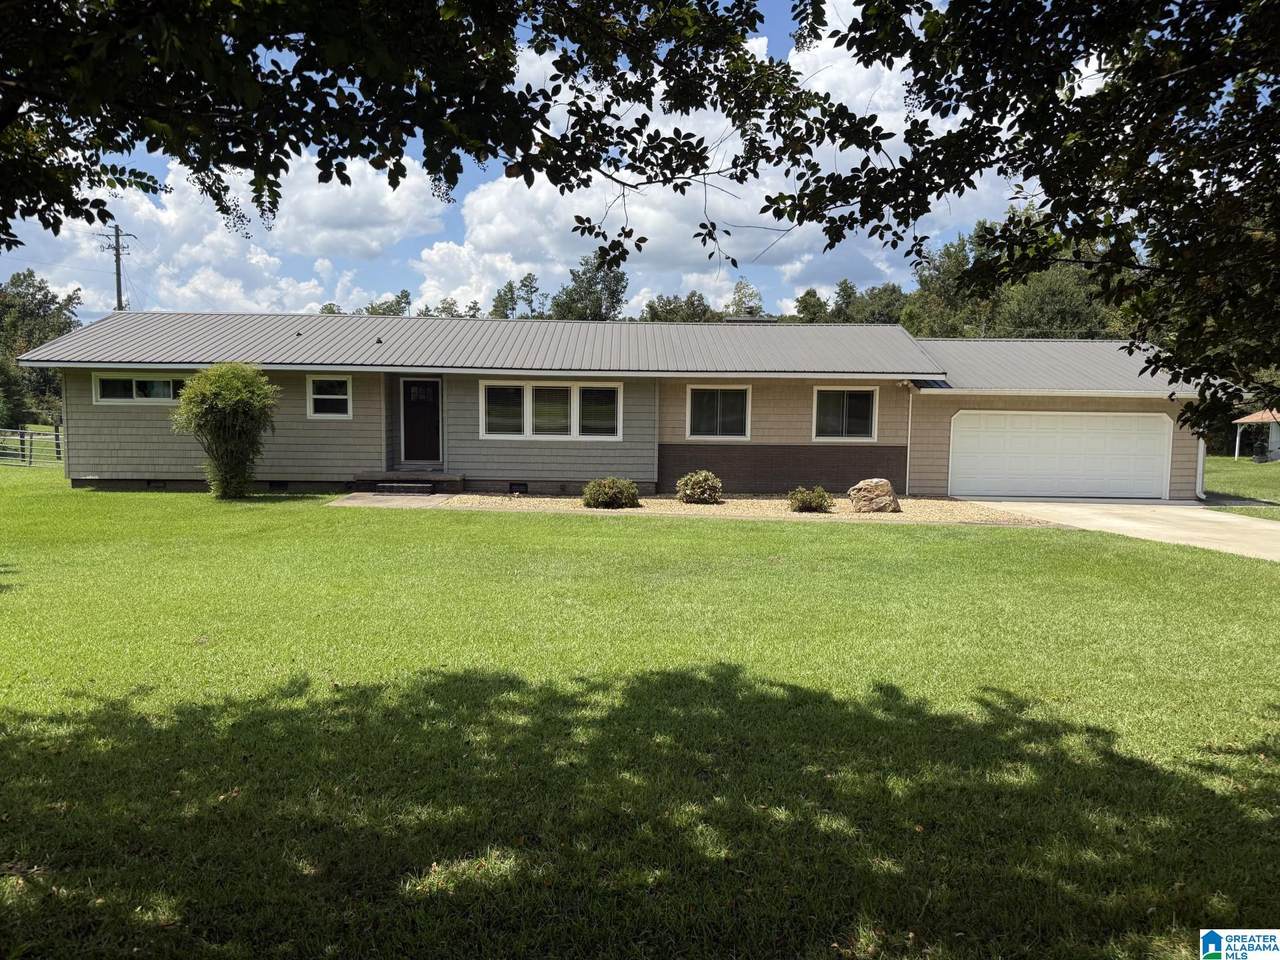
This property has a primary 1962 sq foot house plus a two car garage and a screened porch at the back of the home. The metal roof was replaced in 2018 when the kitchen and half bath were also remodeled. The firebox was completely rebuilt to include a new flue. The backyard is fenced in to include the back door of home and the back door of the guest house. Under the home is full remediation with dehumidifier and sump pump installed. It also has a breezeway leading to a guest house with 1 bedroom, living room, kitchen and a full bath. The guest house has a back covered patio as well. Also deeded in with the property is an additional .87 acre behind the residential property. The primary home is listed as 1962 sq ft + a screened back porch + 2 car garage with laundry room located at the back. The guest house is listed as 720 sq ft + covered front breezeway + covered back patio. The guest house has new thermal pane Eglass windows installed, new walk-in shower, electric heat and electric ho
Exterior Features

Carport Spaces 0 Construction Siding-VinylSiding-Wood Decks Covered (DECK)Screened (DECK) Decks YN Yes Exterior Features Guest QuartersPorchPorch ScreenedStorage Building Garage Entry Location Front Garage Spaces Bsmt Lvl 0 Garage Spaces Main Lvl 2 Garden Patio YN No Log Home YN No Lot View YN No Parking AttachedDriveway Parking Patio YN No Pool YN No Waterfront YN No

Interior Features

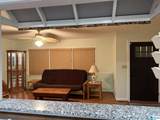
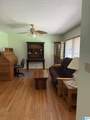
Attic YN No Bed Bath Features Tub/Shower Combo Ceilings Other Cooling Central (COOL) Dryer Hookups Dryer-Electric Fireplace Details Blower FanBrick (FIREPL)Insert Fireplace Location Family Room (FIREPL) Fireplace Type Woodburning Fireplaces 1 Floors HardwoodSlateTile Floor Foundation Crawl Space Heating Central (HEAT)Forced Air Interior Features Recess Lighting Kitchen Equipment Cooktop-ElectricDishwasher Built-InDisposalRefrigeratorSome Stainless Appl Laundry Features Utilities in Garage Laundry Location Laundry (MLVL) Laundry Space Garage Area Laundry YN Yes Levels 1-Story Room Five Bedroom Room Four Bedroom Room One Living Room Three Bedroom Room Two Bedroom Rooms Bedroom (ROOM) Split Foyer YN No Split Level YN No Total Baths 2 Tri Level YN No Water Heater Tankless

Property Features

Financing CashConventionalFHAVA Historic Register YN No Sales Type As Is Sewer / Septic Connected Underground Utilities YN No Water Public Water Year Built Desc Existing

Listing provided by New Life Realty Group, LLC.: 334-595-9007.


Greater Alabama MLS (Birmingham Association of Realtors) logo © 2026 Greater Alabama MLS. IDX information is provided exclusively for consumers’ personal, non-commercial use and may not be used for any purpose other than to identify prospective properties consumers may be interested in purchasing. IDX content is not guaranteed accurate by the MLS or Blueprint Realty Company. Data last updated: 2026-10-12T13:31:05.067.

 
https://bt-photos.global.ssl.fastly.net/birmingham/1280_boomver_1_21463758-2.jpg https://bt-photos.global.ssl.fastly.net/birmingham/1280_boomver_1_21463758-2.jpg https://bt-photos.global.ssl.fastly.net/birmingham/1280_boomver_1_21463758-2.jpg
Logo
Blueprint Realty Company
1974 Chandalar Drive, Suite E
Pelham AL, 35214
Greater Alabama MLS (Birmingham Association of Realtors) logo Listing provided courtesy of New Life Realty Group, LLC..
© 2026 Greater Alabama MLS.