Skip To Content

1005 Barclay Drive

Bessemer, AL 35023
  • $159,950
  • STATUS: Active
  • ON SITE: 41 Days
  • MLS #: 21464095
Foreclosure
UPDATED: 79 min ago
$159,950
  • 3
    BEDS
  • 0.36
    ACRES
  • 3
    BATHS
  • 0
    1/2 BATHS
  • 2,390
    SQFT
  • $67
    $/SQFT
Neighborhood:
Type:
Single-Family Home
Built:
1968
County:

School Information

Elementary School:
Middle School:
High School:
Greater Alabama MLS (Birmingham Association of Realtors) logo Listing provided courtesy of DSEAYCOM.
© 2026 Greater Alabama MLS.


Description

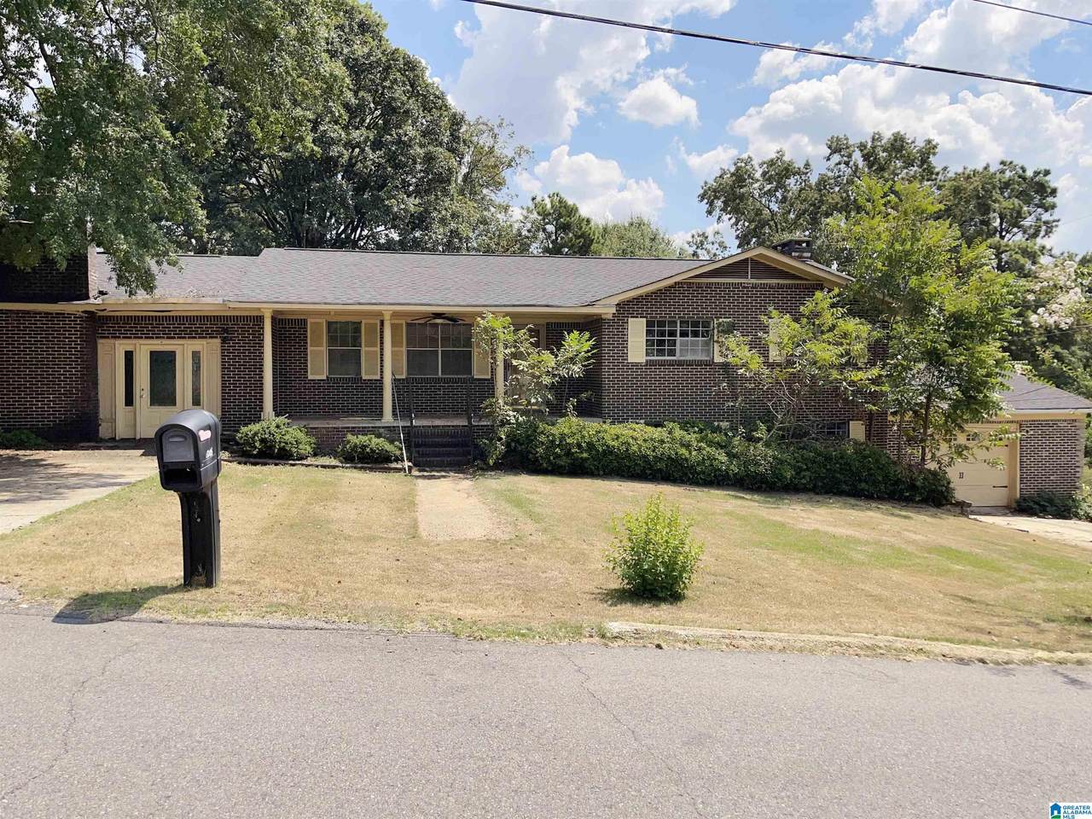
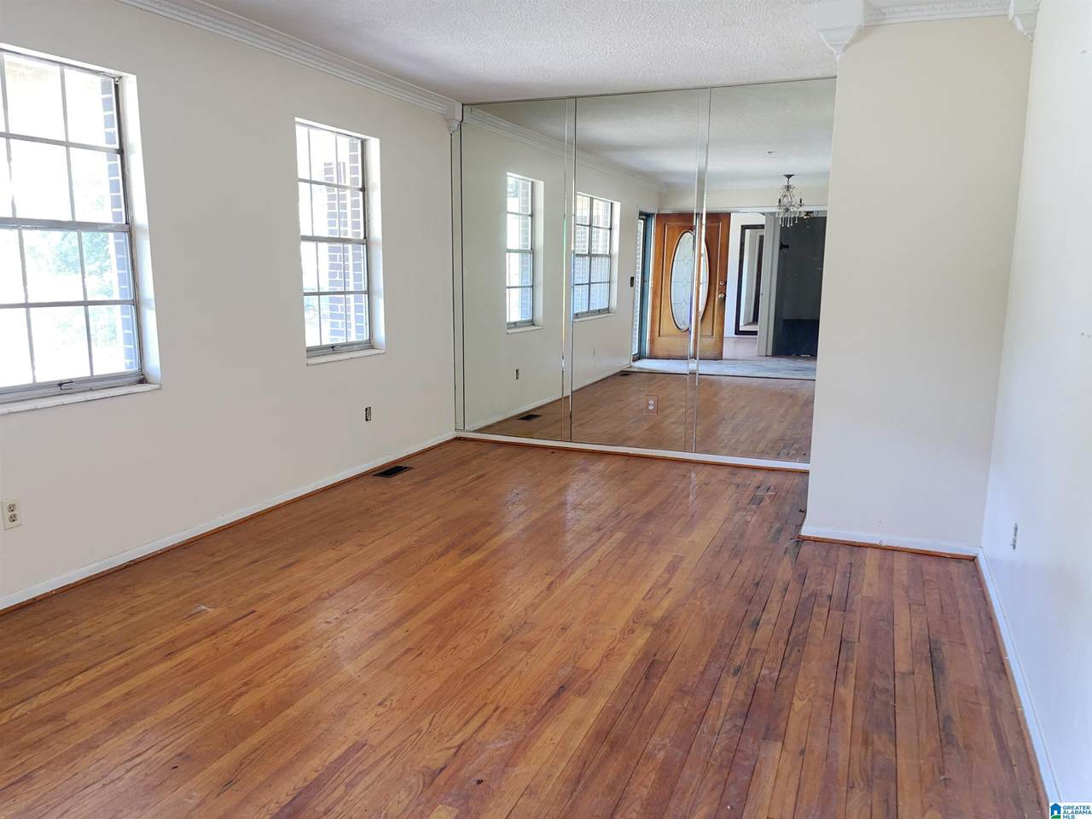
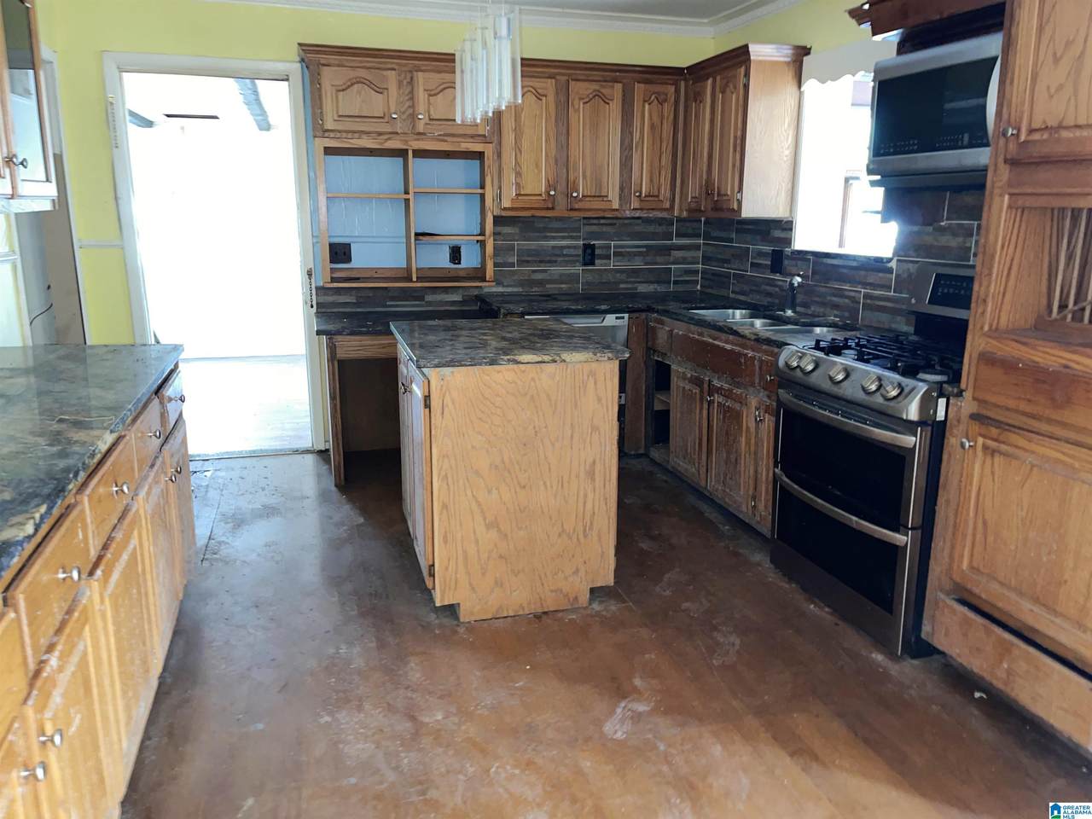
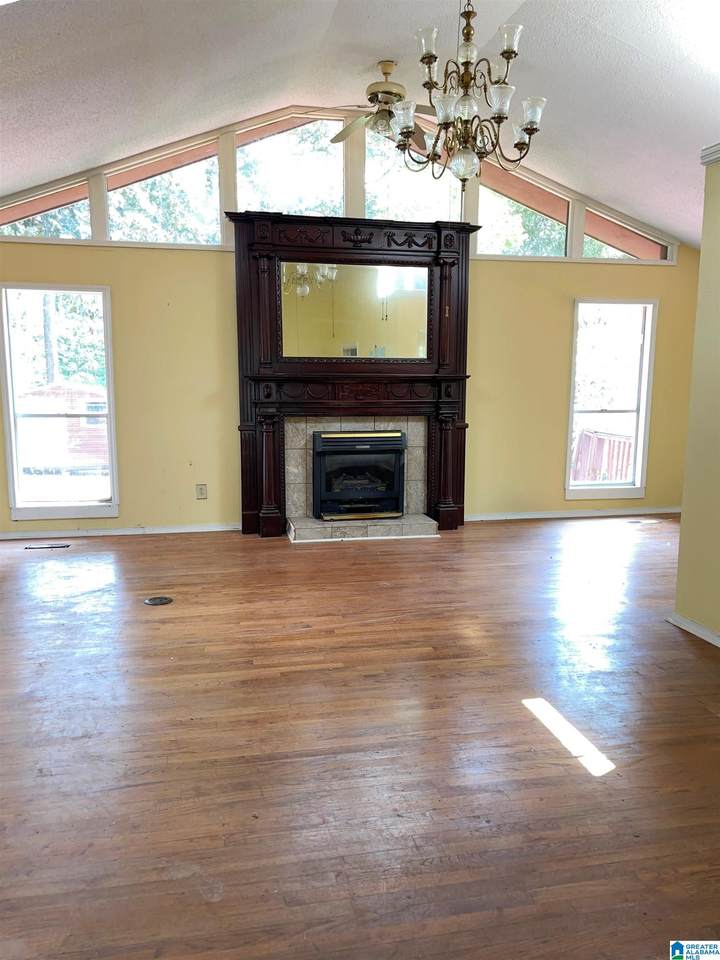
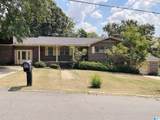
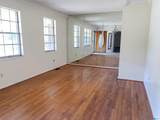
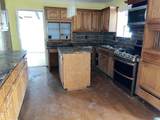
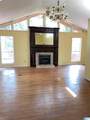
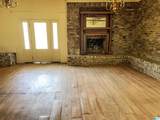
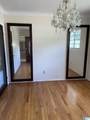
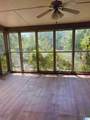
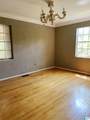
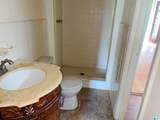
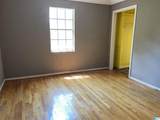
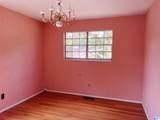
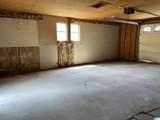
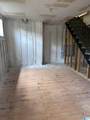
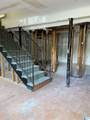
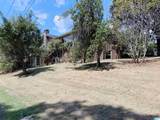
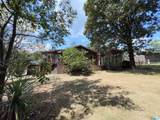
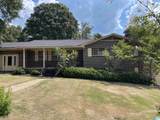
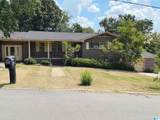
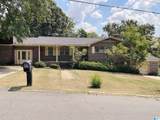
Fantastic investment opportunity on a prime corner lot! This spacious home features 3 bedrooms, 2 full bathrooms, a living room, den, bonus room, and a full basement—offering endless potential for layout flexibility or added living space. Includes an attached 2-car garage. Needs some TLC and repairs, making it the perfect canvas for a savvy investor or buyer looking to build quick sweat equity!

Monthly Payment Calculator


Greater Alabama MLS (Birmingham Association of Realtors) logo © 2026 Greater Alabama MLS. IDX information is provided exclusively for consumers’ personal, non-commercial use and may not be used for any purpose other than to identify prospective properties consumers may be interested in purchasing. IDX content is not guaranteed accurate by the MLS or Blueprint Realty Company. Data last updated: 2026-10-14T23:31:37.507.

www.jasonwill.com/homes/180863645
Print Image

1005 Barclay Drive Bessemer, AL 35023

  • Price: $159,950
  • Status: Active
  • On Site: 41 Days
  • Updated: 79 min ago
  • MLS #: 21464095
3
Beds
3
Baths
0
½ Baths
0.36
Acres
2,390
SQFT
$67
$/SQFT
1968
Built
Neighborhood:
Bessemer
County:
Jefferson
Area:
Bessemer, Hueytown, Pleasant Grove, Oak Grove
Elementary School:
Westhills
Middle School:
Bessemer City
High School:
Bessemer City
Property Description
Fantastic investment opportunity on a prime corner lot! This spacious home features 3 bedrooms, 2 full bathrooms, a living room, den, bonus room, and a full basement—offering endless potential for layout flexibility or added living space. Includes an attached 2-car garage. Needs some TLC and repairs, making it the perfect canvas for a savvy investor or buyer looking to build quick sweat equity!
Exterior Features

Carport Spaces 0 Construction 4 Sides Brick Decks Open (DECK) Decks YN Yes Exterior Features None Garage Entry Location Front Garage Spaces Bsmt Lvl 0 Garage Spaces Main Lvl 2 Garden Patio YN No Log Home YN No Lot View YN No Parking Driveway Parking Patio YN No Pool YN No Waterfront YN No

Interior Features

Attic Pull-Down Attic YN Yes Bed Bath Features Shared Bath Ceilings Smooth Ceilings Cooling Central (COOL) Dryer Hookups Dryer-Electric Fireplace Details Masonry Fireplace Location Family Room (FIREPL)Great Room (FIREPL) Fireplace Type Woodburning Fireplaces 3 Floors Hardwood Laminate Foundation Slab Heating Central (HEAT) Interior Features None Kitchen Equipment Convection Oven Laundry Features Washer Hookup Laundry Location Laundry (MLVL) Laundry Space Room Laundry YN Yes Levels 1-Story Room Eight Full Bath Room Five Bedroom Room Four Bedroom Room One Great Room Room Seven Full Bath Room Six Bedroom Room Three Bonus Room Two Great Room Rooms Bedroom (ROOM)Bonus (ROOM)Full Bath (ROOM)Great Room (ROOM) Split Foyer YN No Split Level YN No Total Baths 3 Tri Level YN No Water Heater Electric (WTRHTR)

Property Features

Financing CashConventional Historic Register YN No Sales Type Corporate Owned/REO Sewer / Septic Connected Underground Utilities YN No Water Public Water Year Built Desc Existing

Listing provided by DSEAYCOM: +1 (205) 248-8373.


Greater Alabama MLS (Birmingham Association of Realtors) logo © 2026 Greater Alabama MLS. IDX information is provided exclusively for consumers’ personal, non-commercial use and may not be used for any purpose other than to identify prospective properties consumers may be interested in purchasing. IDX content is not guaranteed accurate by the MLS or Blueprint Realty Company. Data last updated: 2026-10-14T23:31:37.507.

 
https://bt-photos.global.ssl.fastly.net/birmingham/1280_boomver_1_21464095-2.jpg https://bt-photos.global.ssl.fastly.net/birmingham/1280_boomver_1_21464095-2.jpg https://bt-photos.global.ssl.fastly.net/birmingham/1280_boomver_1_21464095-2.jpg
Logo
Blueprint Realty Company
1974 Chandalar Drive, Suite E
Pelham AL, 35214
Greater Alabama MLS (Birmingham Association of Realtors) logo Listing provided courtesy of DSEAYCOM.
© 2026 Greater Alabama MLS.