



Skip To Content

101 Coatbridge Lane

Madison, AL 35758
  • $530,000
  • STATUS: Active
  • ON SITE: 21 Days
  • MLS #: 21929316
UPDATED: 59 min ago
$530,000
  • 5
    BEDS
  • 0.34
    ACRES
  • 4
    BATHS
  • 1
    1/2 BATHS
  • 3,494
    SQFT
  • $152
    $/SQFT
Neighborhood:
Type:
Single-Family Home
Built:
1997
County:
Area:

School Information

Elementary School:
Middle School:
High School:

Description

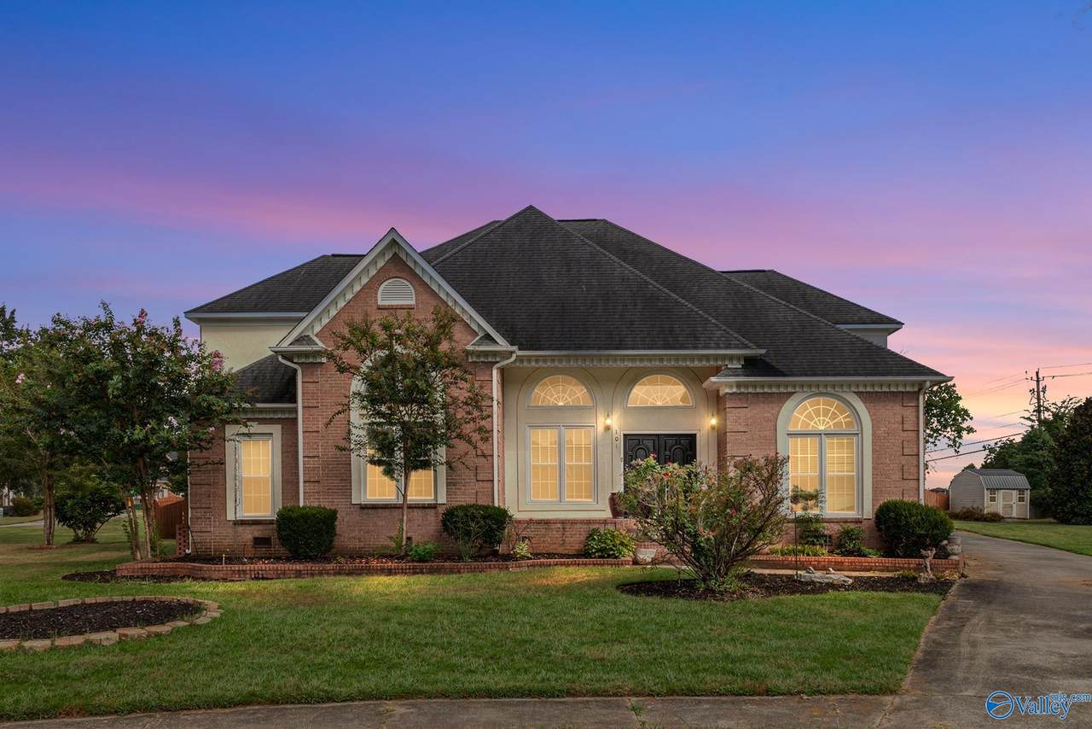
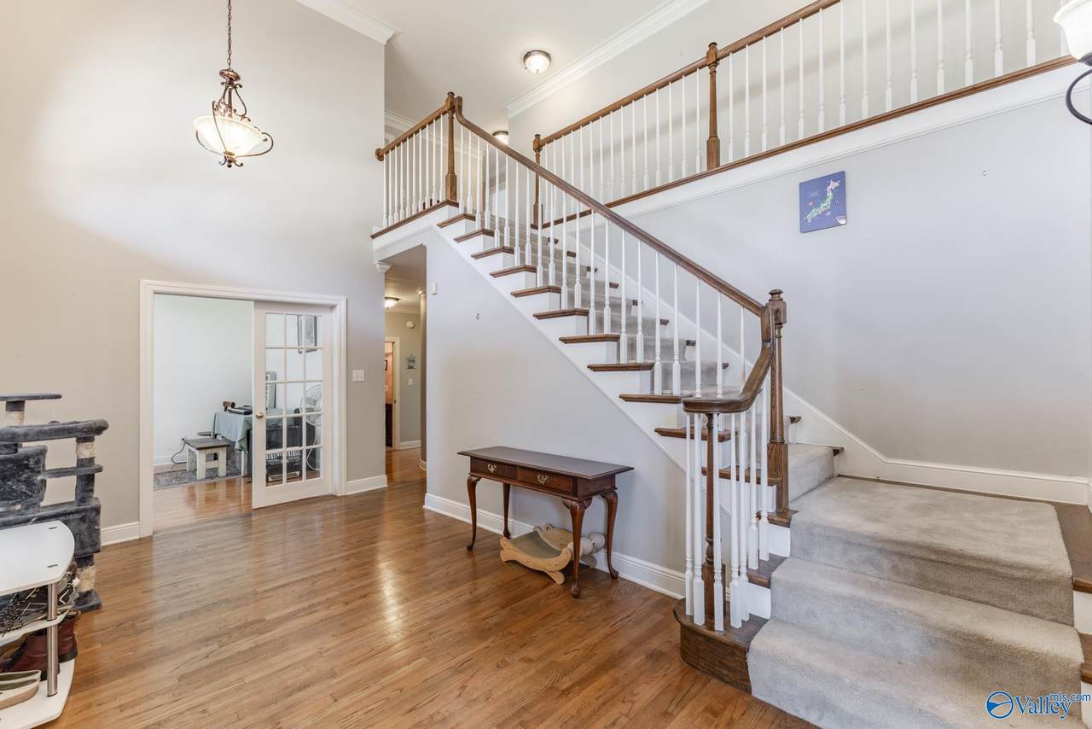
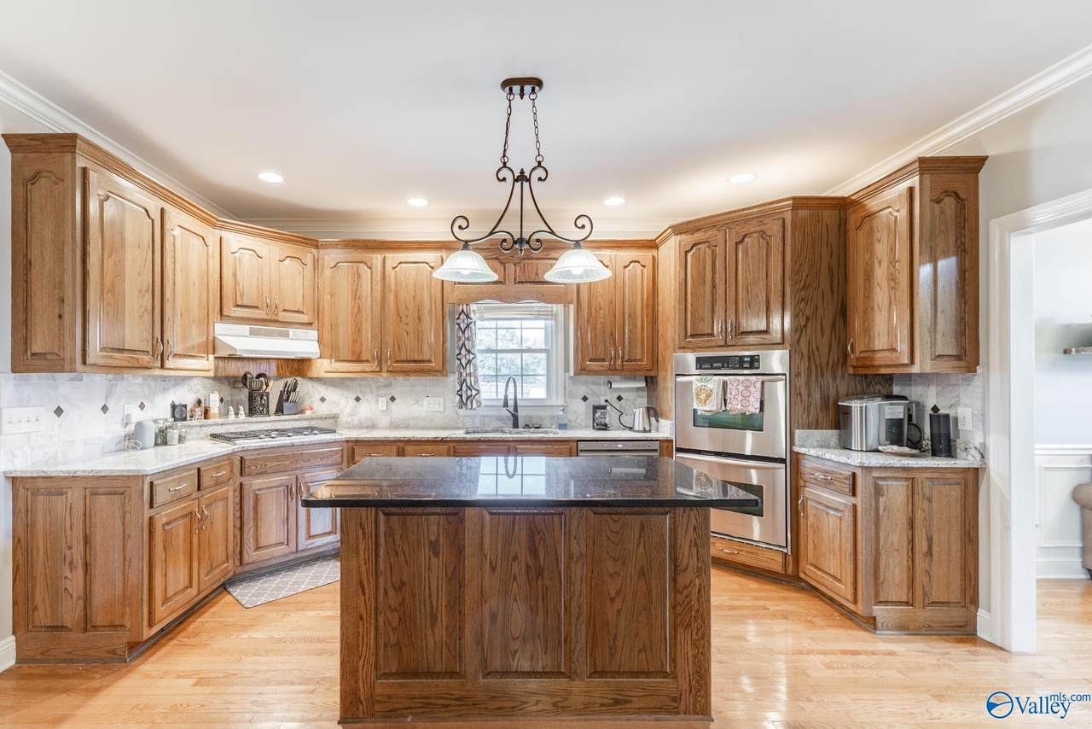
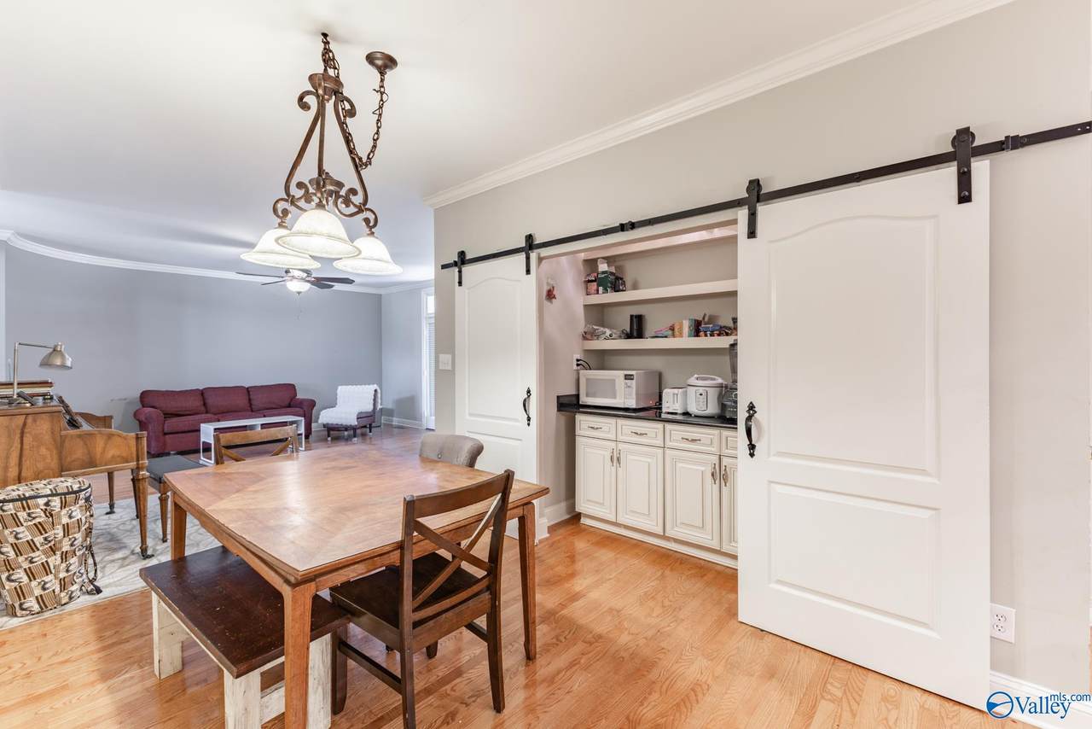
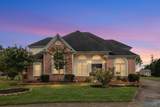
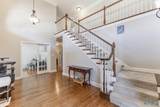
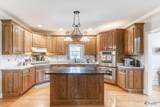
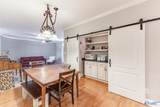
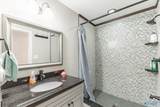
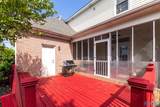
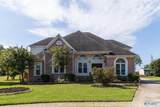
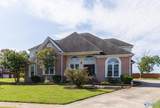
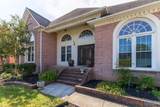
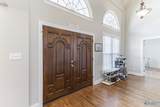
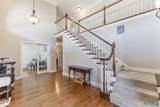
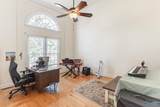
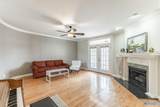
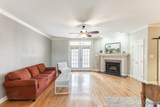
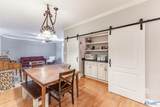
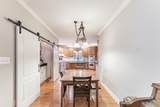
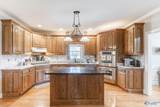
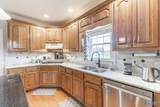
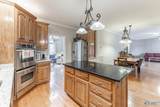
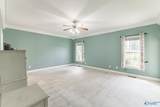
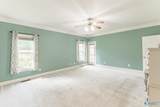
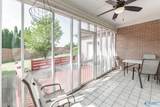
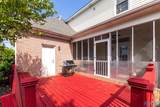
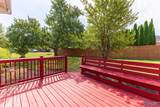
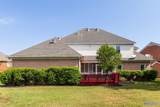
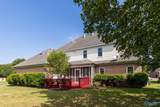
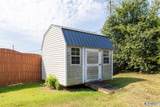
Timeless character meets elegant living in this beautiful Madison home. The front porch and foyer makes a grand first impression. Curved walls, graceful arches, and crown molding add character and craftsmanship. The dedicated office, formal dining room, flex space, and living room with gas fireplace offers plenty of room to live, work, and entertain. The large eat-in kitchen features a gas stove and butler’s pantry. Generously sized bedrooms offer comfortable retreats for all. Outside, enjoy the screened porch, updated deck, and storage shed, perfect for enjoying every season. This home effortlessly blends elegance and everyday comfort offering a style and character all its own.

Monthly Payment Calculator


ValleyMLS logo © 2026 ValleyMLS. All information provided is deemed reliable but is not guaranteed accurate by the MLS or Blueprint Realty Company and should be independently verified. Listings marked with the ValleyMLS logo are provided courtesy of the ValleyMLS IDX Database. IDX information is provided exclusively for consumers' personal, non-commercial use and may not be used for any purpose other than to identify prospective properties consumers may be interested in purchasing. Data last updated 2026-10-07T23:28:15.987.
www.jasonwill.com/homes/181252475
Print Image

101 Coatbridge Lane Madison, AL 35758

  • Price: $530,000
  • Status: Active
  • On Site: 21 Days
  • Updated: 59 min ago
  • MLS #: 21929316
5
Beds
4
Baths
1
½ Baths
0.34
Acres
3,494
SQFT
$152
$/SQFT
1997
Built
Neighborhood:
West Highlands
County:
Madison
Area:
Madison
Elementary School:
Columbia Elementary
Middle School:
Discovery
High School:
Bob Jones
Property Description
Timeless character meets elegant living in this beautiful Madison home. The front porch and foyer makes a grand first impression. Curved walls, graceful arches, and crown molding add character and craftsmanship. The dedicated office, formal dining room, flex space, and living room with gas fireplace offers plenty of room to live, work, and entertain. The large eat-in kitchen features a gas stove and butler’s pantry. Generously sized bedrooms offer comfortable retreats for all. Outside, enjoy the screened porch, updated deck, and storage shed, perfect for enjoying every season. This home effortlessly blends elegance and everyday comfort offering a style and character all its own.
Exterior Features

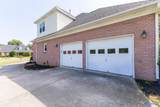
Exterior Features Cul-de-Sac Levels Two Parking Features Garage-Two CarGarage-Attached Patio And Porch Features DeckScreened Porch

Interior Features

Appliances Double OvenDishwasherTankless Water HeaterGas Cooktop Basement Crawl Space Cooling Central 2Electric Cooling YN Yes Fireplace Features Gas Log Fireplace YN Yes Garage Sqft Dim 558 Heating Central 2Natural Gas Heating YN Yes

Property Features

Association Fee 165 Association Fee Frequency Annually Association YN Yes Certified Green No Maintenance Fee No New Construction YN No Number Of Units Unit2 4 Property Attached YN No Property Sub Type Single Family Residence Saleor Rent For Sale Sewer Public Sewer Total Exp 1503 Water Source Public Year Built Renovated 1

Listing provided by Weichert Realtors-The Sp Plce: 256-270-0310.


ValleyMLS logo © 2026 ValleyMLS. All information provided is deemed reliable but is not guaranteed accurate by the MLS or Blueprint Realty Company and should be independently verified. Listings marked with the ValleyMLS logo are provided courtesy of the ValleyMLS IDX Database. IDX information is provided exclusively for consumers' personal, non-commercial use and may not be used for any purpose other than to identify prospective properties consumers may be interested in purchasing. Data last updated 2026-10-07T23:28:15.987.
 
https://bt-photos.global.ssl.fastly.net/nalmls/1280_boomver_5_21929316-2.jpg https://bt-photos.global.ssl.fastly.net/nalmls/1280_boomver_5_21929316-2.jpg https://bt-photos.global.ssl.fastly.net/nalmls/1280_boomver_5_21929316-2.jpg
Logo
Blueprint Realty Company
1974 Chandalar Drive, Suite E
Pelham AL, 35214