Skip To Content

10103 Mcdowling Court

Huntsville, AL 35803
  • $450,000
  • STATUS: Active
  • ON SITE: 24 Days
  • MLS #: 21929485
$450,000
  • 3
    BEDS
  • 0.41
    ACRES
  • 3
    BATHS
  • 1
    1/2 BATHS
  • 3,138
    SQFT
  • $143
    $/SQFT
Neighborhood:
Type:
Single-Family Home
Built:
1971
County:
Area:

School Information

Elementary School:
Middle School:
High School:

Description

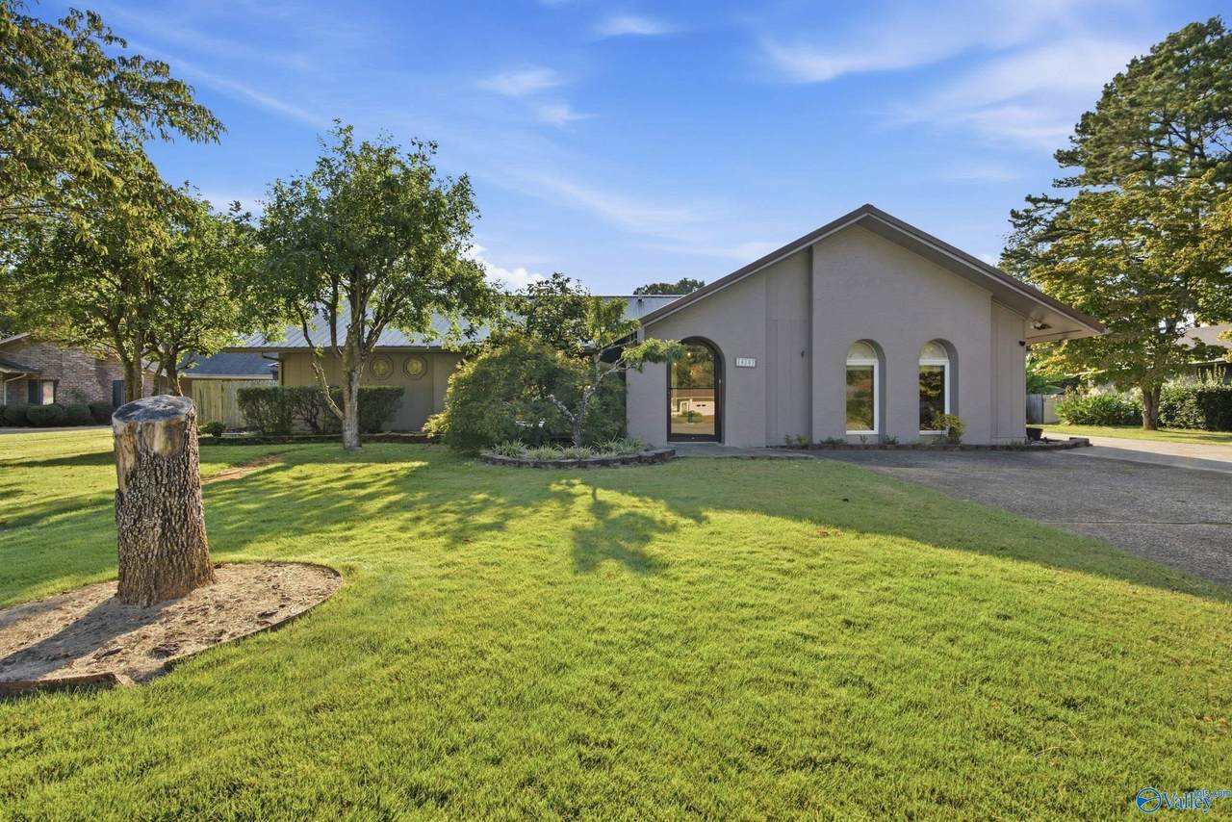
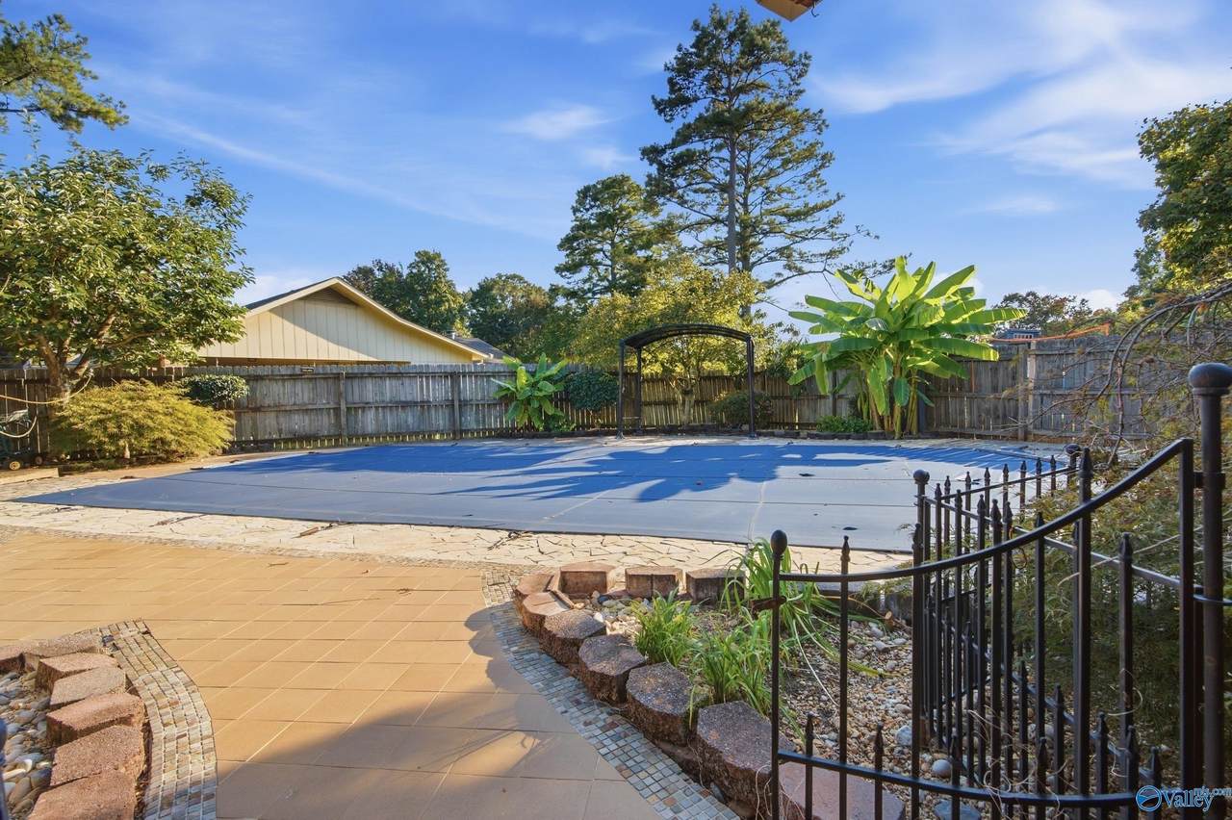
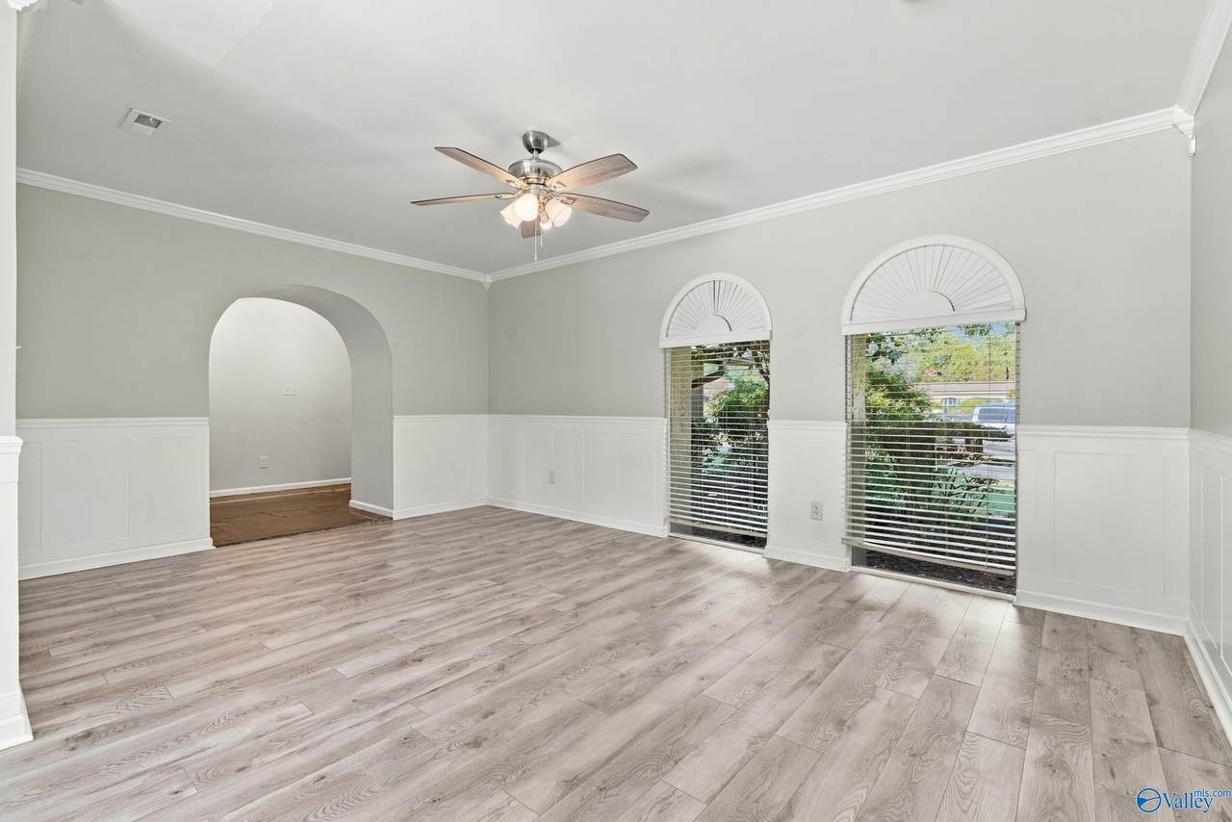
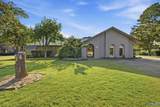
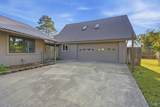
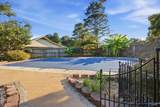
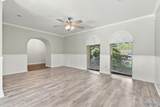
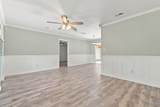
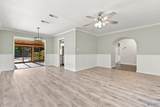
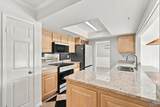
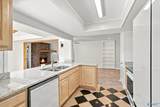
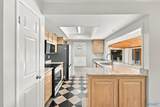
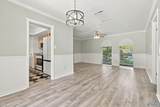
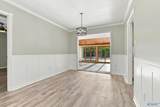
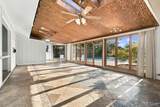
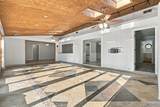
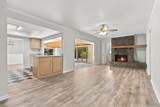
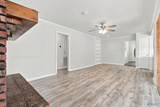
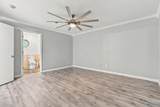
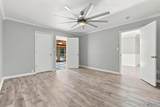
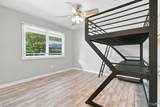
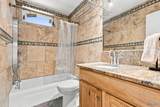
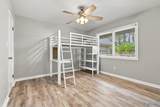
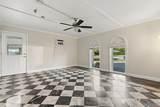
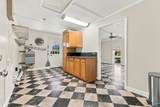
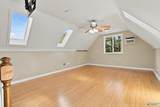
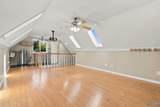
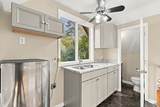
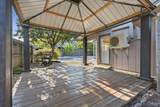
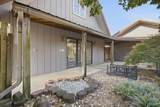
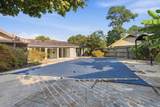
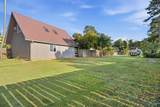
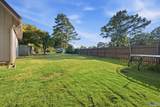
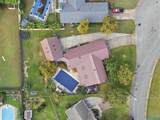
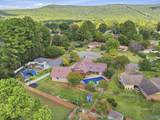
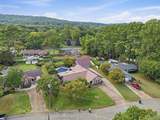
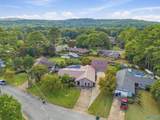
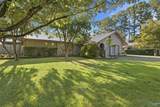
*OPEN HOUSE 9/20 2-4pm* SOUTH HUNTSVILLE GEM WITH POOL & FULL GUEST STUDIO! This exceptional home offers space, flexibility, and features you won’t find every day. Tucked away on a desirable cul-de-sac lot, this property offers multiple living areas, including a traditional living room, bright sunroom, spacious family room, and versatile rec room—giving everyone plenty of room to spread out and entertain. The kitchen features granite countertops, updated appliances, and beautiful marble flooring, combining timeless style with everyday functionality. Step outside to enjoy your own private retreat with an in-ground pool, perfect for summer gatherings and relaxing afternoons.

Monthly Payment Calculator


ValleyMLS logo © 2026 ValleyMLS. All information provided is deemed reliable but is not guaranteed accurate by the MLS or Blueprint Realty Company and should be independently verified. Listings marked with the ValleyMLS logo are provided courtesy of the ValleyMLS IDX Database. IDX information is provided exclusively for consumers' personal, non-commercial use and may not be used for any purpose other than to identify prospective properties consumers may be interested in purchasing. Data last updated 2026-10-13T00:28:08.32.
www.jasonwill.com/homes/181335348
Print Image

10103 Mcdowling Court Huntsville, AL 35803

  • Price: $450,000
  • Status: Active
  • On Site: 24 Days
  • MLS #: 21929485
3
Beds
3
Baths
1
½ Baths
0.41
Acres
3,138
SQFT
$143
$/SQFT
1971
Built
Neighborhood:
Willow Park Estates
County:
Madison
Area:
Madison
Elementary School:
Weatherly Heights
Middle School:
Mountain Gap
High School:
Grissom High School
Property Description
*OPEN HOUSE 9/20 2-4pm* SOUTH HUNTSVILLE GEM WITH POOL & FULL GUEST STUDIO! This exceptional home offers space, flexibility, and features you won’t find every day. Tucked away on a desirable cul-de-sac lot, this property offers multiple living areas, including a traditional living room, bright sunroom, spacious family room, and versatile rec room—giving everyone plenty of room to spread out and entertain. The kitchen features granite countertops, updated appliances, and beautiful marble flooring, combining timeless style with everyday functionality. Step outside to enjoy your own private retreat with an in-ground pool, perfect for summer gatherings and relaxing afternoons.
Exterior Features

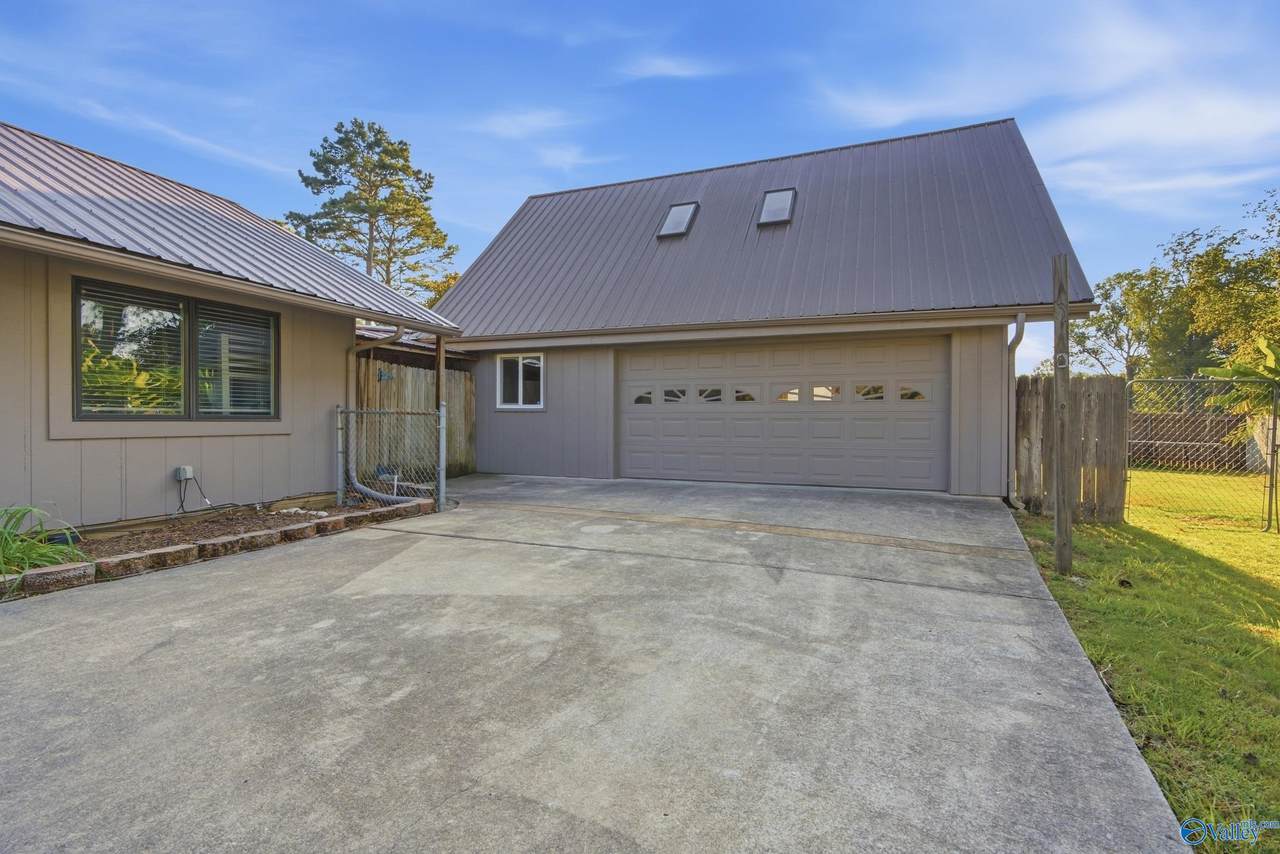
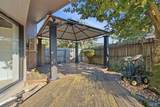
Architectural Style Ranch/1 Story Exterior Features GazeboCurb/GuttersCul-de-SacGuest House Foundation Details Slab Levels One Other Structures GazeboGuest House Parking Features Garage-Two CarGarage-DetachedGarage Door OpenerGarage Faces Front Patio And Porch Features Covered Patio

Interior Features

Appliances RangeDishwasherMicrowaveTankless Water Heater Cooling Central 1 Cooling YN Yes Fireplace Features One Fireplace YN Yes Fireplaces Total 1 Garage Sqft Dim 676 Heating Central 1 Heating YN Yes

Property Features

Association YN No Certified Green No New Construction YN No Number Of Units Unit2 0 Property Attached YN No Property Sub Type Single Family Residence Saleor Rent For Sale Sewer Public Sewer Total Exp 355 Water Source Public Year Built Renovated 3

Listing provided by Crue Realty: .


ValleyMLS logo © 2026 ValleyMLS. All information provided is deemed reliable but is not guaranteed accurate by the MLS or Blueprint Realty Company and should be independently verified. Listings marked with the ValleyMLS logo are provided courtesy of the ValleyMLS IDX Database. IDX information is provided exclusively for consumers' personal, non-commercial use and may not be used for any purpose other than to identify prospective properties consumers may be interested in purchasing. Data last updated 2026-10-13T00:28:08.32.
 
https://bt-photos.global.ssl.fastly.net/nalmls/1280_boomver_1_21929485-2.jpg https://bt-photos.global.ssl.fastly.net/nalmls/1280_boomver_1_21929485-2.jpg https://bt-photos.global.ssl.fastly.net/nalmls/1280_boomver_1_21929485-2.jpg
Logo
Blueprint Realty Company
1974 Chandalar Drive, Suite E
Pelham AL, 35214