Skip To Content

1013 Grafenstatte NW

Cullman, AL 35055
  • $389,000
  • STATUS: Active
  • ON SITE: 40 Days
  • MLS #: 531070
UPDATED: 81 min ago
$389,000
  • 3
    BEDS
  • 0.52
    ACRES
  • 2
    BATHS
  • 0
    1/2 BATHS
  • 2,179
    SQFT
  • $179
    $/SQFT
Neighborhood:
N/A
Type:
Single-Family Home
Built:
2010
County:

School Information

Elementary School:
Middle School:
High School:

Description

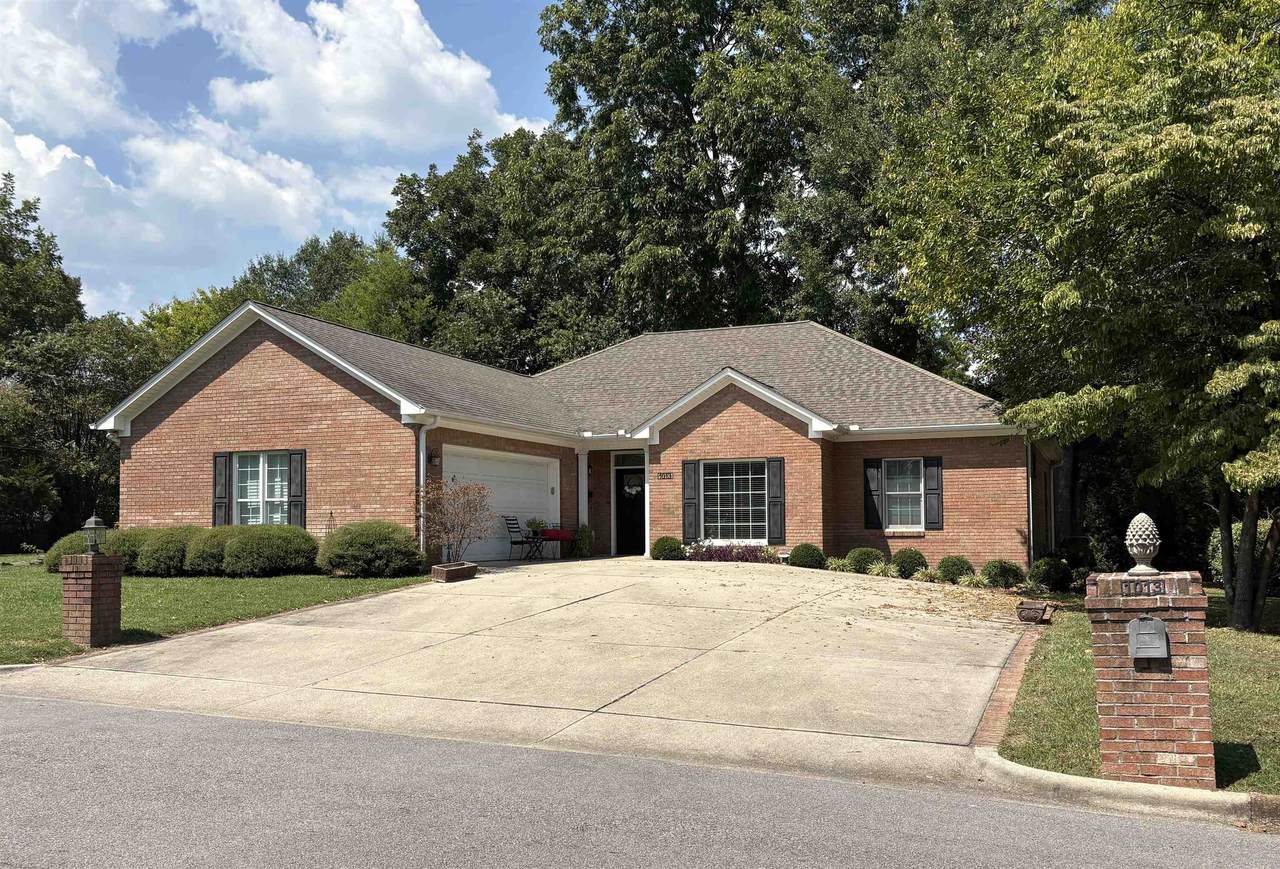
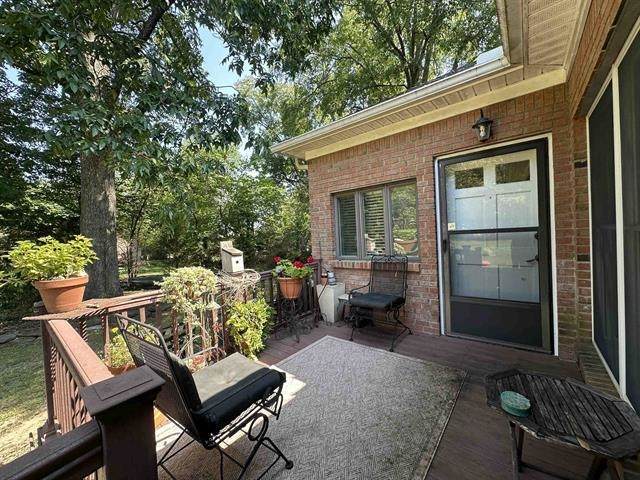
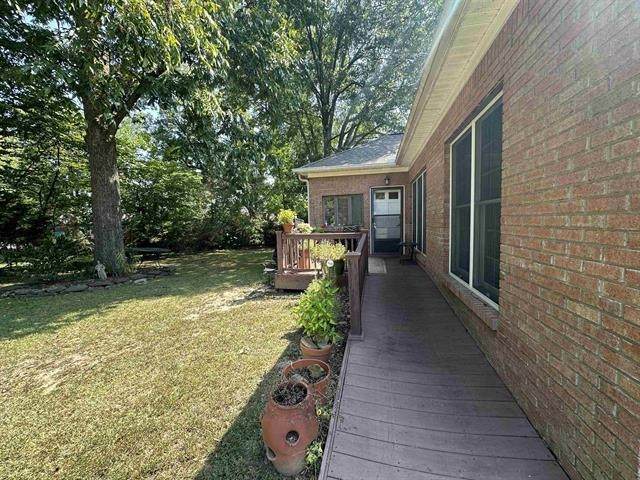
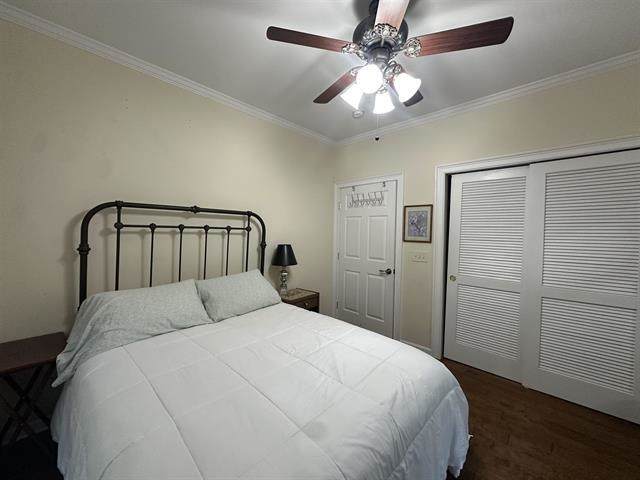
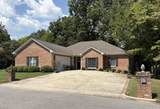
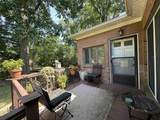
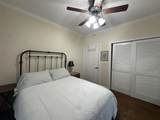
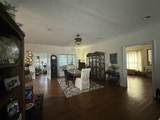
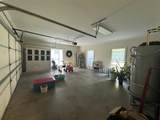
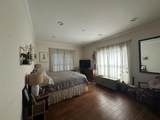
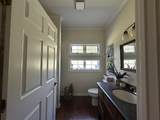
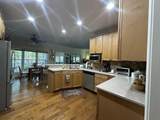
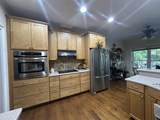
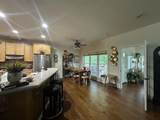
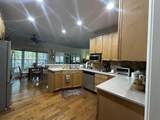
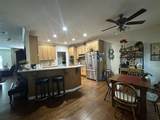
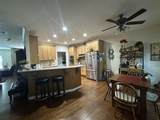
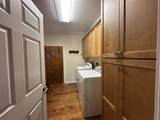
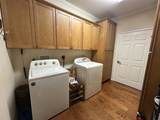
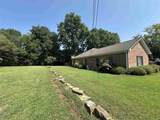
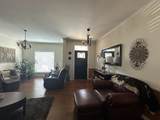
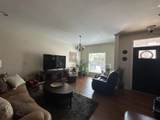
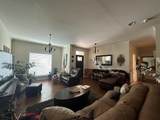
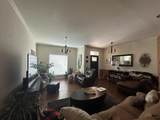
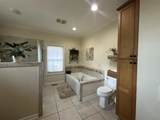
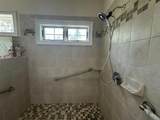
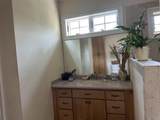
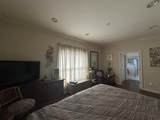
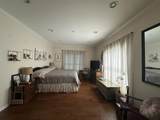
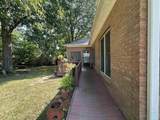
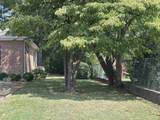
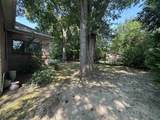
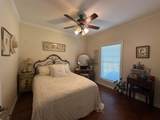
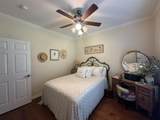
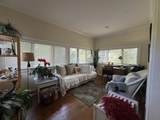
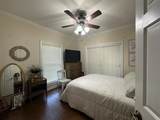
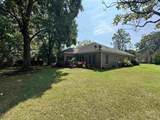
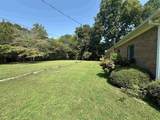
Great New listing in Cullman City limits. 3/2 Full brick with Hardwood and tile floors, custom cabinets, solid counter tops, largelaundry, nice sunroom, 9ft ceilings, walk-in closets. Handicap accessible throughout the home.

Monthly Payment Calculator


© 2026 Strategic MLS Alliance, Inc. IDX information is provided exclusively for consumers' personal, non-commercial use and may not be used for any purpose other than to identify prospective properties consumers may be interested in purchasing. Information is deemed reliable but is not guaranteed accurate by the MLS or Blueprint Realty Company. Data last updated: 2026-10-15T21:34:36.447.
www.jasonwill.com/homes/180876387
Print Image

1013 Grafenstatte NW Cullman, AL 35055

  • Price: $389,000
  • Status: Active
  • On Site: 40 Days
  • Updated: 81 min ago
  • MLS #: 531070
3
Beds
2
Baths
0
½ Baths
0.52
Acres
2,179
SQFT
$179
$/SQFT
2010
Built
Neighborhood:
N/A
County:
Cullman
Area:
Cullman County
Elementary School:
East Elementary
Middle School:
Cullman Middle
High School:
Cullman
Property Description
Great New listing in Cullman City limits. 3/2 Full brick with Hardwood and tile floors, custom cabinets, solid counter tops, largelaundry, nice sunroom, 9ft ceilings, walk-in closets. Handicap accessible throughout the home.
Exterior Features

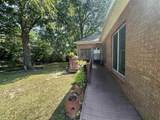
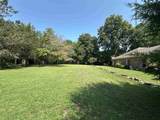
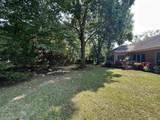
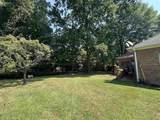
Architectural Style 1 Story Construction Materials Brick Lot Features Back Yard Lot Size Dimensions 150.37 x 140.1 x 150.27 x 140.01 Multiple Levels YN No Road Frontage Type City Street Roof Architectual/Dimensional Waterfront YN No

Interior Features

Above Grade Finished Area 2179 Above Grade Unfinished Area 0 Appliances DishwasherDryerElectric CooktopElectric OvenElectric Water Heater Basement Sq Ft 0 Basement YN No Below Grade Finished Area 0 Below Grade Unfinished Area 0 Cooling Central Air Fireplace YN No Flooring HardwoodTile Heating Central Living Area 2179 Main Level Bedrooms 3 Rooms Total 8

Property Features

Accessibility Features Accessible DoorsAccessible KitchenHandicap Access Bath Association YN No Built Before1978 No Buyer Check WOr Bd Of Edu 1 City Limits YN Yes Community Name Cullman Manufactured Home YN No Property Sub Type Residential Sale Or Rent S Sewer Public Sewer Tax Annual Amount 0 Water Source Public Zoning R1

Listing information © 2026 Strategic MLS Alliance, Inc.
Listing provided by Carolyn Robbins of Alabama Realty Group: 256-841-6244.


© 2026 Strategic MLS Alliance, Inc. IDX information is provided exclusively for consumers' personal, non-commercial use and may not be used for any purpose other than to identify prospective properties consumers may be interested in purchasing. Information is deemed reliable but is not guaranteed accurate by the MLS or Blueprint Realty Company. Data last updated: 2026-10-15T21:34:36.447.
 
https://bt-photos.global.ssl.fastly.net/shoals/orig_boomver_2_531070-1.jpg https://bt-photos.global.ssl.fastly.net/shoals/orig_boomver_2_531070-1.jpg https://bt-photos.global.ssl.fastly.net/shoals/orig_boomver_2_531070-1.jpg
Logo
Blueprint Realty Company
1974 Chandalar Drive, Suite E
Pelham AL, 35214