Skip To Content

1018 7th Avenue

Decatur, AL 35601
  • $125,000
  • STATUS: Active
  • ON SITE: 39 Days
  • MLS #: 21928222
Price Reduced
$125,000
  • 3
    BEDS
  • 0.18
    ACRES
  • 1
    BATHS
  • 0
    1/2 BATHS
  • 1,058
    SQFT
  • $118
    $/SQFT
Neighborhood:
Type:
Single-Family Home
Built:
1959
County:
Area:

School Information

Elementary School:
Middle School:
High School:

Description

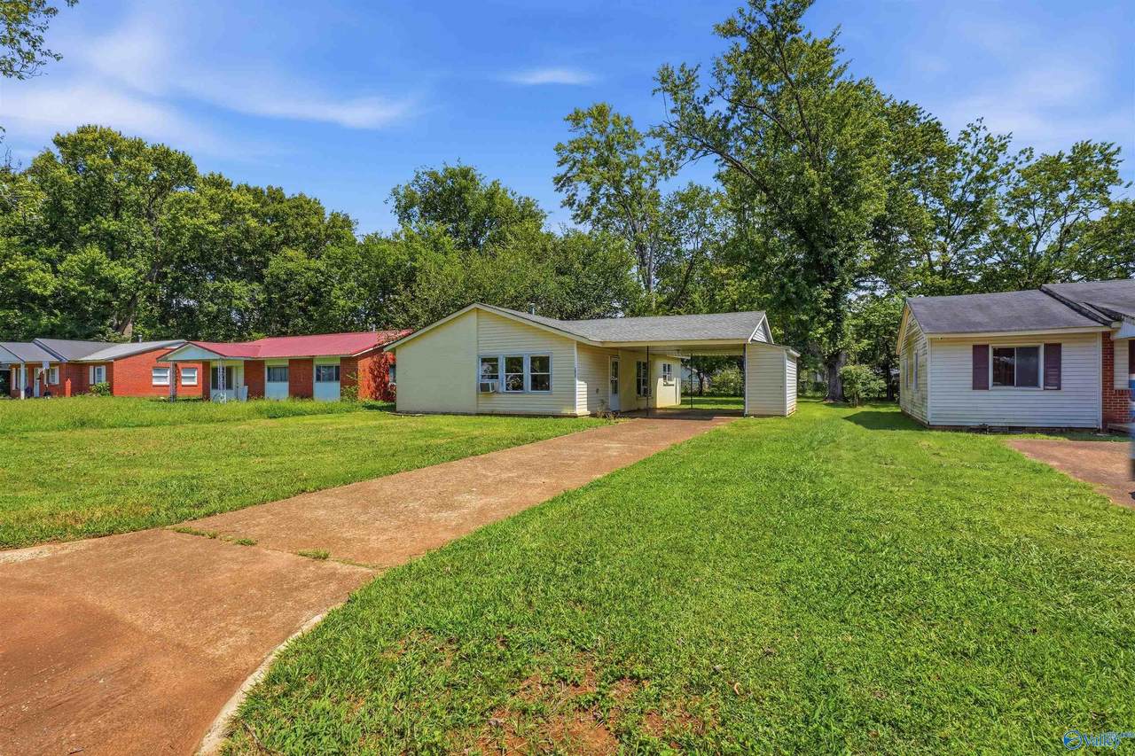
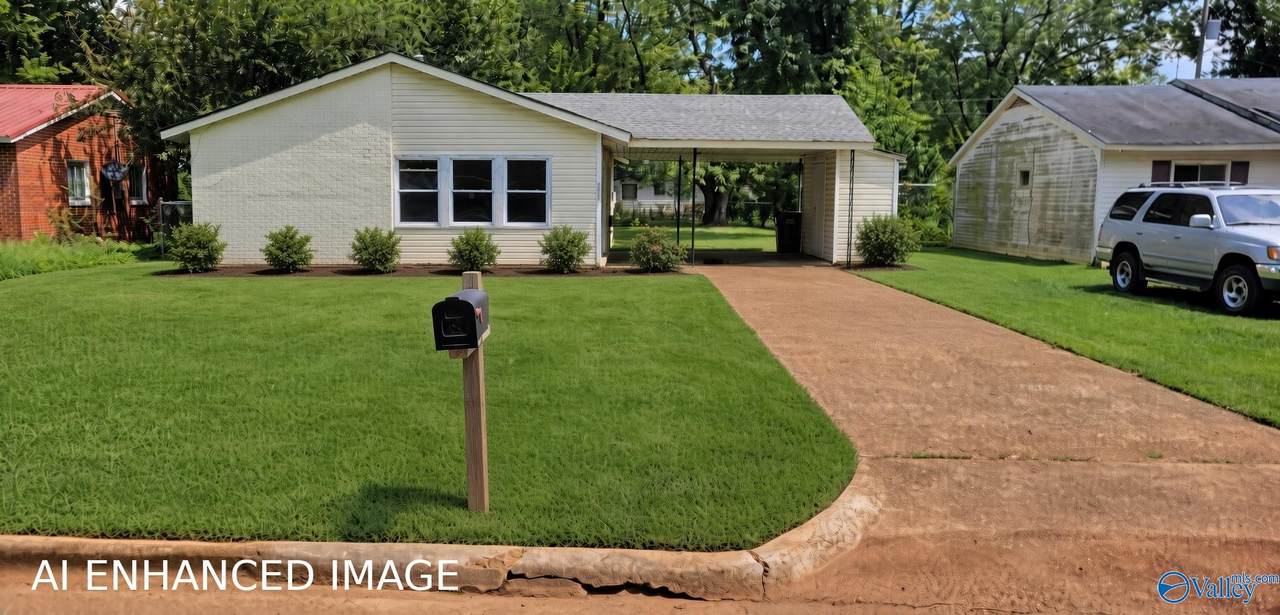
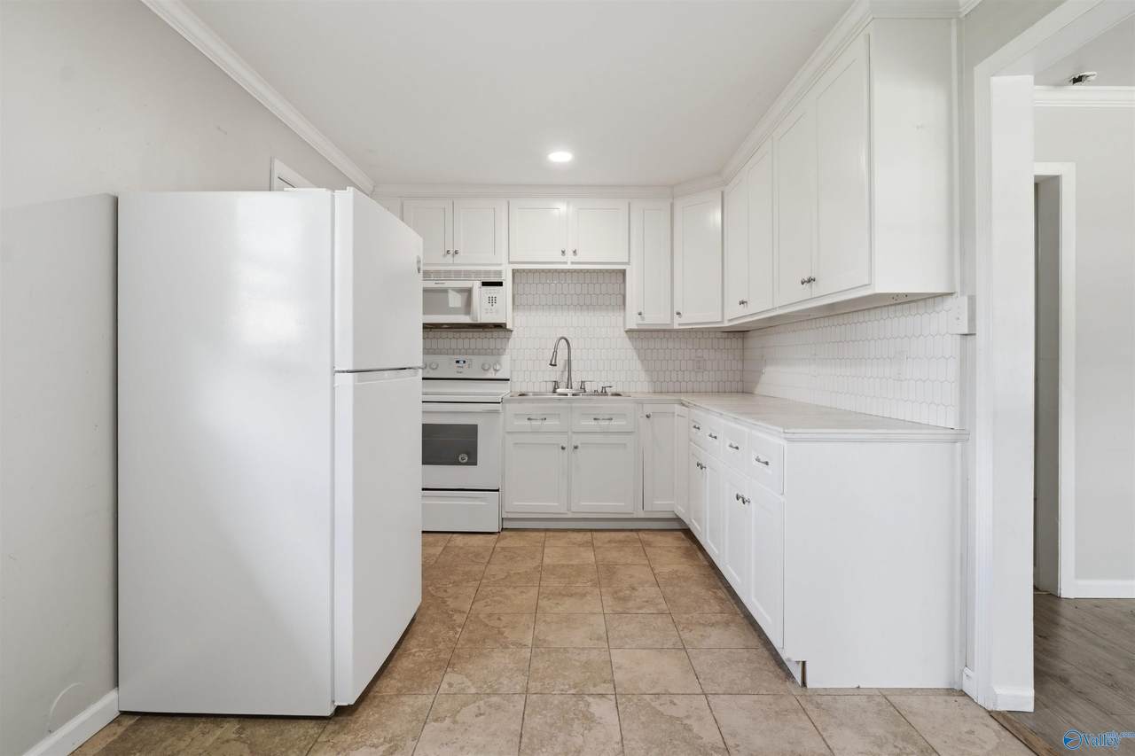
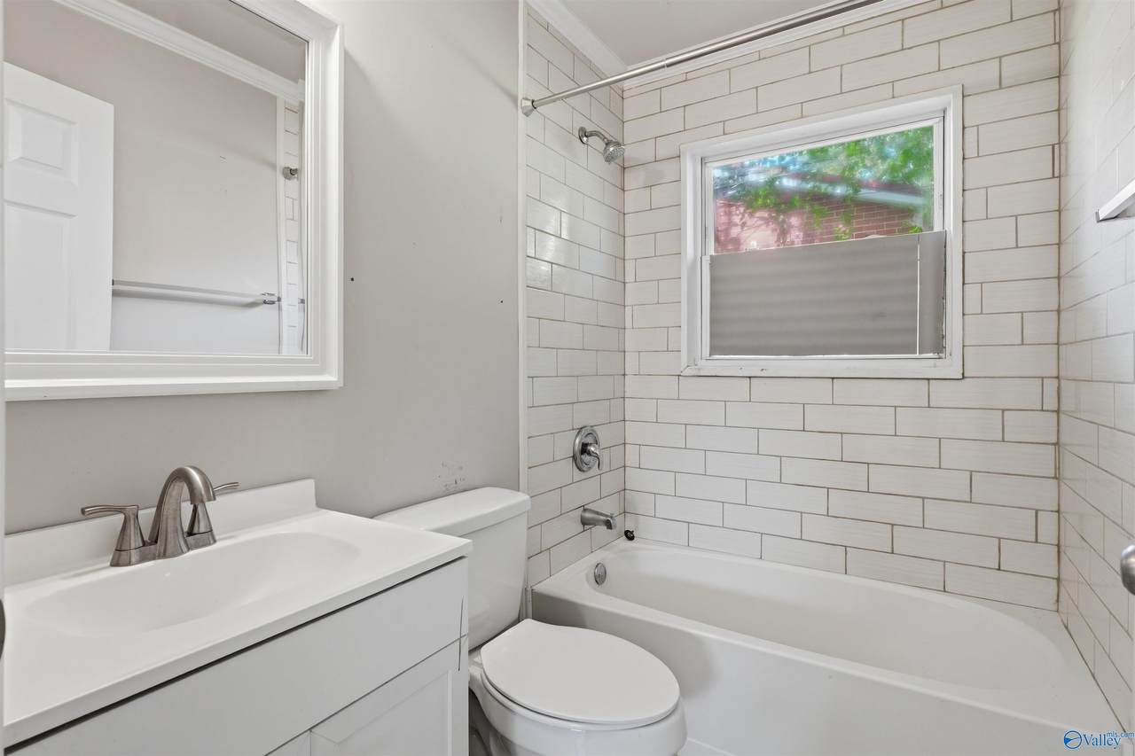
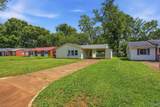
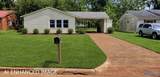
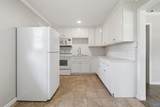
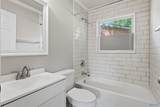
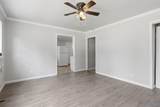
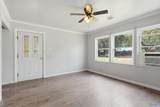
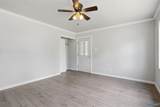
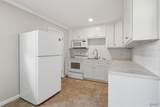
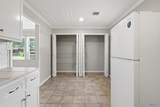
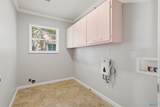
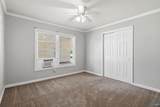
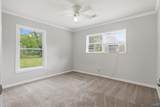
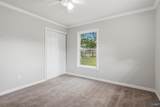
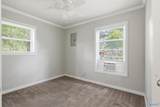
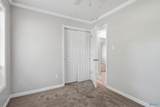
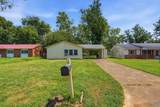
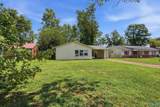
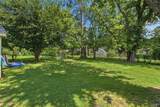
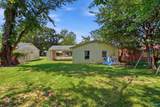
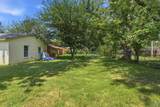
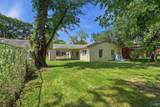
Perfect starter home for a small family, downsizing or investor. This 3 bedroom, 1 bath home features an updated kitchen and bathroom with an attached 1 car carport and a 5 year old roof. Centrally located and convenient to parks, the NEW Decatur Recreation Center, nearby access to the Bill Sims Bike Trail, Downtown Decatur, shopping and restaurants.

Monthly Payment Calculator


ValleyMLS logo © 2026 ValleyMLS. All information provided is deemed reliable but is not guaranteed accurate by the MLS or Blueprint Realty Company and should be independently verified. Listings marked with the ValleyMLS logo are provided courtesy of the ValleyMLS IDX Database. IDX information is provided exclusively for consumers' personal, non-commercial use and may not be used for any purpose other than to identify prospective properties consumers may be interested in purchasing. Data last updated 2026-10-13T00:28:08.32.
www.jasonwill.com/homes/180837589
Print Image

1018 7th Avenue Decatur, AL 35601

  • Price: $125,000
  • Status: Active
  • On Site: 39 Days
  • MLS #: 21928222
3
Beds
1
Baths
0
½ Baths
0.18
Acres
1,058
SQFT
$118
$/SQFT
1959
Built
Neighborhood:
Western Gardens
County:
Morgan
Area:
Morgan
Elementary School:
West Decatur
Middle School:
Austin Middle
High School:
Austin
Property Description
Perfect starter home for a small family, downsizing or investor. This 3 bedroom, 1 bath home features an updated kitchen and bathroom with an attached 1 car carport and a 5 year old roof. Centrally located and convenient to parks, the NEW Decatur Recreation Center, nearby access to the Bill Sims Bike Trail, Downtown Decatur, shopping and restaurants.
Exterior Features

Architectural Style Ranch/1 Story Carport Spaces 1 Foundation Details Slab Levels One Parking Features Carport

Interior Features

Cooling Window 1 Cooling YN Yes Fireplace Features None Fireplace YN No Fireplaces Total 0 Heating Natural Gas Heating YN Yes

Property Features

Association YN No Certified Green No New Construction YN No Number Of Units Unit2 0 Property Attached YN No Property Sub Type Single Family Residence Saleor Rent For Sale Total Exp 0 Water Source Public Year Built Renovated 3

Listing provided by Capstone Realty: 256-382-7300.


ValleyMLS logo © 2026 ValleyMLS. All information provided is deemed reliable but is not guaranteed accurate by the MLS or Blueprint Realty Company and should be independently verified. Listings marked with the ValleyMLS logo are provided courtesy of the ValleyMLS IDX Database. IDX information is provided exclusively for consumers' personal, non-commercial use and may not be used for any purpose other than to identify prospective properties consumers may be interested in purchasing. Data last updated 2026-10-13T00:28:08.32.
 
https://bt-photos.global.ssl.fastly.net/nalmls/1280_boomver_1_21928222-2.jpg https://bt-photos.global.ssl.fastly.net/nalmls/1280_boomver_1_21928222-2.jpg https://bt-photos.global.ssl.fastly.net/nalmls/1280_boomver_1_21928222-2.jpg
Logo
Blueprint Realty Company
1974 Chandalar Drive, Suite E
Pelham AL, 35214