Skip To Content

102 Bell Circle

Daphne, AL 36526
  • $325,000
  • STATUS: Active
  • ON SITE: 30 Days
  • MLS #: 410202
UPDATED: 58 min ago
$325,000
  • 4
    BEDS
  • 0.38
    ACRES
  • 2
    BATHS
  • 1
    1/2 BATHS
  • 2,113
    SQFT
  • $154
    $/SQFT
Neighborhood:
Type:
Single-Family Home
Built:
2006
County:
Area:

School Information

Elementary School:
Middle School:
High School:

Description

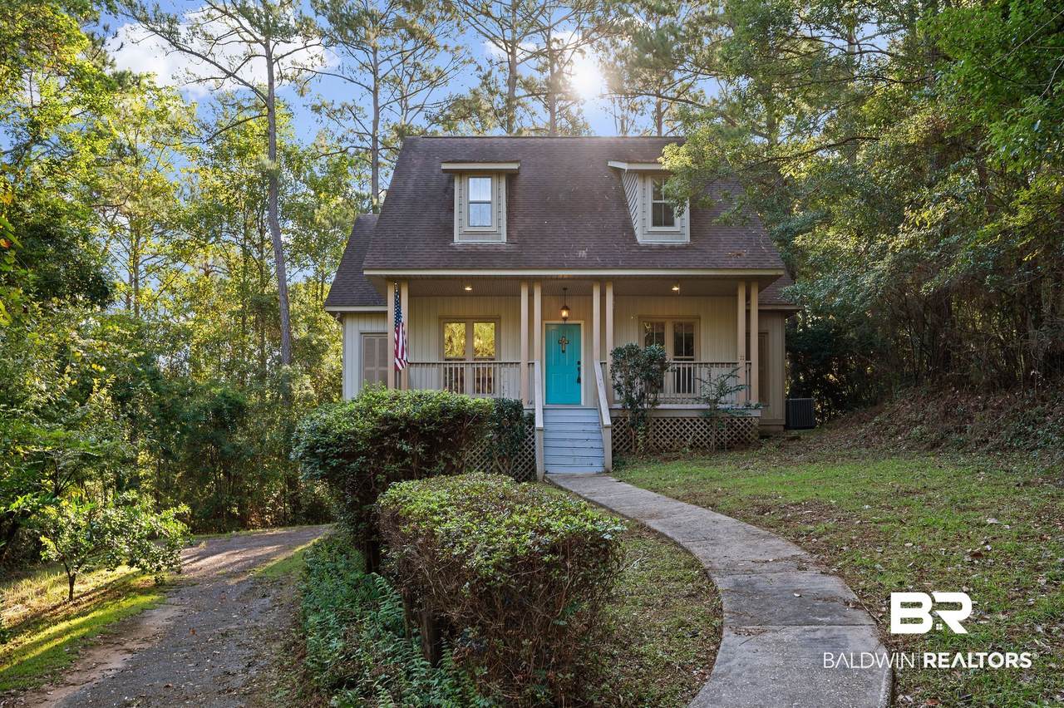
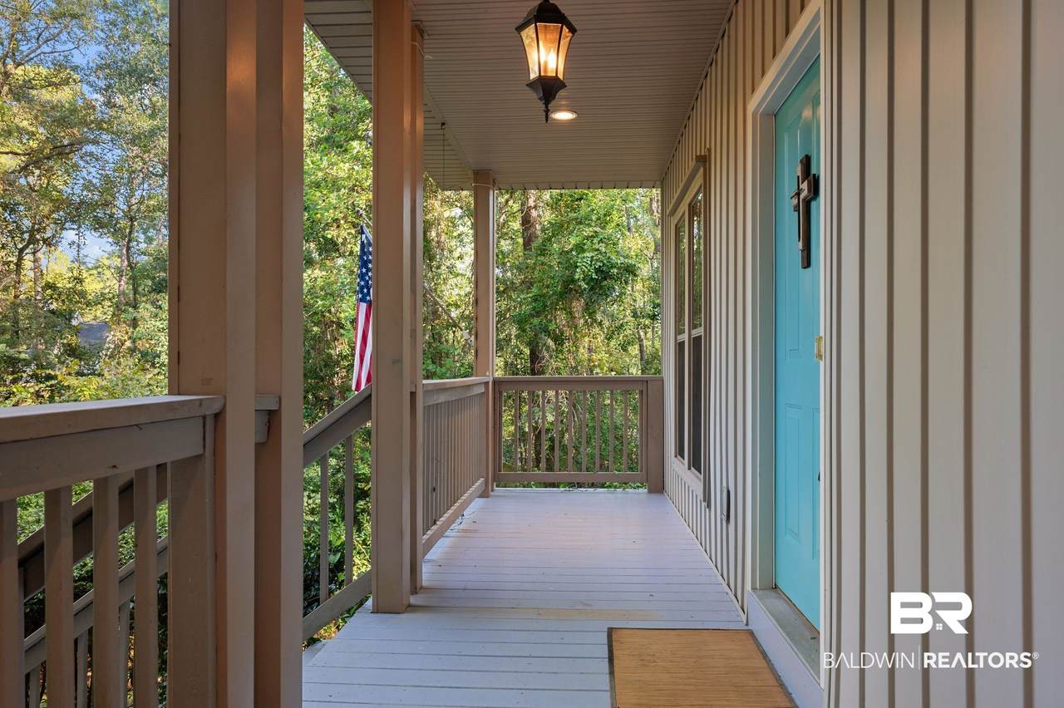
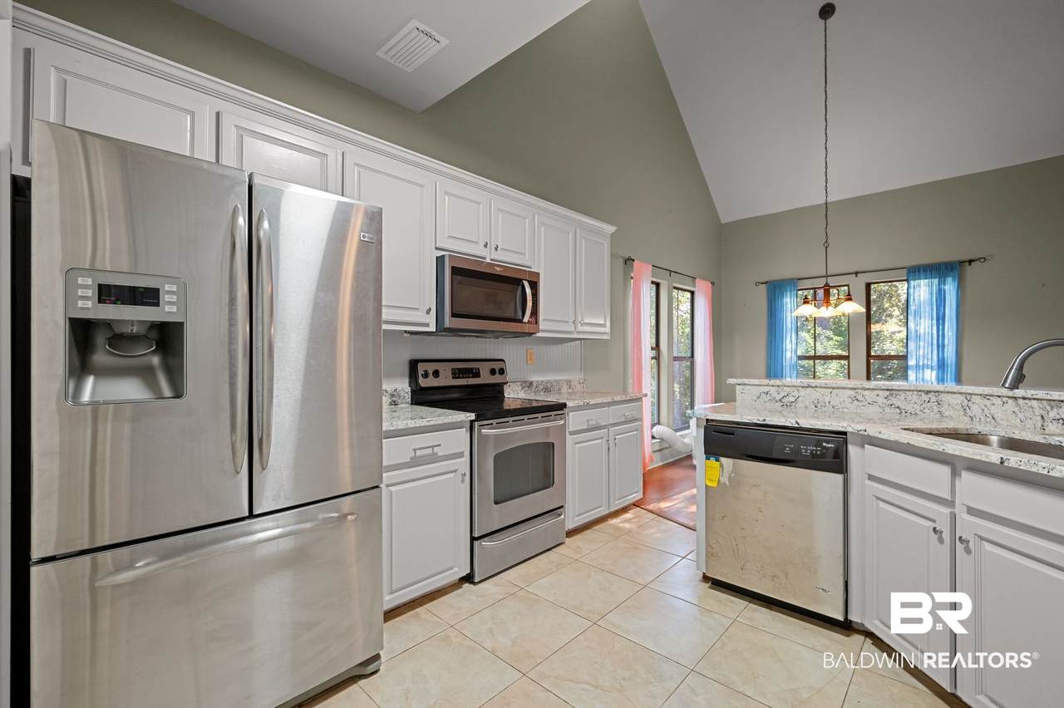
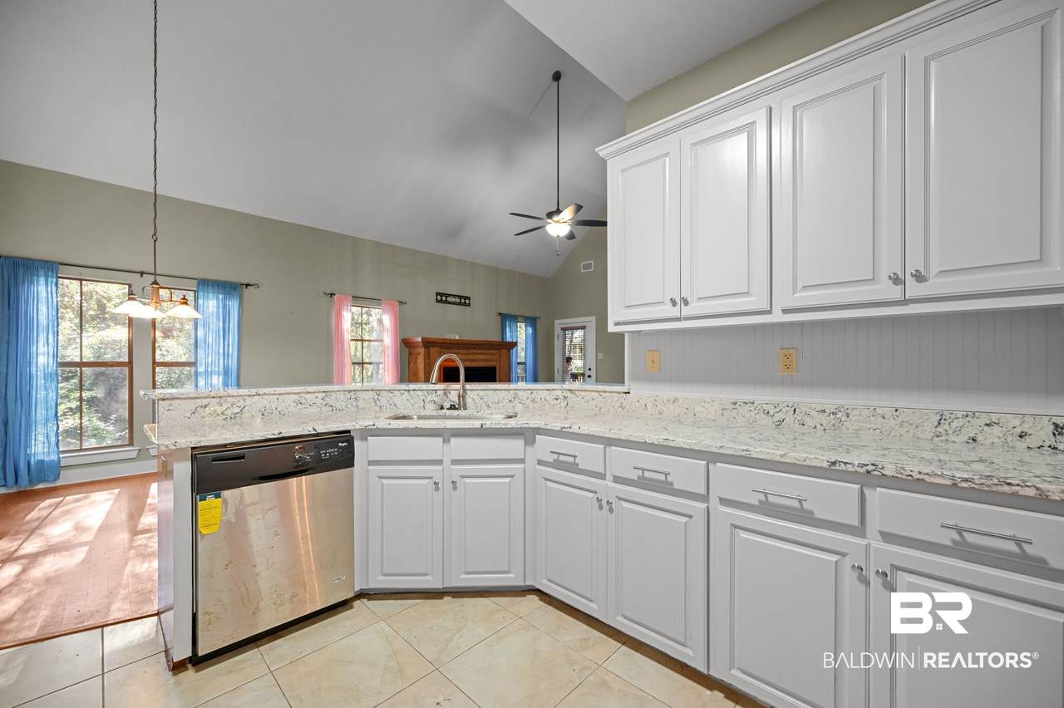
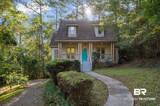
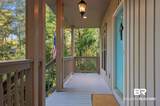
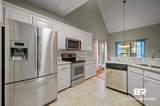
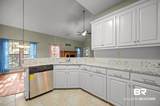
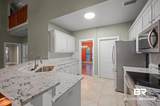
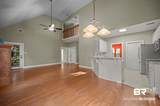
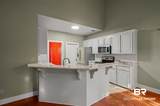
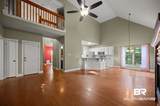
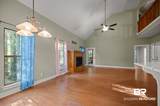
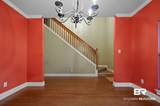
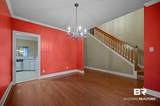
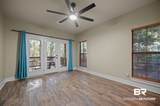
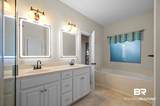
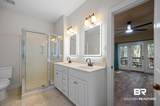
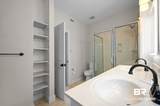
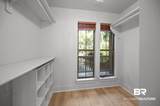
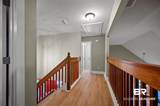
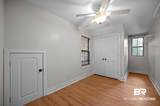
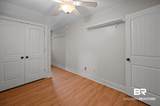
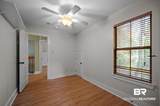
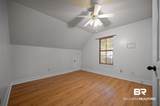
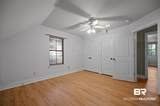
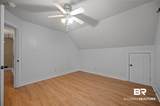
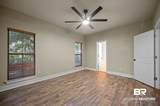
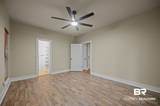
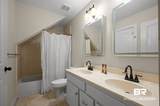
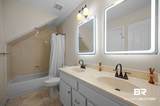
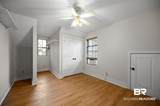
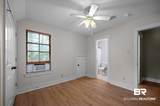
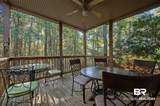
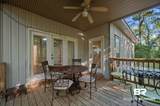
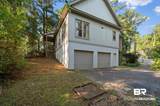
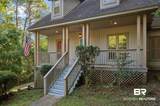
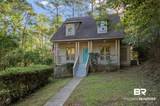
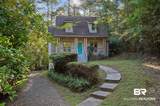
Welcome home to this charming 4-bedroom, 2.5-bath cottage tucked at the end of a quiet cul-de-sac in Lake Forest. Sitting high on a heavily wooded lot, this home offers a private setting you'll love coming home to. The vaulted ceilings in the living room that create an airy, open feel, complemented by large windows framing beautiful views of the surrounding nature. A cozy electric fireplace adds warmth to the living space, which flows seamlessly to a back porch, perfect for morning coffee or evening relaxing. The open floor plan connects the kitchen to the living room, with easy access to a dining room that could also serve as a home office. The kitchen itself has been freshly updated with painted cabinets and granite countertops. The primary suite is conveniently located on the main floor and features dual vanities and a spacious walk-in closet. Upstairs, you'll find three additional bedrooms and a full bathroom with dual vanities. This home has been thoughtfully updated throughout, including new LVP flooring, fresh paint in the primary bedroom and upstairs, updated bathroom mirrors, a brand-new HVAC system and more. Move-in ready and waiting for you. Buyer to verify all information during due diligence.

Monthly Payment Calculator


Listing information © 2026 Baldwin County Association of REALTORS® MLS. IDX information is provided exclusively for consumers' personal, non-commercial use and may not be used for any purpose other than to identify prospective properties consumers may be interested in purchasing. Data is deemed reliable but is not guaranteed accurate by the MLS or Blueprint Realty Company. Data last updated 2026-10-12T14:27:45.543.

www.jasonwill.com/homes/181096686
Print Image

102 Bell Circle Daphne, AL 36526

  • Price: $325,000
  • Status: Active
  • On Site: 30 Days
  • Updated: 58 min ago
  • MLS #: 410202
4
Beds
2
Baths
1
½ Baths
0.38
Acres
2,113
SQFT
$154
$/SQFT
2006
Built
Neighborhood:
Lake Forest
County:
Baldwin
Area:
Daphne
Elementary School:
Daphne Elementary
Middle School:
Daphne Middle
High School:
Daphne High
Property Description
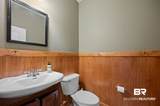
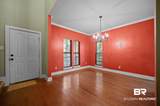
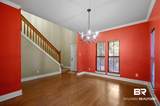
Welcome home to this charming 4-bedroom, 2.5-bath cottage tucked at the end of a quiet cul-de-sac in Lake Forest. Sitting high on a heavily wooded lot, this home offers a private setting you'll love coming home to. The vaulted ceilings in the living room that create an airy, open feel, complemented by large windows framing beautiful views of the surrounding nature. A cozy electric fireplace adds warmth to the living space, which flows seamlessly to a back porch, perfect for morning coffee or evening relaxing. The open floor plan connects the kitchen to the living room, with easy access to a dining room that could also serve as a home office. The kitchen itself has been freshly updated with painted cabinets and granite countertops. The primary suite is conveniently located on the main floor and features dual vanities and a spacious walk-in closet. Upstairs, you'll find three additional bedrooms and a full bathroom with dual vanities. This home has been thoughtfully updated throughout, including new LVP flooring, fresh paint in the primary bedroom and upstairs, updated bathroom mirrors, a brand-new HVAC system and more. Move-in ready and waiting for you. Buyer to verify all information during due diligence.
Exterior Features

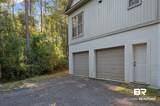
Architectural Style Cottage Boat Facilities None Construction Foundation FrameWoodFrameSlabAndPiers Exterior Finish Wood Garage YN Yes Parking Features Double GarageGarage Door Opener Patio And Porch Features Rear Porch Pool Features None Roof Composition Shingle Window Features Window Treatments

Interior Features

Appliances DisposalMicrowaveDishwasherElectric RangePlumbed For Ice Maker Cooling Electric Cooling YN Yes Dining Area SeparateDiningRoom Elevators Total 0 Fireplace Features DenElectric Fireplace YN No Fireplaces Total 1 Flooring TileLuxury Vinyl Plank Furnished Unfurnished Heating Central Heating Cooling CentralHeatCentralElectricCool Heating YN Yes Interior Features InternetStorageCeiling Fan(s)Vaulted Ceiling(s) Interior Stories Two Living Room Group LivingRoom Number Of Fireplaces 1 Primary Bed Bath DoubleVanityWalkInClosetFirstFloorPrimary

Property Features

Additional Amenity Fees 400 Association Fee 70 Association Fee Frequency Monthly Association Fee Includes PoolRecreation FacilitiesReserve FundsTaxes Common AreaCommon Area InsuranceAssociation Management Association YN Yes Community Amenities PlaygroundGolfCourseLandscapingPetsAllowedOnSiteManagementTennisRacquetballMoreThanTwoPetsAllowed Community Features PlaygroundGolfLandscapingPets AllowedOn Site ManagementTennis RacquetballMore Than Two Pets Allowed Construction Status Resale Current Financing VAFHAConventionalCash Flood Zone X Green Verification YN No Lot Features Some TreesSubdivisionLess Than 1 Acre Mineral Rights OwnerConveysIfAny Minimum Stay Number 6 Minimum Stay Units Months Ownership Type Whole Full Power Production YN No Property Amenities CableInternetPorchBackStorageInCeilingFansVaultedCeilingWindowTreatmentsAutomaticGarageDoor Property Sub Type Residential Detached Property Tax 2863.04 Rentals Allowed Yes Special Listing Conditions None Utilities Daphne UtilitiesRiviera UtilitiesCable Water Property Type NoWaterfront Waterfront Features No Waterfront Zoning Types SingleFamily

Listing provided by Keller Williams Realty Gulf Coast: . Listing information © 2026 Baldwin County Association of REALTORS® MLS.


Listing information © 2026 Baldwin County Association of REALTORS® MLS. IDX information is provided exclusively for consumers' personal, non-commercial use and may not be used for any purpose other than to identify prospective properties consumers may be interested in purchasing. Data is deemed reliable but is not guaranteed accurate by the MLS or Blueprint Realty Company. Data last updated 2026-10-12T14:27:45.543.
 
https://bt-photos.global.ssl.fastly.net/baldwin/1280_boomver_1_410202-2.jpg https://bt-photos.global.ssl.fastly.net/baldwin/1280_boomver_1_410202-2.jpg https://bt-photos.global.ssl.fastly.net/baldwin/1280_boomver_1_410202-2.jpg
Logo
Blueprint Realty Company
1974 Chandalar Drive, Suite E
Pelham AL, 35214