




Description
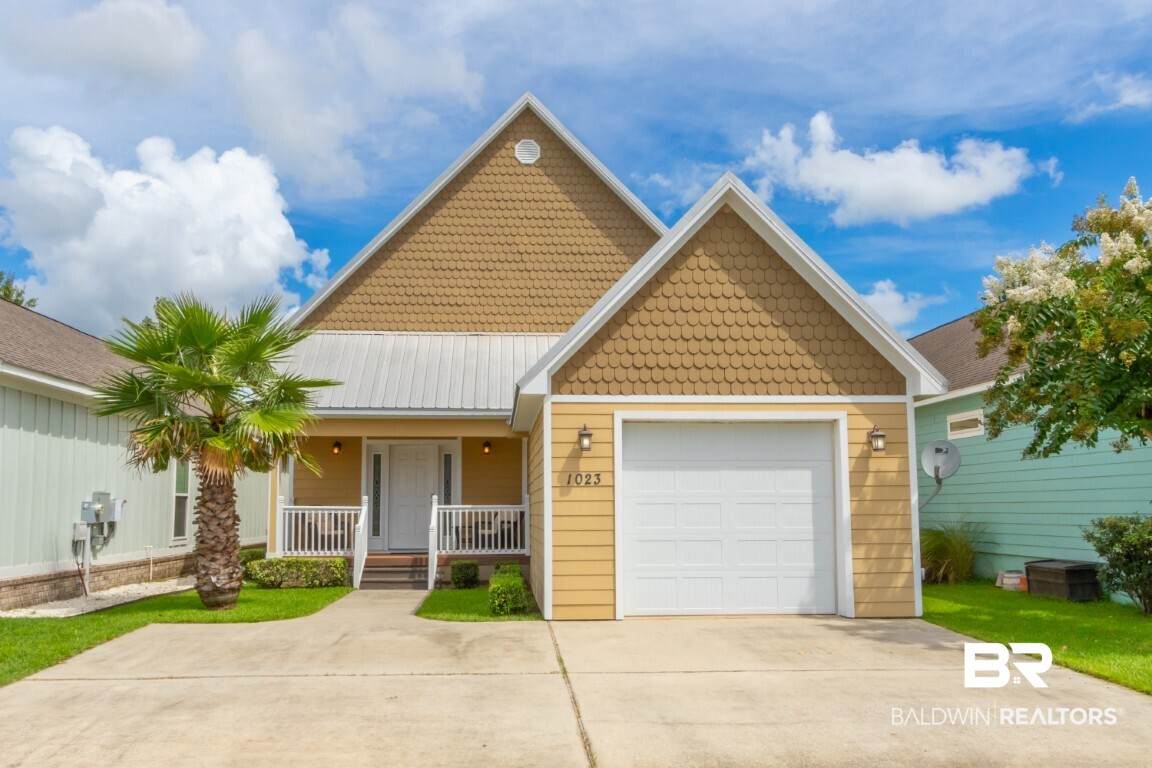
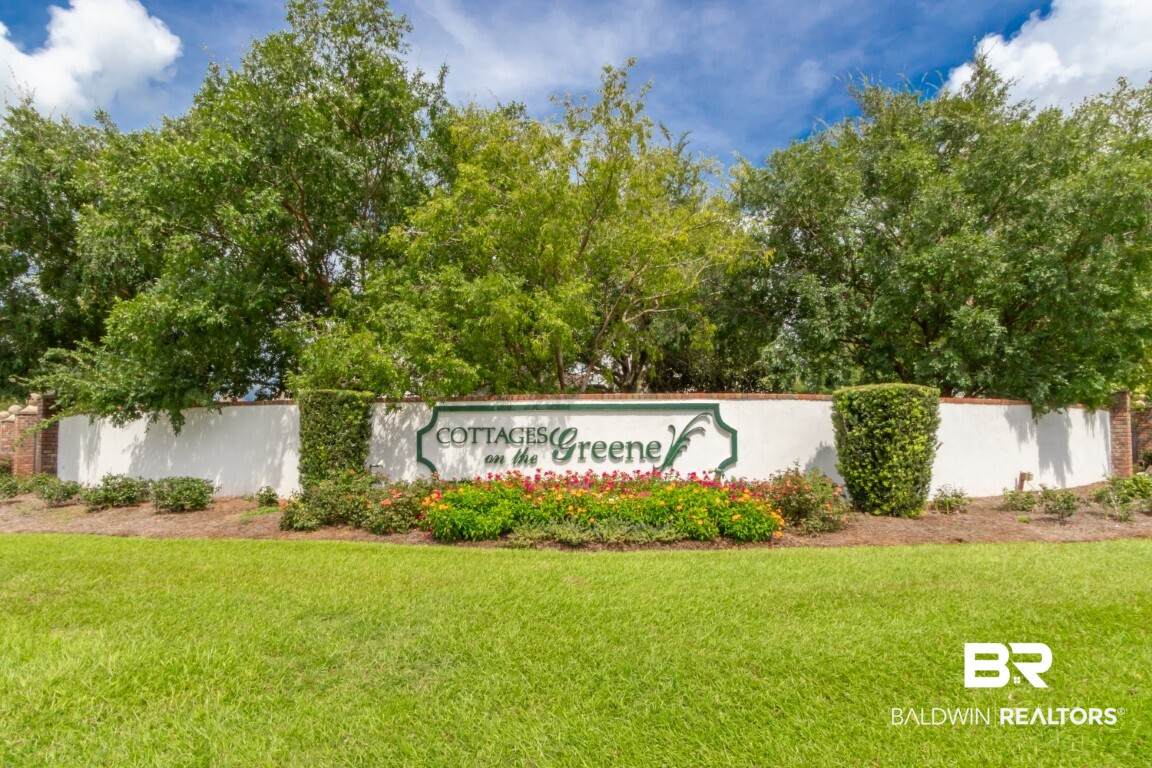
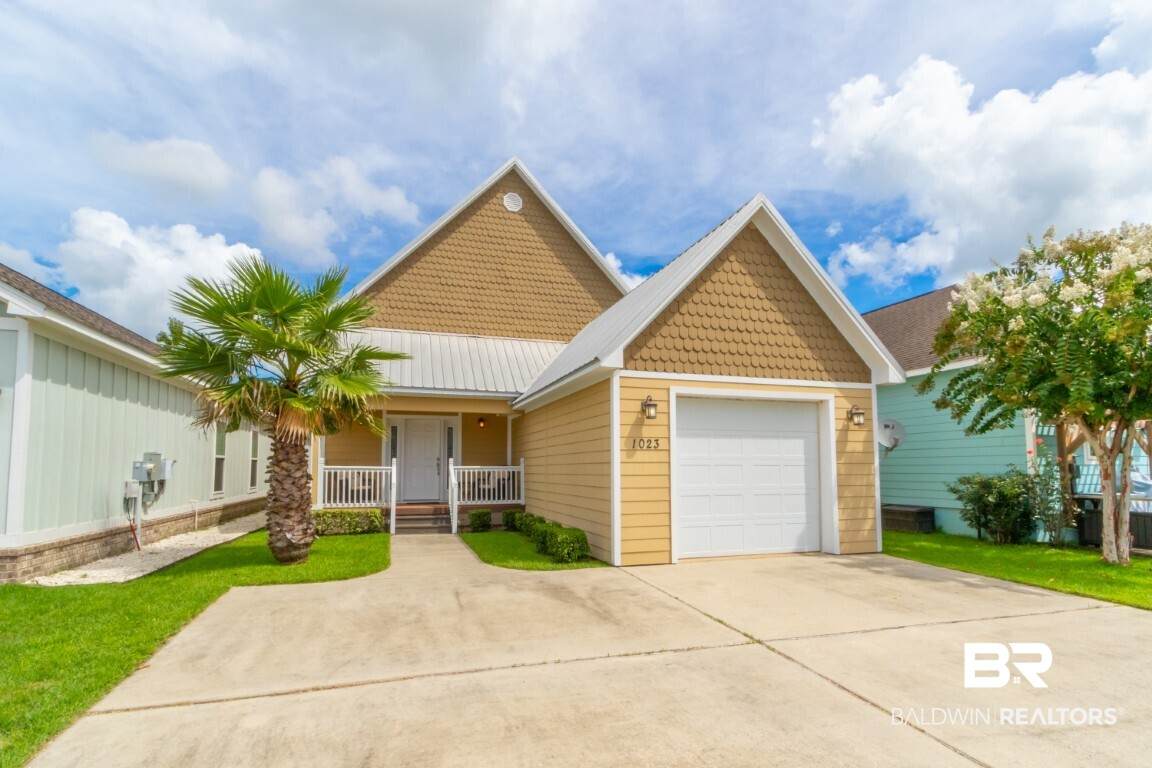
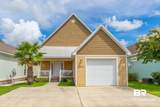
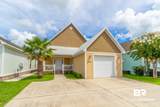
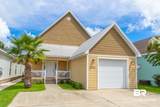
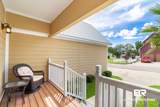
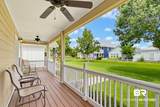
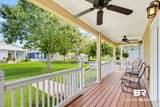
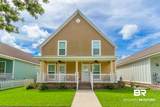
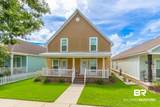
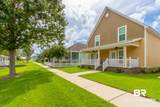
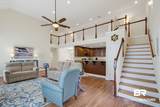
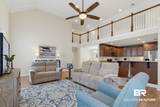
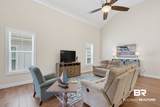
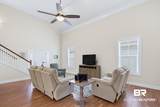
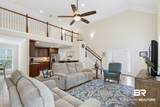
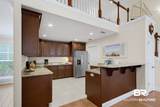
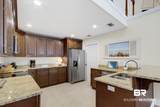
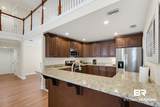
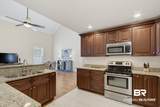
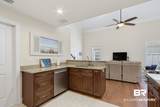
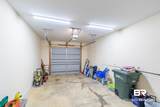
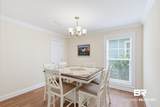
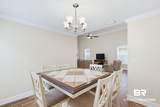
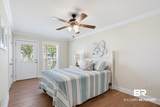
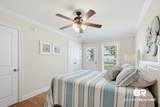
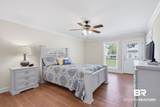
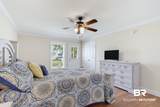
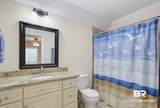
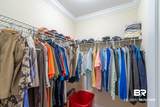
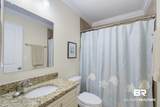
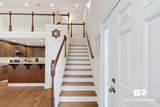
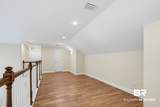
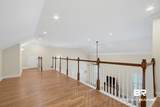
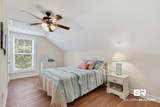
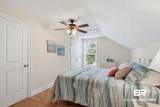
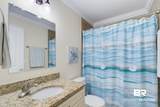
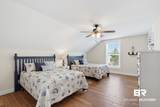
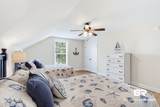
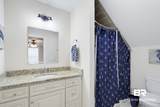
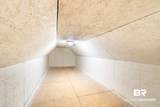
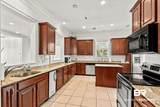
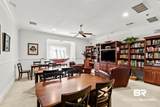
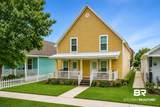
Like new 4/4 home in Cottages on the Greenes! This immaculate and spacious 2,610sqft home is a MUST SEE! Built in 2015 but barely used home except for weekend getaways by the owners only has kept this home looking brand new and this layout is a must see in person. As you first arrive you will notice this is a rare front entry home with new painted exterior and covered porch with immaculate composite decking. As you walk in the front entry, the tall ceilings with gorgeous custom crown molding are an instant impressive added feature with accented lighting throughout. Beautiful ceramic tile floors throughout the home both downstairs and upstairs! Downstairs features a spacious entertaining kitchen with beautiful granite countertops and custom cabinetry, soft close cabinets and new stainless appliances and ceramic tile floor! Downstairs is a full master with full master bathroom suite and large walk in closets and a second large bedroom with full bath and both bedrooms have an exterior door to share the covered back patio! Lots of closet space and storage closets throughout! Also every bathroom features a tiled shower! Upstairs is the 2nd master suite with full master bath and walk in closet with another large bedroom and full bath! Also upstairs boasts a large bonus area perfect for a lounge area for teens or gameroom for all to enjoy. Also a hidden storage room the length of the garage that could be used for attic space or added storage! This home also has a fortified metal roof and brand new hvac 2026 and tankless hot water heater! If you are looking for an amazingly well kept home that looks like it was just built recently for a fraction of the cost, come see this rare find today! Buyer to verify all information during due diligence.
-
4BEDS
-
0.09ACRES
-
4BATHS
-
01/2 BATHS
-
2,610SQFT
-
$163$/SQFT
School Information
Description
Like new 4/4 home in Cottages on the Greenes! This immaculate and spacious 2,610sqft home is a MUST SEE! Built in 2015 but barely used home except for weekend getaways by the owners only has kept this home looking brand new and this layout is a must see in person. As you first arrive you will notice this is a rare front entry home with new painted exterior and covered porch with immaculate composite decking. As you walk in the front entry, the tall ceilings with gorgeous custom crown molding are an instant impressive added feature with accented lighting throughout. Beautiful ceramic tile floors throughout the home both downstairs and upstairs! Downstairs features a spacious entertaining kitchen with beautiful granite countertops and custom cabinetry, soft close cabinets and new stainless appliances and ceramic tile floor! Downstairs is a full master with full master bathroom suite and large walk in closets and a second large bedroom with full bath and both bedrooms have an exterior door to share the covered back patio! Lots of closet space and storage closets throughout! Also every bathroom features a tiled shower! Upstairs is the 2nd master suite with full master bath and walk in closet with another large bedroom and full bath! Also upstairs boasts a large bonus area perfect for a lounge area for teens or gameroom for all to enjoy. Also a hidden storage room the length of the garage that could be used for attic space or added storage! This home also has a fortified metal roof and brand new hvac 2026 and tankless hot water heater! If you are looking for an amazingly well kept home that looks like it was just built recently for a fraction of the cost, come see this rare find today! Buyer to verify all information during due diligence.
Listing information © 2026 Baldwin County Association of REALTORS® MLS. IDX information is provided exclusively for consumers' personal, non-commercial use and may not be used for any purpose other than to identify prospective properties consumers may be interested in purchasing. Data is deemed reliable but is not guaranteed accurate by the MLS or Blueprint Realty Company. Data last updated 2026-10-15T00:27:47.353.
 Listing provided by MarMac Real Estate Coastal: . Listing information © 2026 Baldwin County Association of REALTORS® MLS.