


Skip To Content

1027 1st Avenue

Centre, AL 35960
  • $575,000
  • STATUS: Active
  • ON SITE: 36 Days
  • MLS #: 21927945
UPDATED: 11 min ago
$575,000
  • 4
    BEDS
  • 5
    ACRES
  • 3
    BATHS
  • 0
    1/2 BATHS
  • 3,200
    SQFT
  • $180
    $/SQFT
Neighborhood:
Type:
Single-Family Home
Built:
1974
County:
Area:

School Information

Elementary School:
Middle School:
High School:

Description

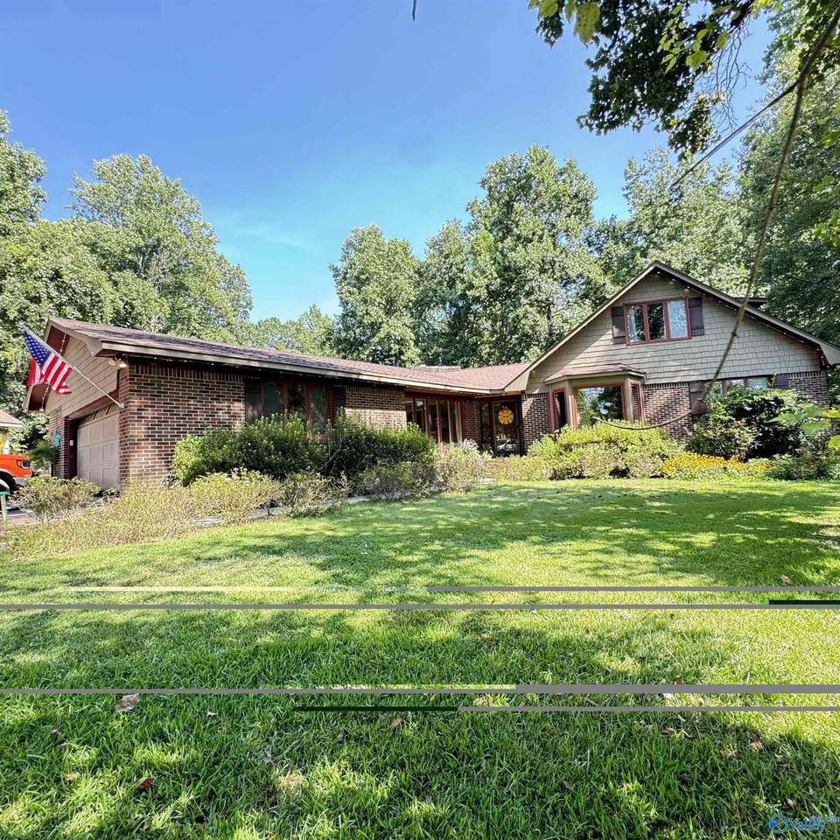
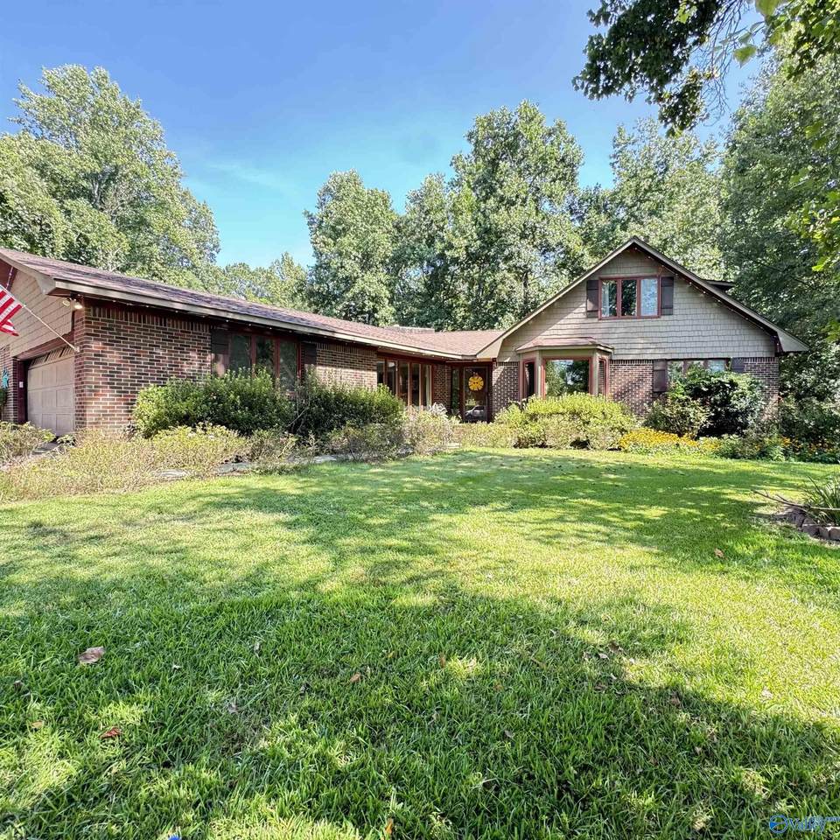
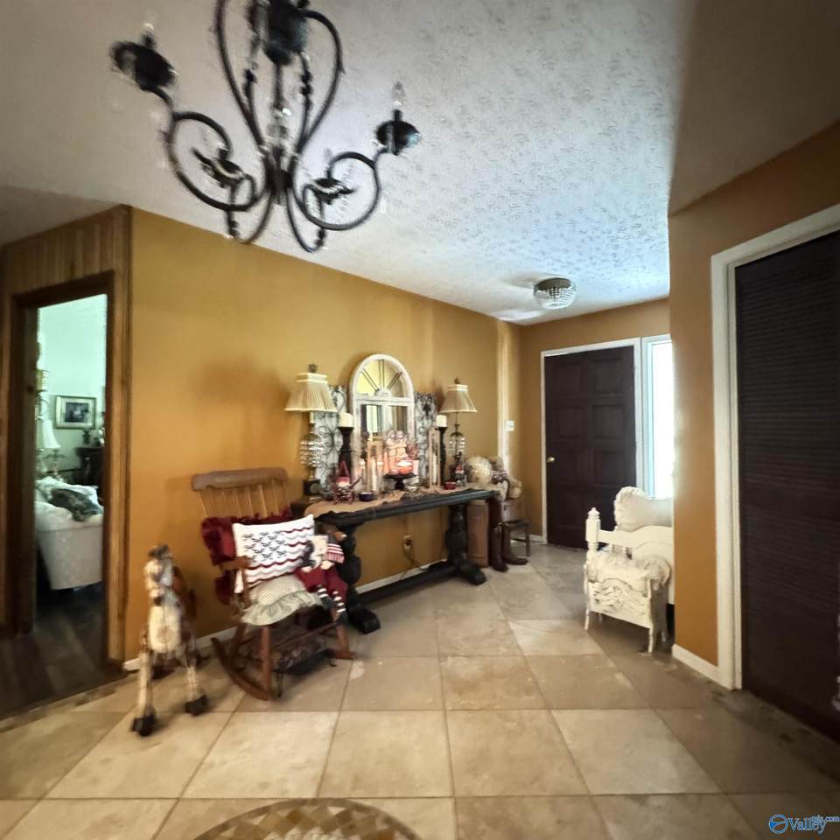
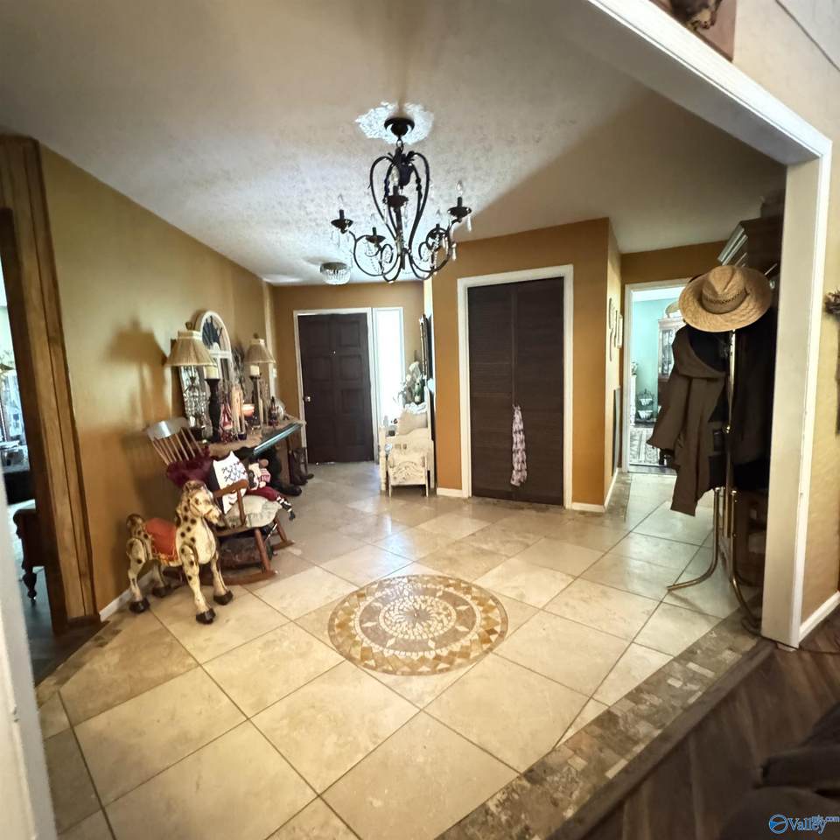
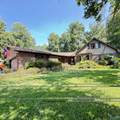
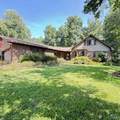
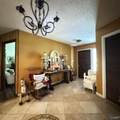
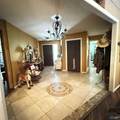
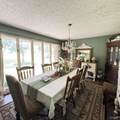
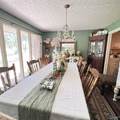
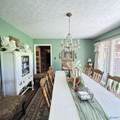
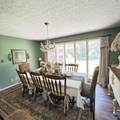
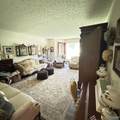
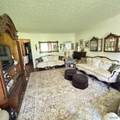
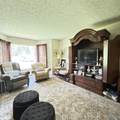
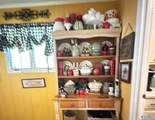
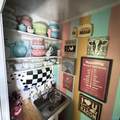
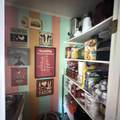
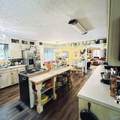
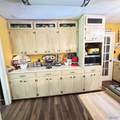
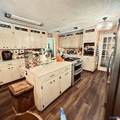
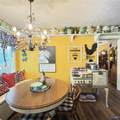
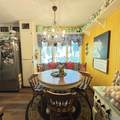
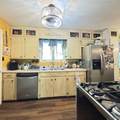
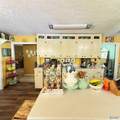
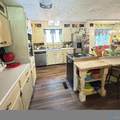
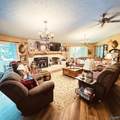
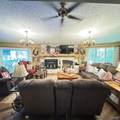
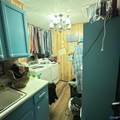
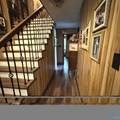
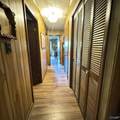
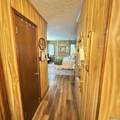
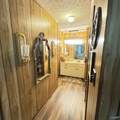
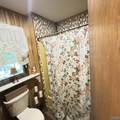
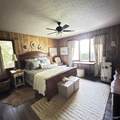
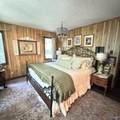
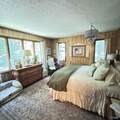
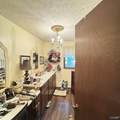
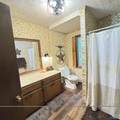
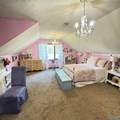
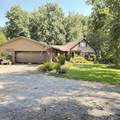
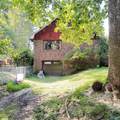
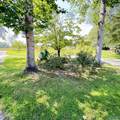
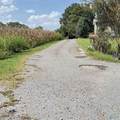
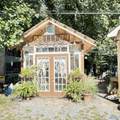
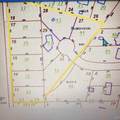
Excellent Opportunity for homeowners who want a mini farm, investors or contractors! This spacious 3200 sq. ft updated home features 4/3 and sits on approximately 5 acres. What truly sets this property apart are 9 building lots ready for new construction offering outstanding development potential. Amazing Country kitchen with Breakfast Nook, Pantry, Separate 10 charir dining room, keeping room, Huge Master Suite/Hall with Makeup Room, dressing and storage. Laundry room, Guest Room, Hall Bath and Big Family Room with Gas Fireplace Insert. 2nd Floor features Doll House Bedroom, 2nd Bed & Bath. Full unfinished Basement. Chicken coops and storage bldg near home does not stary.

Monthly Payment Calculator


ValleyMLS logo © 2026 ValleyMLS. All information provided is deemed reliable but is not guaranteed accurate by the MLS or Blueprint Realty Company and should be independently verified. Listings marked with the ValleyMLS logo are provided courtesy of the ValleyMLS IDX Database. IDX information is provided exclusively for consumers' personal, non-commercial use and may not be used for any purpose other than to identify prospective properties consumers may be interested in purchasing. Data last updated 2026-10-07T18:27:55.757.
www.jasonwill.com/homes/180730135
Print Image

1027 1st Avenue Centre, AL 35960

  • Price: $575,000
  • Status: Active
  • On Site: 36 Days
  • Updated: 11 min ago
  • MLS #: 21927945
4
Beds
3
Baths
0
½ Baths
5
Acres
3,200
SQFT
$180
$/SQFT
1974
Built
Neighborhood:
West Hills
County:
Cherokee
Area:
Cherokee
Elementary School:
Centre Elementary School
Middle School:
Centre
High School:
Cherokee High School
Property Description
Excellent Opportunity for homeowners who want a mini farm, investors or contractors! This spacious 3200 sq. ft updated home features 4/3 and sits on approximately 5 acres. What truly sets this property apart are 9 building lots ready for new construction offering outstanding development potential. Amazing Country kitchen with Breakfast Nook, Pantry, Separate 10 charir dining room, keeping room, Huge Master Suite/Hall with Makeup Room, dressing and storage. Laundry room, Guest Room, Hall Bath and Big Family Room with Gas Fireplace Insert. 2nd Floor features Doll House Bedroom, 2nd Bed & Bath. Full unfinished Basement. Chicken coops and storage bldg near home does not stary.
Exterior Features

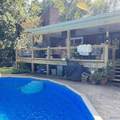
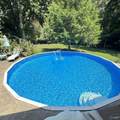
Architectural Style TraditionalOpen Floor Plan Carport Spaces 2 Levels One and One Half Parking Features CarportGarage Door OpenerDriveway-GravelDriveway-Paved/Asphalt Pool Private YN Yes

Interior Features

Basement Basement Cooling Central 2 Cooling YN Yes Fireplace Features Gas LogOne Fireplace YN Yes Fireplaces Total 1 Heating Central 1Natural Gas Heating YN Yes

Property Features

Association YN No Certified Green No City Limits Yes New Construction YN No Number Of Units Unit2 2 Number Of Units Unit3 0 Property Attached YN No Property Sub Type Single Family Residence Saleor Rent For Sale Sewer Public Sewer Total Exp 600 Water Source Public Year Built Renovated 2

Listing provided by Go Realty LLC: .


ValleyMLS logo © 2026 ValleyMLS. All information provided is deemed reliable but is not guaranteed accurate by the MLS or Blueprint Realty Company and should be independently verified. Listings marked with the ValleyMLS logo are provided courtesy of the ValleyMLS IDX Database. IDX information is provided exclusively for consumers' personal, non-commercial use and may not be used for any purpose other than to identify prospective properties consumers may be interested in purchasing. Data last updated 2026-10-07T18:27:55.757.
 
https://bt-photos.global.ssl.fastly.net/nalmls/1280_boomver_1_21927945-2.jpg https://bt-photos.global.ssl.fastly.net/nalmls/1280_boomver_1_21927945-2.jpg https://bt-photos.global.ssl.fastly.net/nalmls/1280_boomver_1_21927945-2.jpg
Logo
Blueprint Realty Company
1974 Chandalar Drive, Suite E
Pelham AL, 35214