

Description
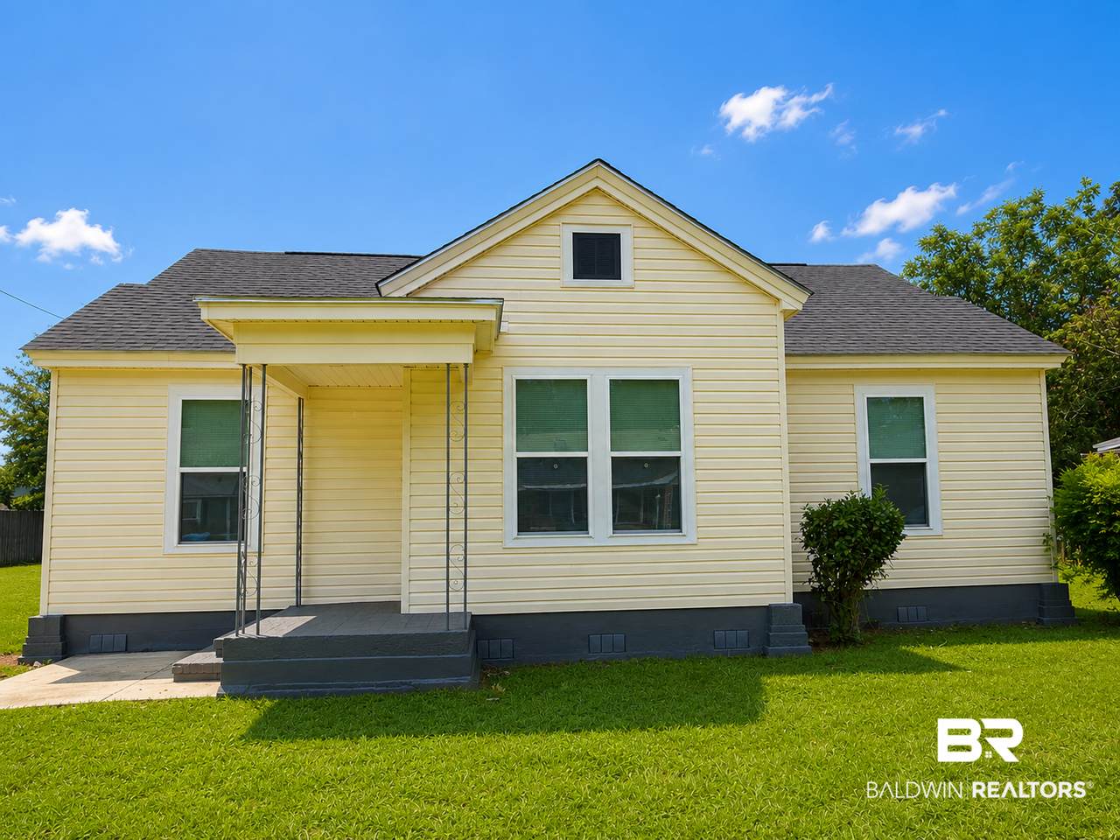
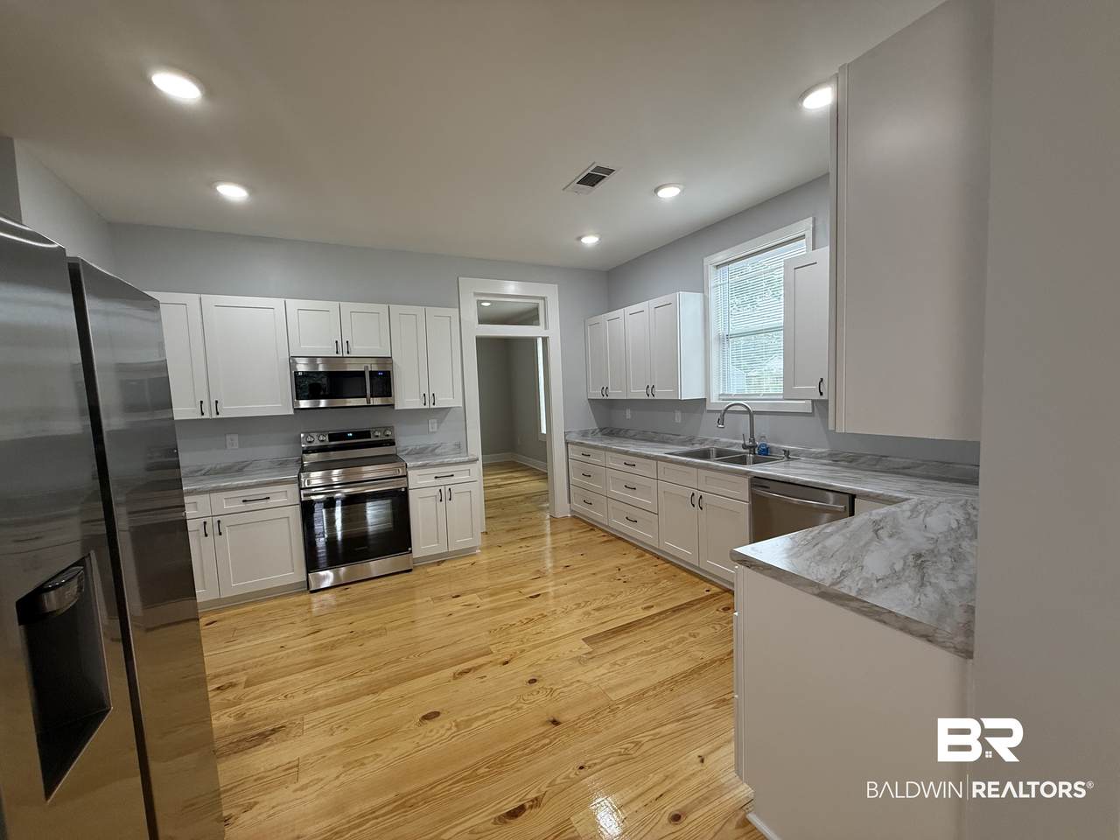
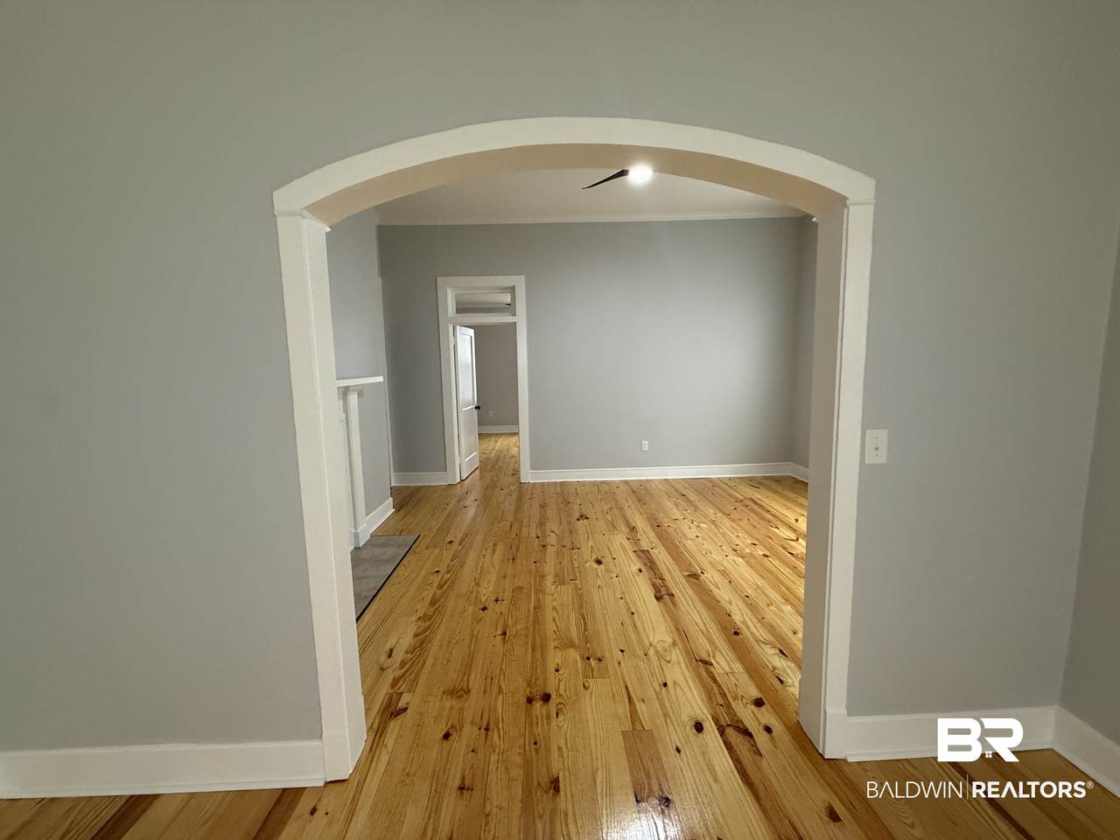
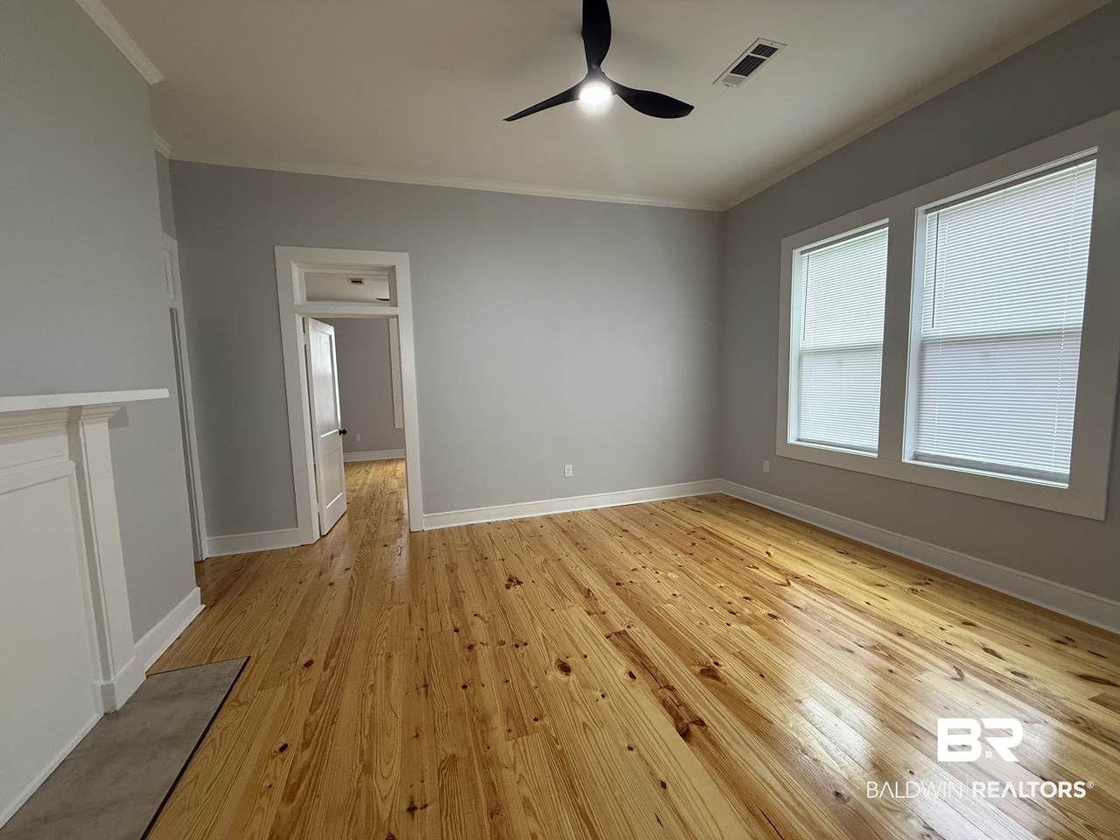
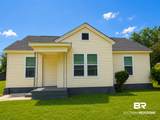
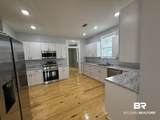
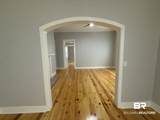
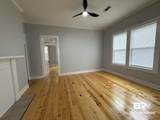
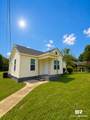
Atmore, AL | 3BR/2BA | 1,537± SF | 0.34± Acres | Renovated From the Roof Down! Ready the day you get the keys, this 1,537 sqft home has been rebuilt with real intention — new roof, new windows, new floors, new kitchen, new baths — while keeping the little details that give an older Atmore home its personality. Step inside and the first thing you'll notice is the towering 10' ceilings framed by crown molding and tall windows that pull light deep into every room. The transoms above the interior doors were kept rather than covered over & a graceful arched opening connects the living and dining room. Those choices matter. This is a home where the right calls were made & the result is a house that lives and feels considerably larger than the square footage on paper. A classic mantel anchors the living room while warm wood floors run throughout. Then there's the kitchen & it is generous. White shaker cabinetry lines both walls, topped with new counters, stainless appliances, a deep sink beneath the window & recessed lighting overhead. The bedroom layout is one of this home's quiet strengths. It isn't a true split plan, but the way the rooms sit gives you that same sense of separation. The primary is the more compact of the three but uses every foot well with a walk-in closet and private bath. The 2 additional bedrooms are comfortably sized, one with a walk-in closet of its own. Both bathrooms have been fully refreshed with new tile flooring, vanities & clean modern fixtures. Just off the back door, a versatile foyer area gives you options. Set it up as a mud room or turn it into a sunny breakfast area. The lot is comfortably sized with a metal shed — ready for tools, mowers or storage. You're a short drive from downtown Atmore's shops and restaurants, with quick access to I-65, Wind Creek & an easy run to Mobile, Pensacola, or the Gulf beaches. The hard work is finished, the decisions are made, all that's left is your furniture. Schedule your showing today. Buyer to verify all information during due diligence.
-
3BEDS
-
0.34ACRES
-
2BATHS
-
01/2 BATHS
-
1,537SQFT
-
$124$/SQFT
School Information
Description
Atmore, AL | 3BR/2BA | 1,537± SF | 0.34± Acres | Renovated From the Roof Down! Ready the day you get the keys, this 1,537 sqft home has been rebuilt with real intention — new roof, new windows, new floors, new kitchen, new baths — while keeping the little details that give an older Atmore home its personality. Step inside and the first thing you'll notice is the towering 10' ceilings framed by crown molding and tall windows that pull light deep into every room. The transoms above the interior doors were kept rather than covered over & a graceful arched opening connects the living and dining room. Those choices matter. This is a home where the right calls were made & the result is a house that lives and feels considerably larger than the square footage on paper. A classic mantel anchors the living room while warm wood floors run throughout. Then there's the kitchen & it is generous. White shaker cabinetry lines both walls, topped with new counters, stainless appliances, a deep sink beneath the window & recessed lighting overhead. The bedroom layout is one of this home's quiet strengths. It isn't a true split plan, but the way the rooms sit gives you that same sense of separation. The primary is the more compact of the three but uses every foot well with a walk-in closet and private bath. The 2 additional bedrooms are comfortably sized, one with a walk-in closet of its own. Both bathrooms have been fully refreshed with new tile flooring, vanities & clean modern fixtures. Just off the back door, a versatile foyer area gives you options. Set it up as a mud room or turn it into a sunny breakfast area. The lot is comfortably sized with a metal shed — ready for tools, mowers or storage. You're a short drive from downtown Atmore's shops and restaurants, with quick access to I-65, Wind Creek & an easy run to Mobile, Pensacola, or the Gulf beaches. The hard work is finished, the decisions are made, all that's left is your furniture. Schedule your showing today. Buyer to verify all information during due diligence.
Listing information © 2026 Baldwin County Association of REALTORS® MLS. IDX information is provided exclusively for consumers' personal, non-commercial use and may not be used for any purpose other than to identify prospective properties consumers may be interested in purchasing. Data is deemed reliable but is not guaranteed accurate by the MLS or Blueprint Realty Company. Data last updated 2026-10-15T00:27:47.353.
 Listing provided by PHD Realty, LLC: . Listing information © 2026 Baldwin County Association of REALTORS® MLS.