

















Skip To Content

104 Greythorne Drive

Madison, AL 35758
  • $564,900
  • STATUS: Active
  • ON SITE: 32 Days
  • MLS #: 21928412
Open House
UPDATED: 60 min ago
$564,900
  • 4
    BEDS
  • 0.32
    ACRES
  • 3
    BATHS
  • 0
    1/2 BATHS
  • 3,217
    SQFT
  • $176
    $/SQFT
Neighborhood:
Type:
Single-Family Home
Built:
2012
County:
Area:

School Information

Elementary School:
Middle School:
High School:

Description

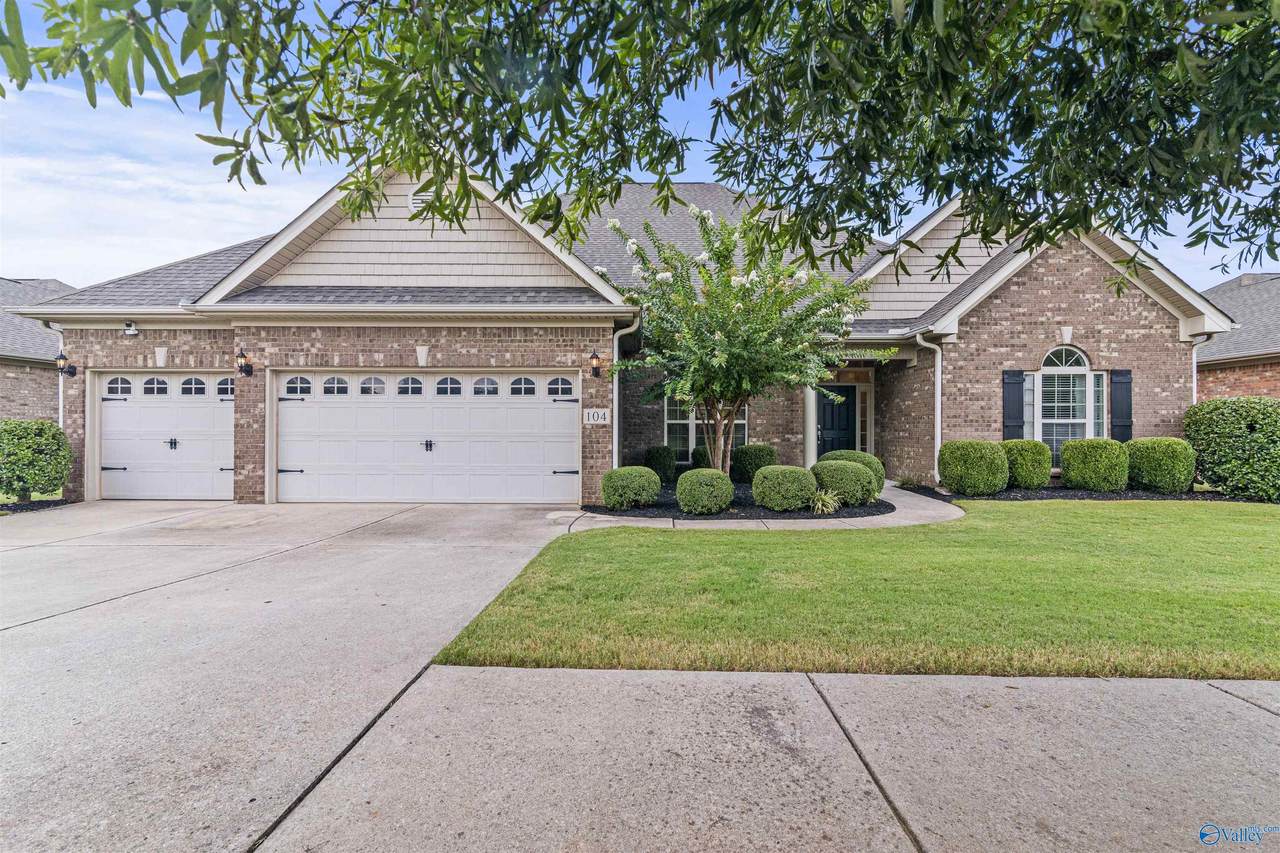
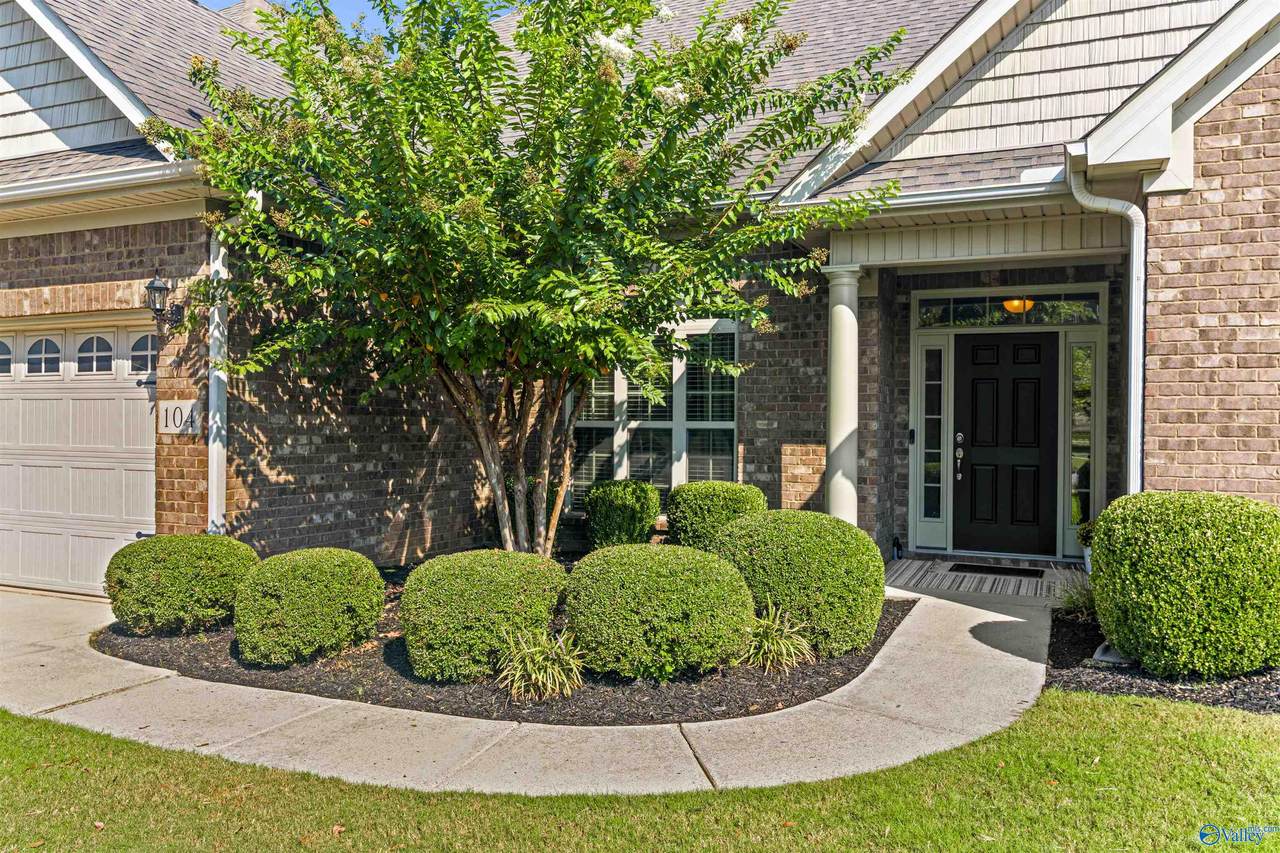
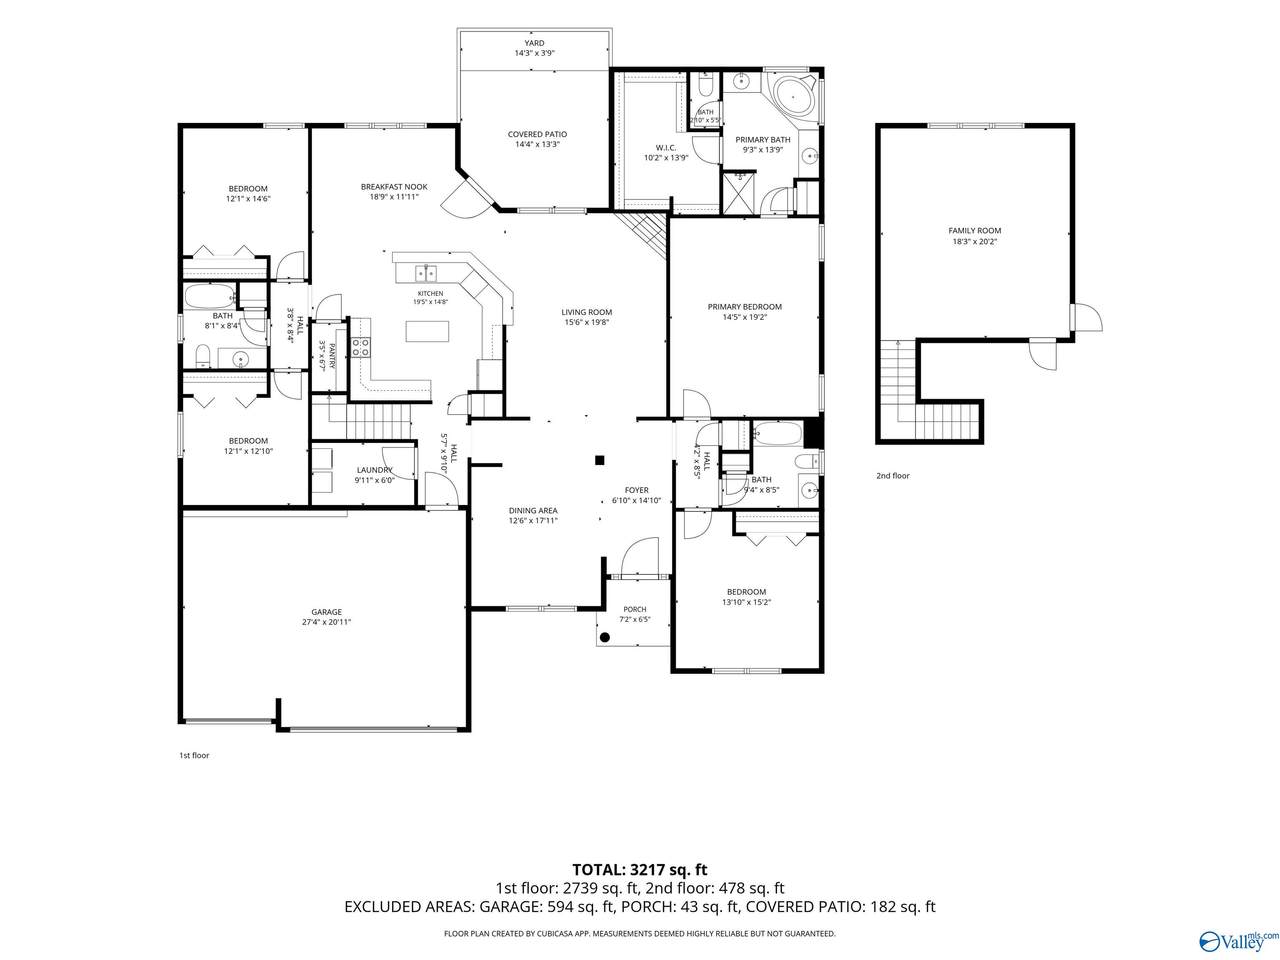
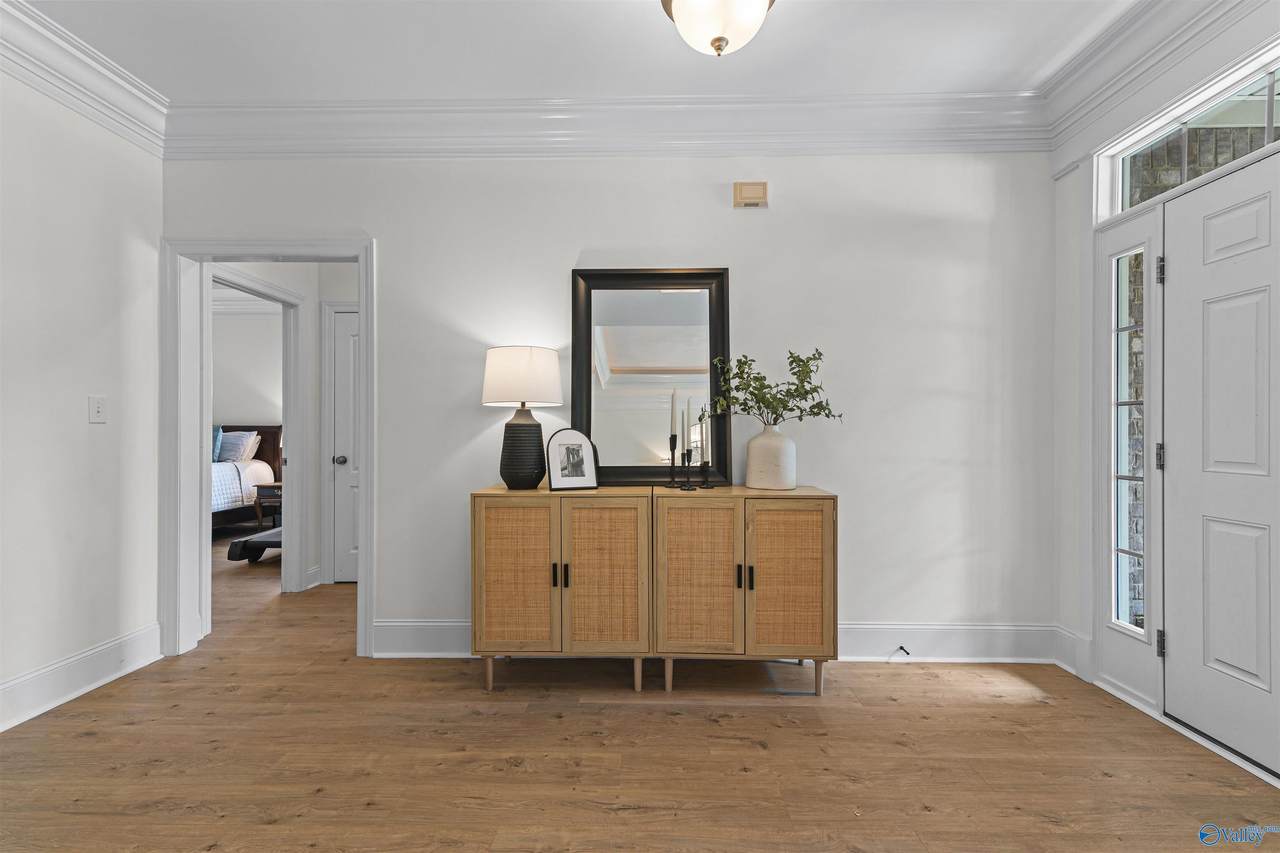
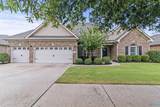
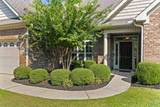
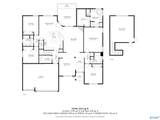
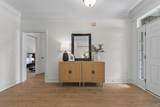
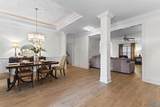
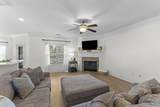
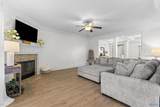
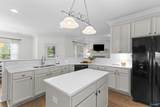
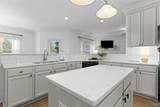
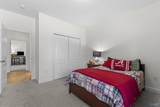
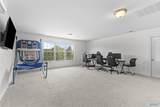
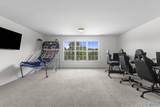
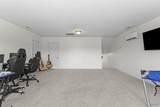
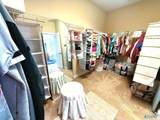
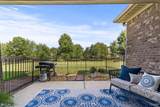
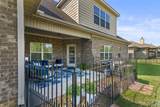
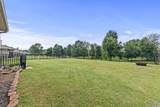
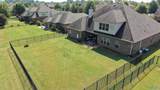
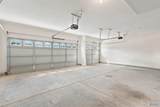
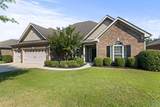
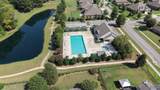
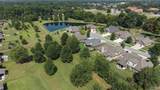
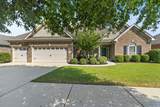
OPEN HOUSE 10/11 from 2-4! Crown Pointe Community/Madison City! NO SURPRISES-HOME INSPECTION is DONE! RATE BUY-DOWN OPTION AVAILABLE WITH PREFERRED LENDER! Featuring DESIGNER TRIM, an inviting floor plan, generous living/dining areas, bar seating, large bonus room, CLEAN THREE CAR GARAGE. NEWLY UPDATED KITCHEN, Fresh Washable Paint, Quartz Counters, Tile Backsplash & NEW Luxury Vinyl Plank flooring, TWO PANTRIES, Huge Primary Walk-in-Closet, walk out attic storage. Large private backyard with iron fence, covered front/back porch, community clubhouse, pool, walking/bike trails & fishing ponds. Space, privacy, comfort, convenience & location in the heart of Madison. Bob Jones HS!

Monthly Payment Calculator


ValleyMLS logo © 2026 ValleyMLS. All information provided is deemed reliable but is not guaranteed accurate by the MLS or Blueprint Realty Company and should be independently verified. Listings marked with the ValleyMLS logo are provided courtesy of the ValleyMLS IDX Database. IDX information is provided exclusively for consumers' personal, non-commercial use and may not be used for any purpose other than to identify prospective properties consumers may be interested in purchasing. Data last updated 2026-10-07T17:27:47.327.
www.jasonwill.com/homes/180901501
Print Image

104 Greythorne Drive Madison, AL 35758

  • Price: $564,900
  • Status: Active
  • On Site: 32 Days
  • Updated: 60 min ago
  • MLS #: 21928412
4
Beds
3
Baths
0
½ Baths
0.32
Acres
3,217
SQFT
$176
$/SQFT
2012
Built
Neighborhood:
Crown Pointe
County:
Madison
Area:
Madison
Elementary School:
Columbia Elementary
Middle School:
Discovery
High School:
Bob Jones
Property Description
OPEN HOUSE 10/11 from 2-4! Crown Pointe Community/Madison City! NO SURPRISES-HOME INSPECTION is DONE! RATE BUY-DOWN OPTION AVAILABLE WITH PREFERRED LENDER! Featuring DESIGNER TRIM, an inviting floor plan, generous living/dining areas, bar seating, large bonus room, CLEAN THREE CAR GARAGE. NEWLY UPDATED KITCHEN, Fresh Washable Paint, Quartz Counters, Tile Backsplash & NEW Luxury Vinyl Plank flooring, TWO PANTRIES, Huge Primary Walk-in-Closet, walk out attic storage. Large private backyard with iron fence, covered front/back porch, community clubhouse, pool, walking/bike trails & fishing ponds. Space, privacy, comfort, convenience & location in the heart of Madison. Bob Jones HS!
Exterior Features

Exterior Features Curb/GuttersSidewalkUndgrnd UtilDrive-Concrete Foundation Details Slab Levels One and One Half Parking Features Garage-Three Car Patio And Porch Features Covered PorchPatio Window Features Double Pane Windows

Interior Features

Appliances RangeDishwasherMicrowaveDisposalTankless Water Heater Cooling Central 2+Electric Cooling YN Yes Fireplace Features Gas LogOne Fireplace YN Yes Fireplaces Total 1 Heating Central 2+ElectricSee Remarks Heating YN Yes Interior Features Low Flow Plumbing Fixtures

Property Features

Association Fee 600 Association Fee Frequency Annually Association YN Yes Builder Name JEFF BENTON HOMES Certified Green No Green Energy Efficient Tank-less Water Heater Maintenance Fee No New Construction YN No Number Of Units Unit2 0 Property Attached YN No Property Sub Type Single Family Residence Saleor Rent For Sale Sewer Public Sewer Total Exp 478 Water Source Public Year Built Renovated 4

Listing provided by Valley Homes Real Estate, LLC: .


ValleyMLS logo © 2026 ValleyMLS. All information provided is deemed reliable but is not guaranteed accurate by the MLS or Blueprint Realty Company and should be independently verified. Listings marked with the ValleyMLS logo are provided courtesy of the ValleyMLS IDX Database. IDX information is provided exclusively for consumers' personal, non-commercial use and may not be used for any purpose other than to identify prospective properties consumers may be interested in purchasing. Data last updated 2026-10-07T17:27:47.327.
 
https://bt-photos.global.ssl.fastly.net/nalmls/1280_boomver_3_21928412-2.jpg https://bt-photos.global.ssl.fastly.net/nalmls/1280_boomver_3_21928412-2.jpg https://bt-photos.global.ssl.fastly.net/nalmls/1280_boomver_3_21928412-2.jpg
Logo
Blueprint Realty Company
1974 Chandalar Drive, Suite E
Pelham AL, 35214