



Skip To Content

104 Highland Ridge Drive

Alabaster, AL 35007
  • $514,129
  • STATUS: Active
  • ON SITE: 45 Days
  • MLS #: 21463605
$514,129
  • 4
    BEDS
  • N/A
    ACRES
  • 3
    BATHS
  • 0
    1/2 BATHS
  • 2,539
    SQFT
  • $202
    $/SQFT
Type:
Single-Family Home
Built:
2026
County:

School Information

Elementary School:
Middle School:
High School:
Greater Alabama MLS (Birmingham Association of Realtors) logo Listing provided courtesy of Newcastle Homes, Inc..
© 2026 Greater Alabama MLS.


Description

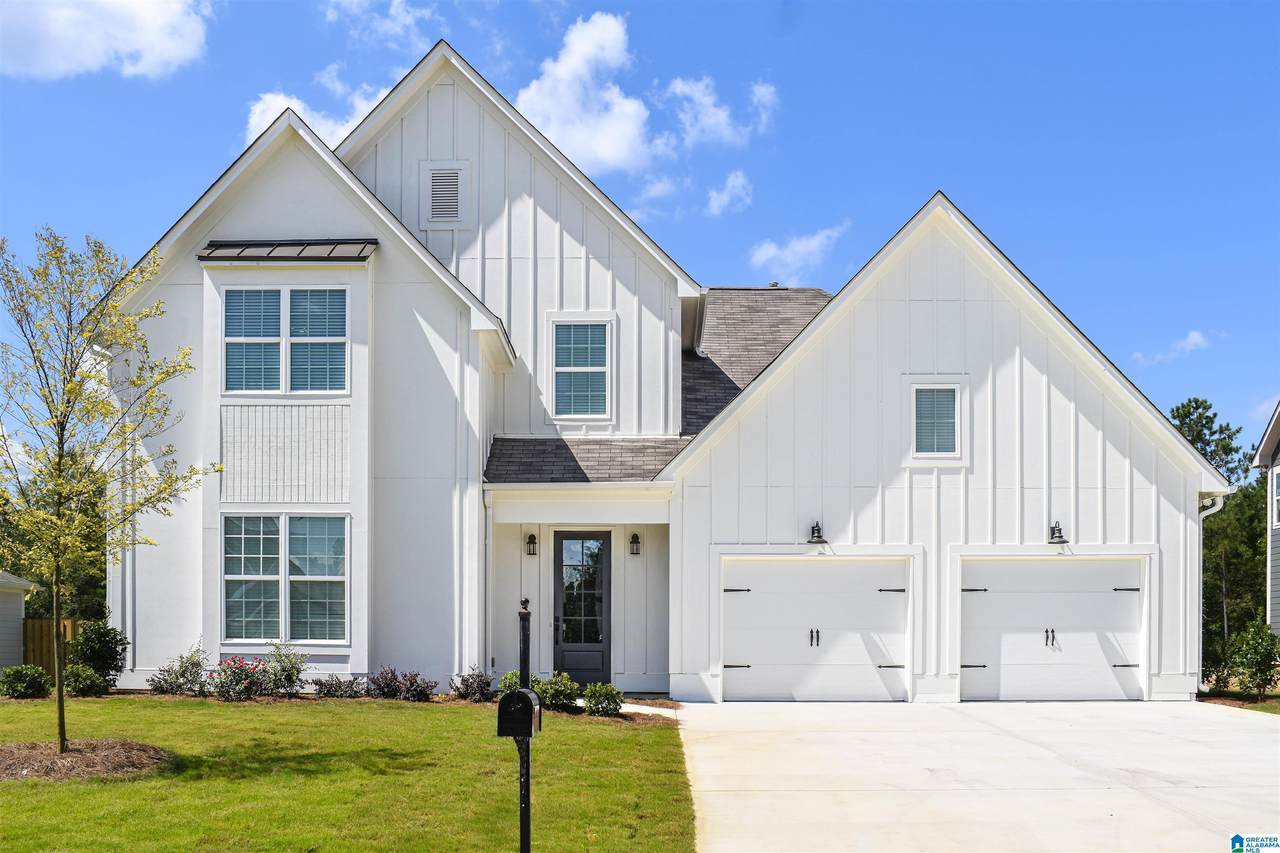
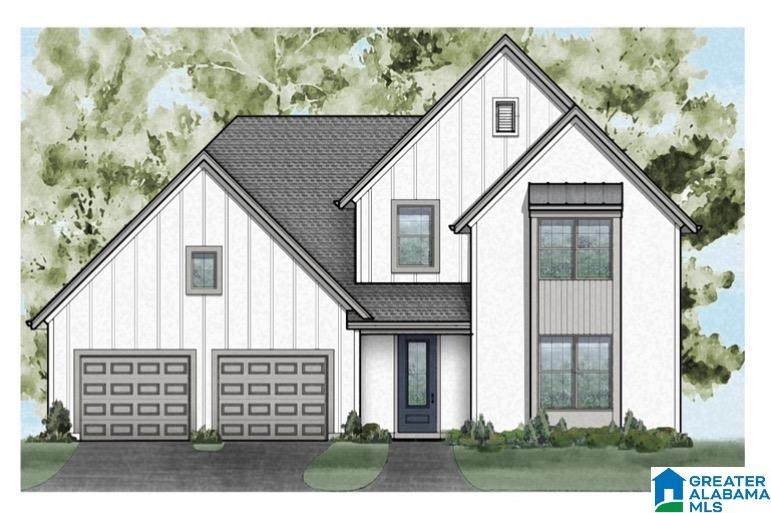
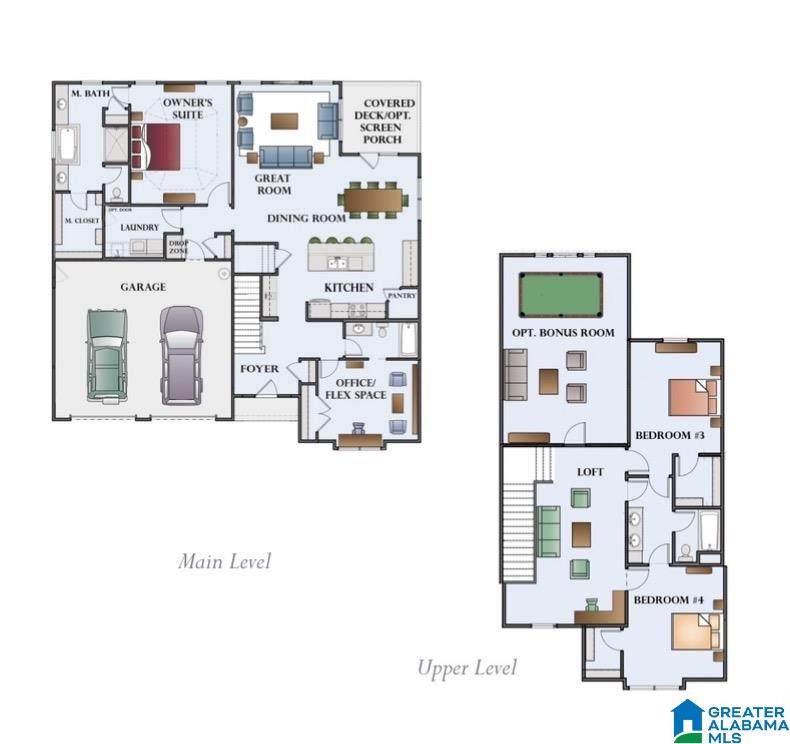
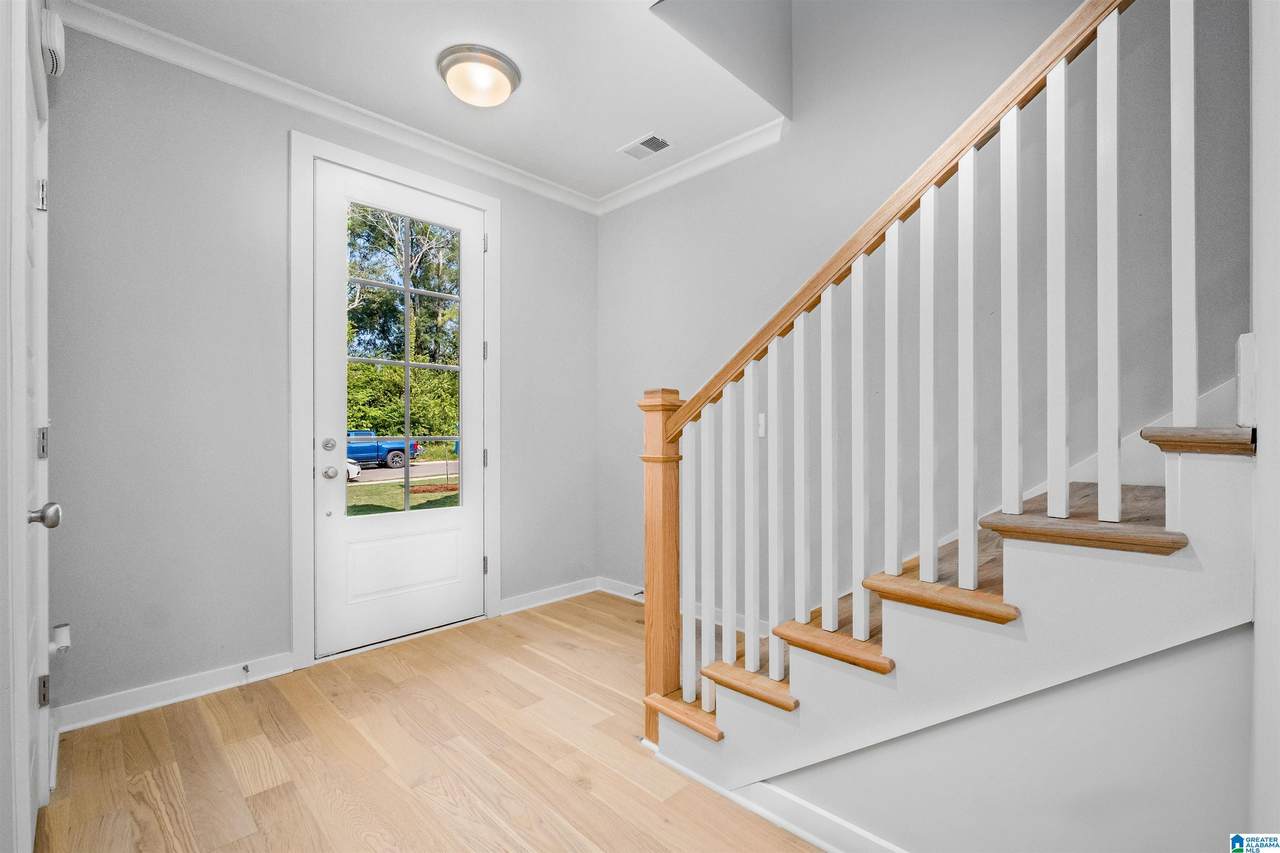
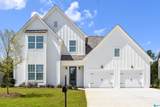
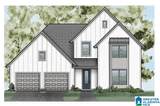
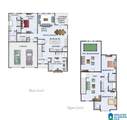
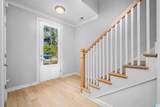
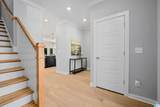
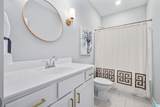
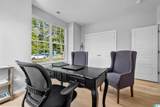
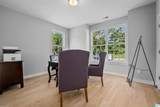
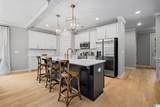
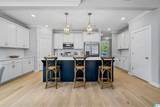
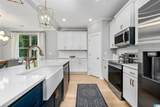
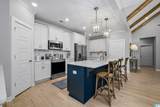
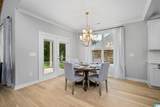
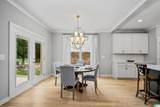
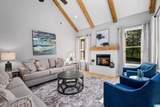
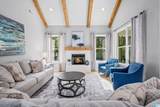
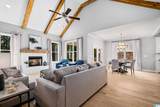
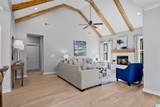
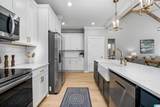
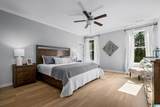
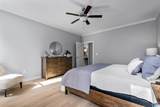
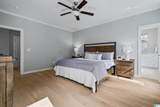
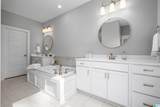
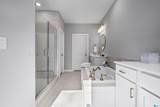
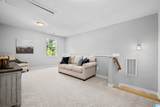
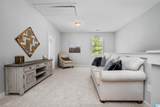
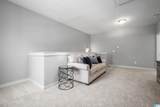
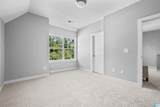
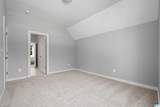
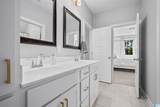
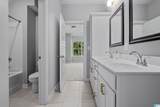
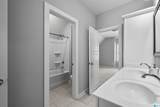
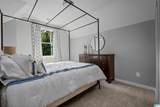
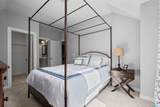
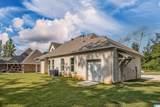
Imagine coming home to the quiet streets of The Reserve at Walker Springs and pulling up to a place that instantly wraps you in comfort. Designed for the way you truly live, the 4-bedroom, 3-bath Valley floorplan by Newcastle Homes offers 2,539 sq. ft. of light, warmth, and space to grow. From relaxed morning coffee to noisy, joy-filled game nights, every corner is crafted for making memories. At the heart of the home, a gourmet kitchen with a dramatic oversized island naturally draws loved ones together, flowing seamlessly into the main living area so you never miss a moment. Four generous bedrooms mean everyone gets their own serene retreat, while thoughtful storage and quality finishes elevate everyday living. Tucked away in top-rated Alabaster, close to parks, dining, and schools, this isn't just a floorplan—it’s where your next chapter begins. Schedule your tour today! **Photos are of a similar model. Selections and features may vary**

Monthly Payment Calculator


Greater Alabama MLS (Birmingham Association of Realtors) logo © 2026 Greater Alabama MLS. IDX information is provided exclusively for consumers’ personal, non-commercial use and may not be used for any purpose other than to identify prospective properties consumers may be interested in purchasing. IDX content is not guaranteed accurate by the MLS or Blueprint Realty Company. Data last updated: 2026-10-15T00:31:06.597.

www.jasonwill.com/homes/180703706
Print Image

104 Highland Ridge Drive Alabaster, AL 35007

  • Price: $514,129
  • Status: Active
  • On Site: 45 Days
  • MLS #: 21463605
4
Beds
3
Baths
0
½ Baths
N/A
Acres
2,539
SQFT
$202
$/SQFT
2026
Built
Neighborhood:
The Reserve At Walker Springs
County:
Shelby
Area:
Alabaster, Maylene, Saginaw
Elementary School:
Meadowview
Middle School:
Thompson
High School:
Thompson
Property Description
Imagine coming home to the quiet streets of The Reserve at Walker Springs and pulling up to a place that instantly wraps you in comfort. Designed for the way you truly live, the 4-bedroom, 3-bath Valley floorplan by Newcastle Homes offers 2,539 sq. ft. of light, warmth, and space to grow. From relaxed morning coffee to noisy, joy-filled game nights, every corner is crafted for making memories. At the heart of the home, a gourmet kitchen with a dramatic oversized island naturally draws loved ones together, flowing seamlessly into the main living area so you never miss a moment. Four generous bedrooms mean everyone gets their own serene retreat, while thoughtful storage and quality finishes elevate everyday living. Tucked away in top-rated Alabaster, close to parks, dining, and schools, this isn't just a floorplan—it’s where your next chapter begins. Schedule your tour today! **Photos are of a similar model. Selections and features may vary**
Exterior Features

Carport Spaces 0 Construction Siding-Hardiplank Decks YN No Exterior Features Sprinkler SystemPorch Garage Entry Location Front Garage Spaces Bsmt Lvl 0 Garage Spaces Main Lvl 2 Garden Patio YN No Log Home YN No Lot View YN No Parking AttachedDriveway ParkingParking (MLVL) Patio Covered - (PATIO) Patio YN Yes Pool YN No Waterfront YN No

Interior Features

Attic Pull-Down Attic YN Yes Bed Bath Features Double ShowerLinen ClosetSplit BedroomsTub/Shower ComboWalk-In Closets Ceilings Cathedral/VaultedSmooth CeilingsTrey Ceilings Cooling Central (COOL) Dryer Hookups Dryer-Electric Fireplace Details Gas LogsGas StarterTile (FIREPL)Ventless Fireplace Location Great Room (FIREPL) Fireplace Type Gas (FIREPL) Fireplaces 1 Floors CarpetHardwoodTile Floor Foundation Slab Heating Central (HEAT) Interior Features French DoorsRecess LightingSplit Bedroom Kitchen Equipment Dishwasher Built-InDisposalMicrowave Built-InOven-ElectricSome Stainless Appl Kitchen Features IslandPantry Laundry Features Washer Hookup Laundry Location Laundry (MLVL) Laundry Space Room Laundry YN Yes Levels 1-Story Room Eight Living/Dining Room Eleven Laundry Room Five Bedroom Room Four Full Bath Room Nine Master Bedroom Room One Bedroom Room Seven Kitchen Room Six Great Room Room Ten Master Bath Room Three Bedroom Room Twelve Mud Room Two Full Bath Rooms Bedroom (ROOM)Full Bath (ROOM)Great Room (ROOM)Kitchen (ROOM)Laundry (ROOM)Living/Dining (ROOM)Master Bath (ROOM)Master Bedroom (ROOM)Mud (ROOM) Split Foyer YN No Split Level YN No Total Baths 3 Tri Level YN No Water Heater Gas (WTRHTR)

Property Features

Amenities SidewalksStreet LightsWalking Paths Energy Green Features Ceiling FansDoub Paned WindowsEnergy Star AppliancesEnergy Star WindowsLED LightingProgrammable ThermostatRidge Vent Fee Includes Common Grounds Mntc Financing CashConventionalFHAVA Historic Register YN No Sales Type N/A Sewer / Septic ConnectedOther Underground Utilities YN Yes Water Public Water Year Built Desc Under Construction

Listing provided by Newcastle Homes, Inc.: +1 (205) 326-7406.


Greater Alabama MLS (Birmingham Association of Realtors) logo © 2026 Greater Alabama MLS. IDX information is provided exclusively for consumers’ personal, non-commercial use and may not be used for any purpose other than to identify prospective properties consumers may be interested in purchasing. IDX content is not guaranteed accurate by the MLS or Blueprint Realty Company. Data last updated: 2026-10-15T00:31:06.597.

 
https://bt-photos.global.ssl.fastly.net/birmingham/orig_boomver_2_21463605-2.jpg https://bt-photos.global.ssl.fastly.net/birmingham/orig_boomver_2_21463605-2.jpg https://bt-photos.global.ssl.fastly.net/birmingham/orig_boomver_2_21463605-2.jpg
Logo
Blueprint Realty Company
1974 Chandalar Drive, Suite E
Pelham AL, 35214
Greater Alabama MLS (Birmingham Association of Realtors) logo Listing provided courtesy of Newcastle Homes, Inc..
© 2026 Greater Alabama MLS.