Skip To Content

104 Holly Grove Lane

Harvest, AL 35749
  • $390,000
  • STATUS: Active
  • ON SITE: 185 Days
  • MLS #: 21914753
UPDATED: 27 min ago
$390,000
  • 5
    BEDS
  • 0
    ACRES
  • 3
    BATHS
  • 1
    1/2 BATHS
  • 3,598
    SQFT
  • $108
    $/SQFT
Neighborhood:
Type:
Single-Family Home
Built:
2022
County:
Area:

School Information

Elementary School:
Middle School:
High School:

Description

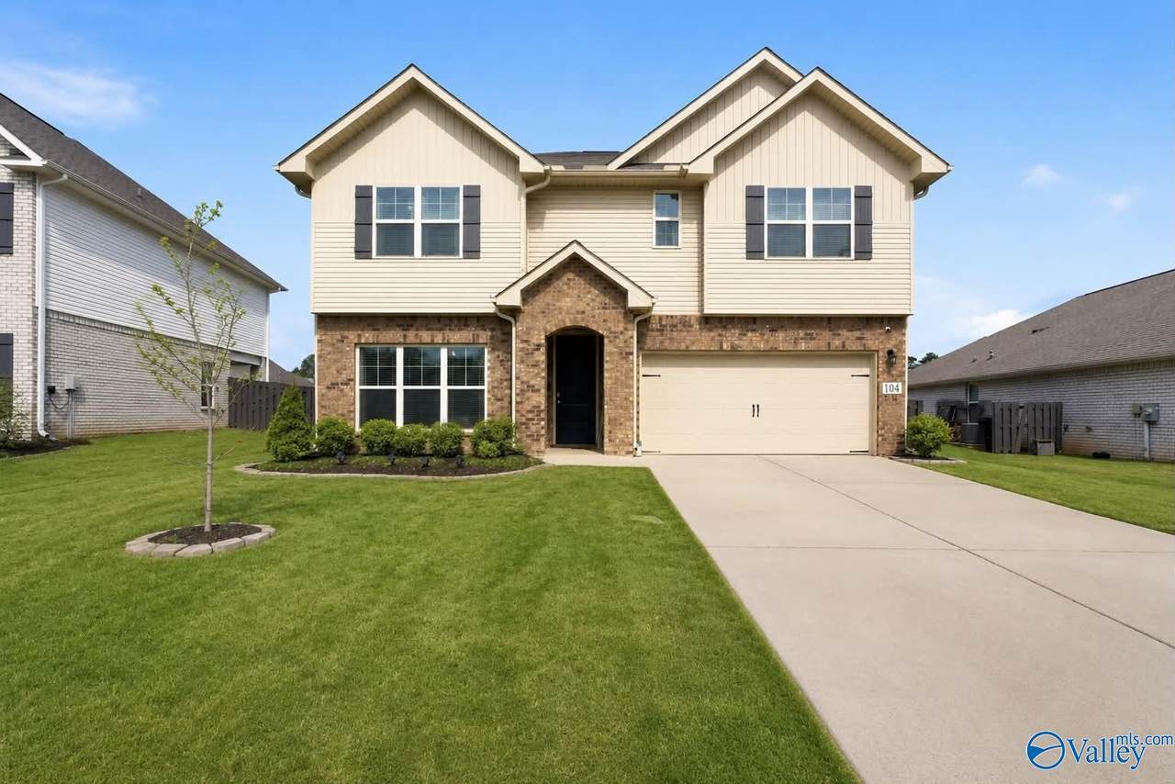
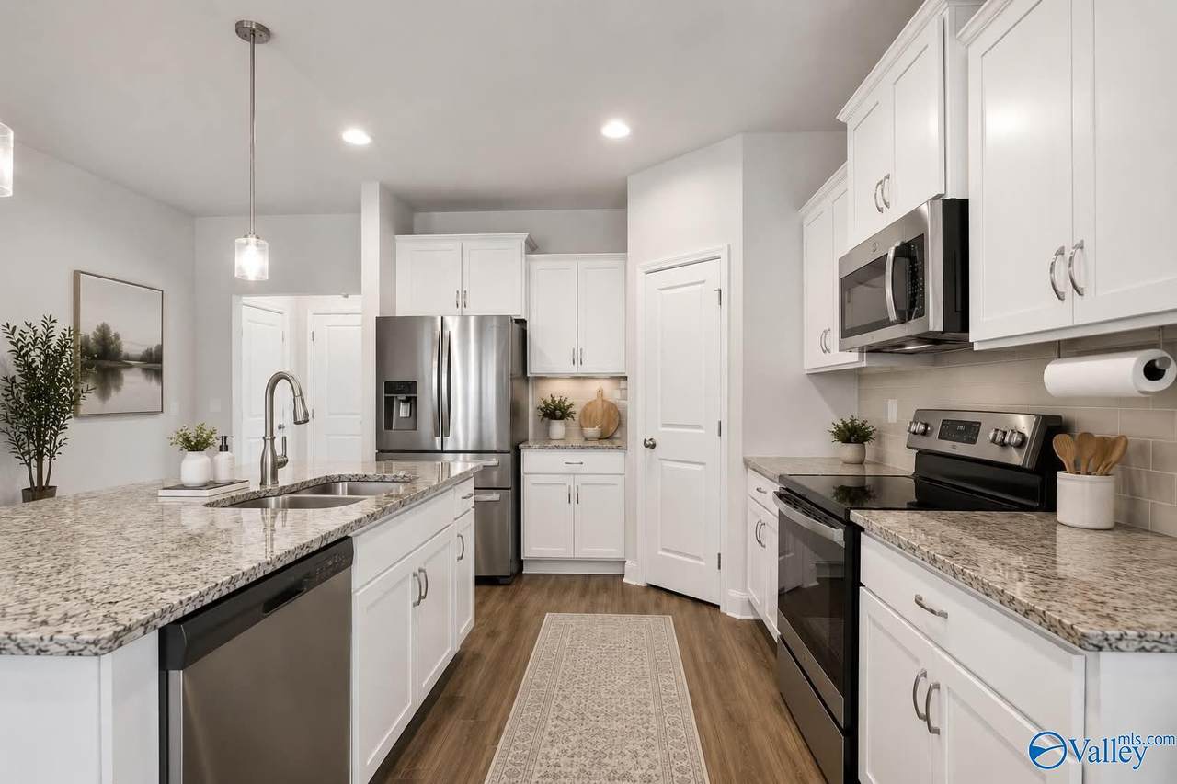
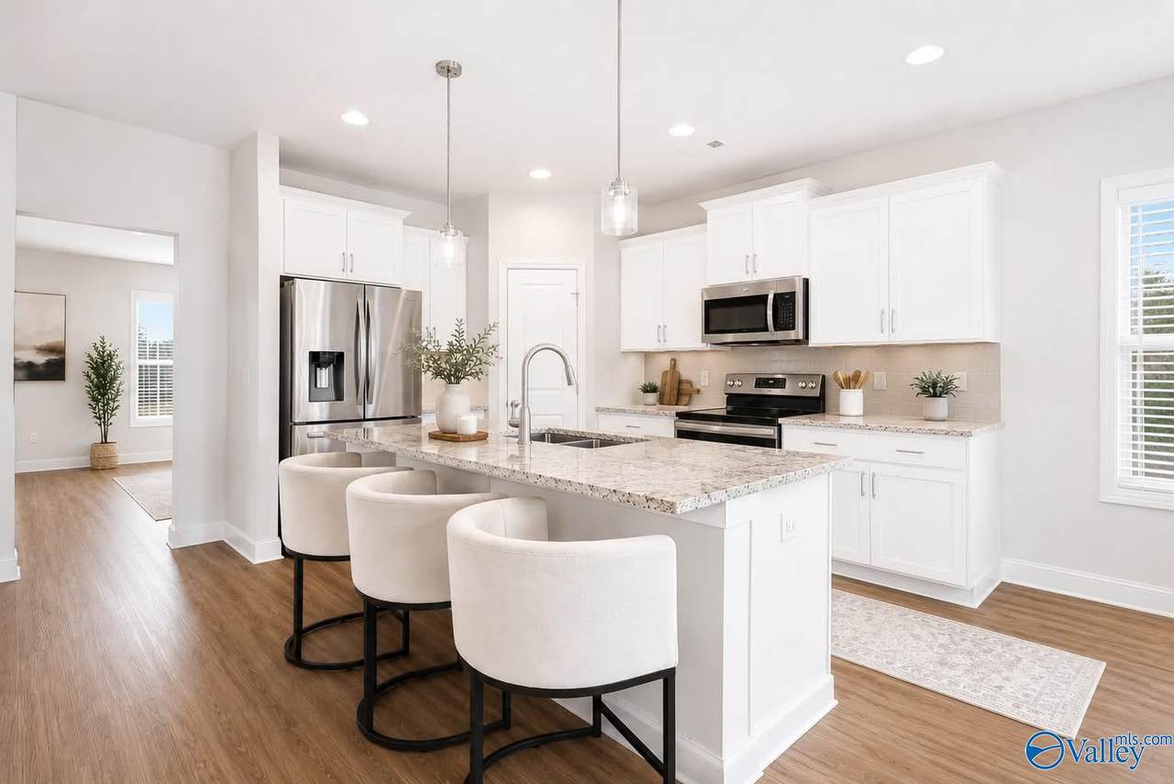
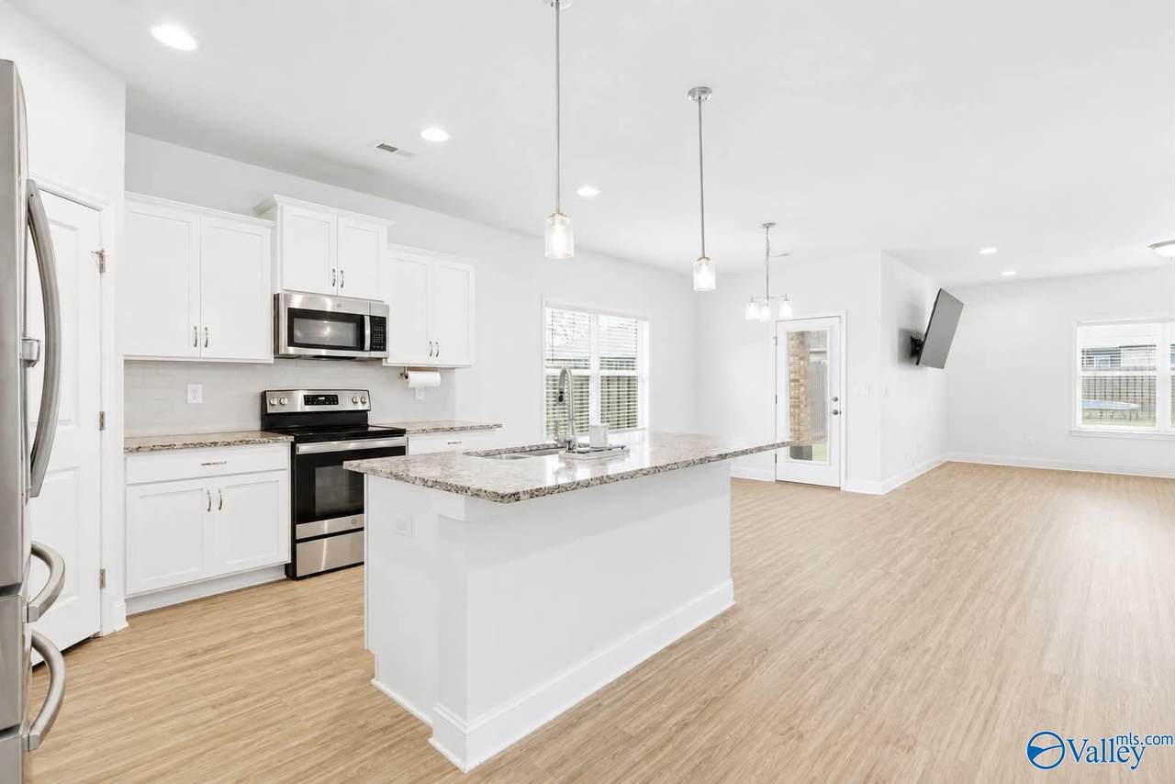
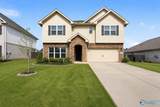
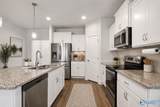
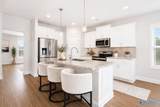
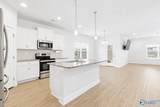
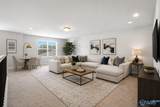
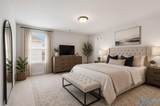
PRICE REDUCED! Incredible opportunity in Harvest! This beautiful 5 bedroom, 3.5 bath home offers 3,598 sq ft of spacious living and was built in 2022. Seller is offering up to $15,000 in closing cost assistance PLUS a home warranty! Qualified buyers may also receive 100% financing and a lender credit with the preferred lender. VA buyers, ask about the assumable VA loan at an incredible 4.75% rate, subject to approval. Enjoy an open concept layout and chef inspired kitchen with stone countertops, shaker cabinets and a large island. Schedule your showing TODAY!

Monthly Payment Calculator


ValleyMLS logo © 2026 ValleyMLS. All information provided is deemed reliable but is not guaranteed accurate by the MLS or Blueprint Realty Company and should be independently verified. Listings marked with the ValleyMLS logo are provided courtesy of the ValleyMLS IDX Database. IDX information is provided exclusively for consumers' personal, non-commercial use and may not be used for any purpose other than to identify prospective properties consumers may be interested in purchasing. Data last updated 2026-10-12T14:27:42.733.
www.jasonwill.com/homes/175023893
Print Image

104 Holly Grove Lane Harvest, AL 35749

  • Price: $390,000
  • Status: Active
  • On Site: 185 Days
  • Updated: 27 min ago
  • MLS #: 21914753
5
Beds
3
Baths
1
½ Baths
0
Acres
3,598
SQFT
$108
$/SQFT
2022
Built
Neighborhood:
Durham Farms
County:
Madison
Area:
Madison
Elementary School:
Harvest Elementary School
Middle School:
Sparkman
High School:
Sparkman
Property Description
PRICE REDUCED! Incredible opportunity in Harvest! This beautiful 5 bedroom, 3.5 bath home offers 3,598 sq ft of spacious living and was built in 2022. Seller is offering up to $15,000 in closing cost assistance PLUS a home warranty! Qualified buyers may also receive 100% financing and a lender credit with the preferred lender. VA buyers, ask about the assumable VA loan at an incredible 4.75% rate, subject to approval. Enjoy an open concept layout and chef inspired kitchen with stone countertops, shaker cabinets and a large island. Schedule your showing TODAY!
Exterior Features

Architectural Style Traditional Foundation Details Slab Levels Two Parking Features Garage-Two CarGarage-Attached

Interior Features

Cooling Central 2 Cooling YN Yes Fireplace Features None Fireplace YN No Fireplaces Total 0 Heating Central 2 Heating YN Yes

Property Features

Association Fee 250 Association Fee Frequency Annually Association YN Yes Certified Green No Maintenance Fee No New Construction YN No Number Of Units Unit2 4 Property Attached YN No Property Sub Type Single Family Residence Saleor Rent For Sale Sewer Public Sewer Total Exp 2069 Year Built Renovated 1

Listing provided by Norluxe Realty Huntsville: .


ValleyMLS logo © 2026 ValleyMLS. All information provided is deemed reliable but is not guaranteed accurate by the MLS or Blueprint Realty Company and should be independently verified. Listings marked with the ValleyMLS logo are provided courtesy of the ValleyMLS IDX Database. IDX information is provided exclusively for consumers' personal, non-commercial use and may not be used for any purpose other than to identify prospective properties consumers may be interested in purchasing. Data last updated 2026-10-12T14:27:42.733.
 
https://bt-photos.global.ssl.fastly.net/nalmls/1280_boomver_1_21914753-2.jpg https://bt-photos.global.ssl.fastly.net/nalmls/1280_boomver_1_21914753-2.jpg https://bt-photos.global.ssl.fastly.net/nalmls/1280_boomver_1_21914753-2.jpg
Logo
Blueprint Realty Company
1974 Chandalar Drive, Suite E
Pelham AL, 35214