Skip To Content

104 Ivy Darlene Drive

New Market, AL 35761
  • $275,000
  • STATUS: Active
  • ON SITE: 33 Days
  • MLS #: 21928664
Price Reduced
UPDATED: 49 min ago
$275,000
  • 3
    BEDS
  • 0.44
    ACRES
  • 2
    BATHS
  • 0
    1/2 BATHS
  • 1,542
    SQFT
  • $178
    $/SQFT
Neighborhood:
Type:
Single-Family Home
County:
Area:

School Information

Elementary School:
Middle School:
High School:

Description

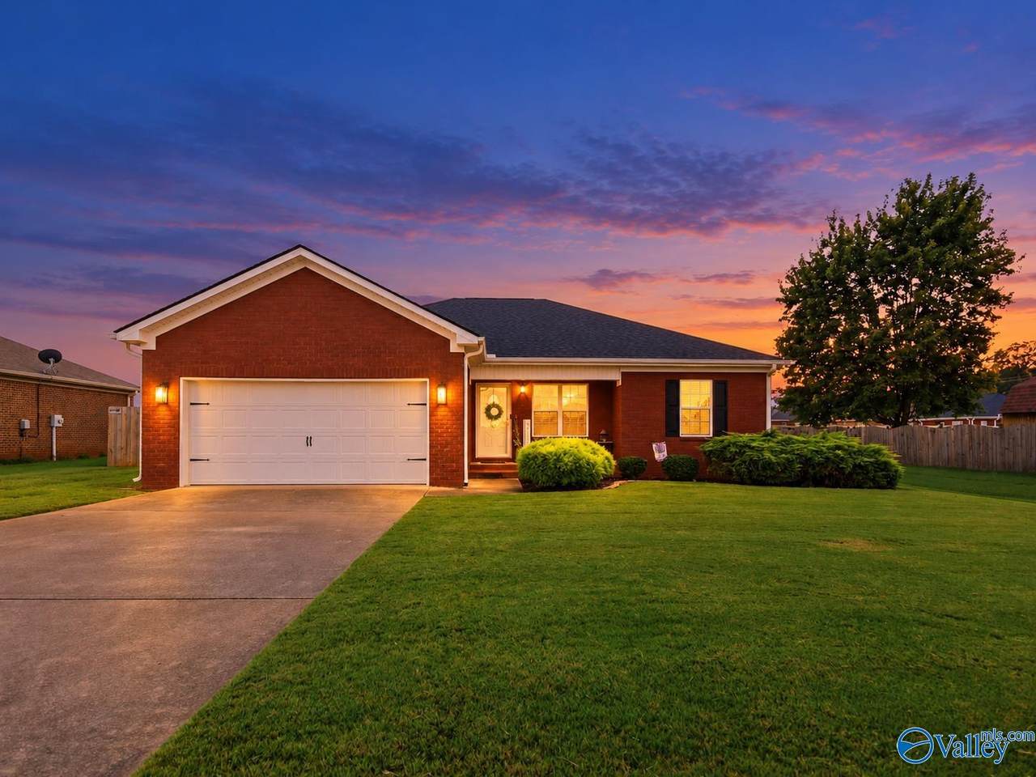
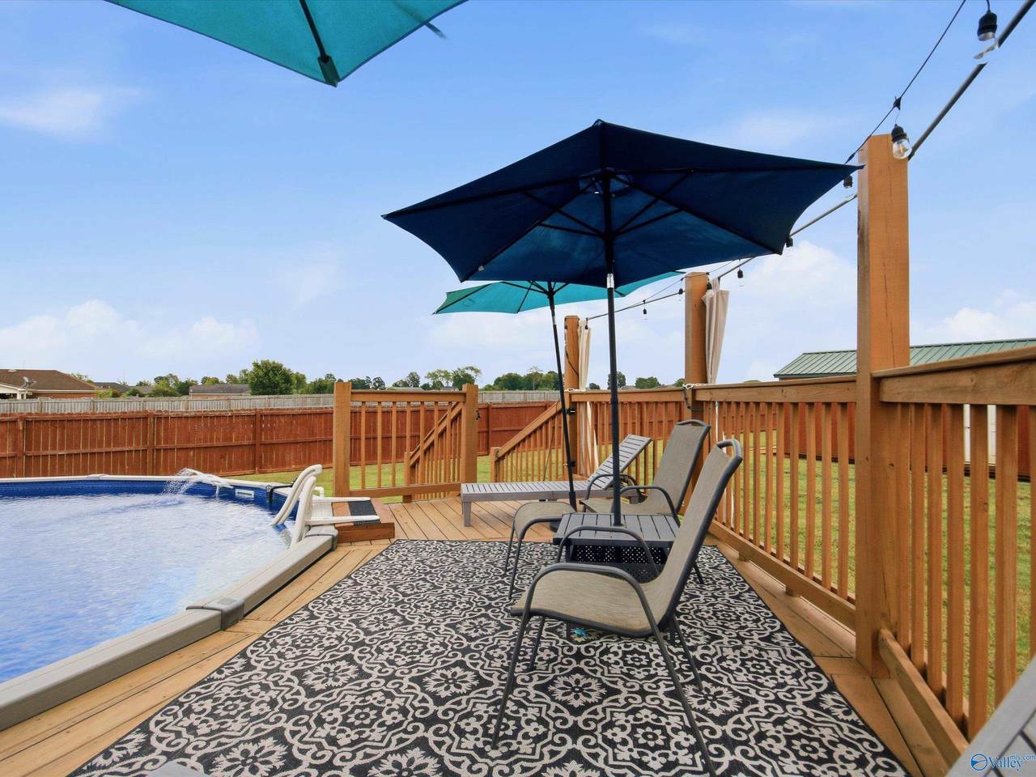
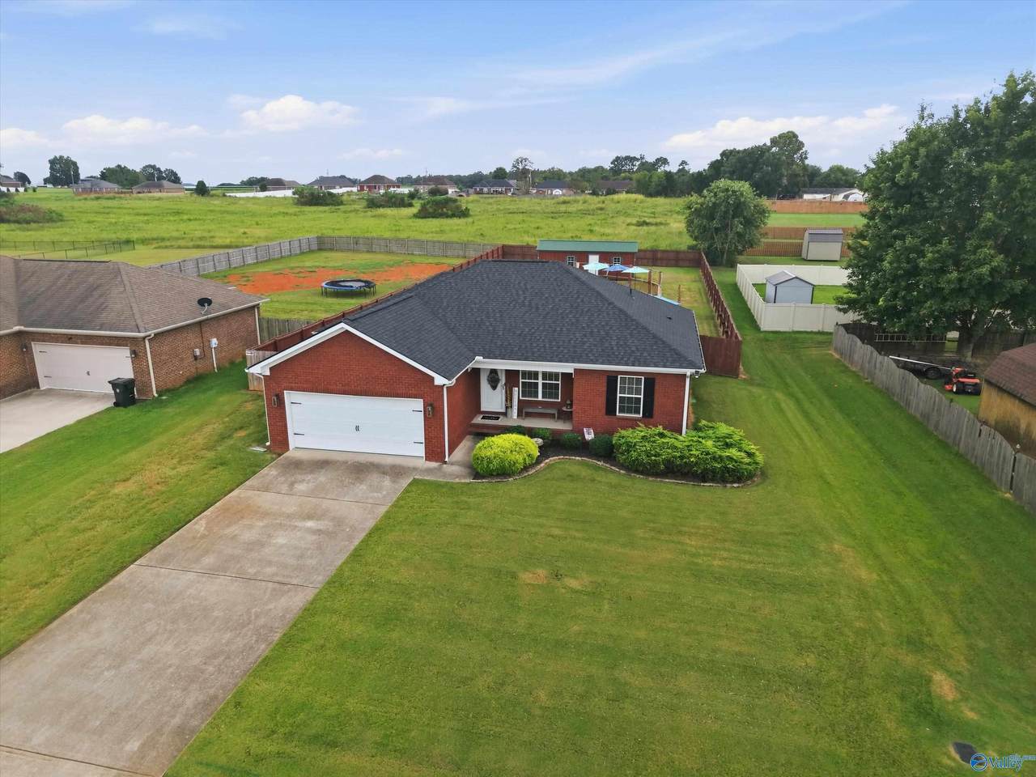
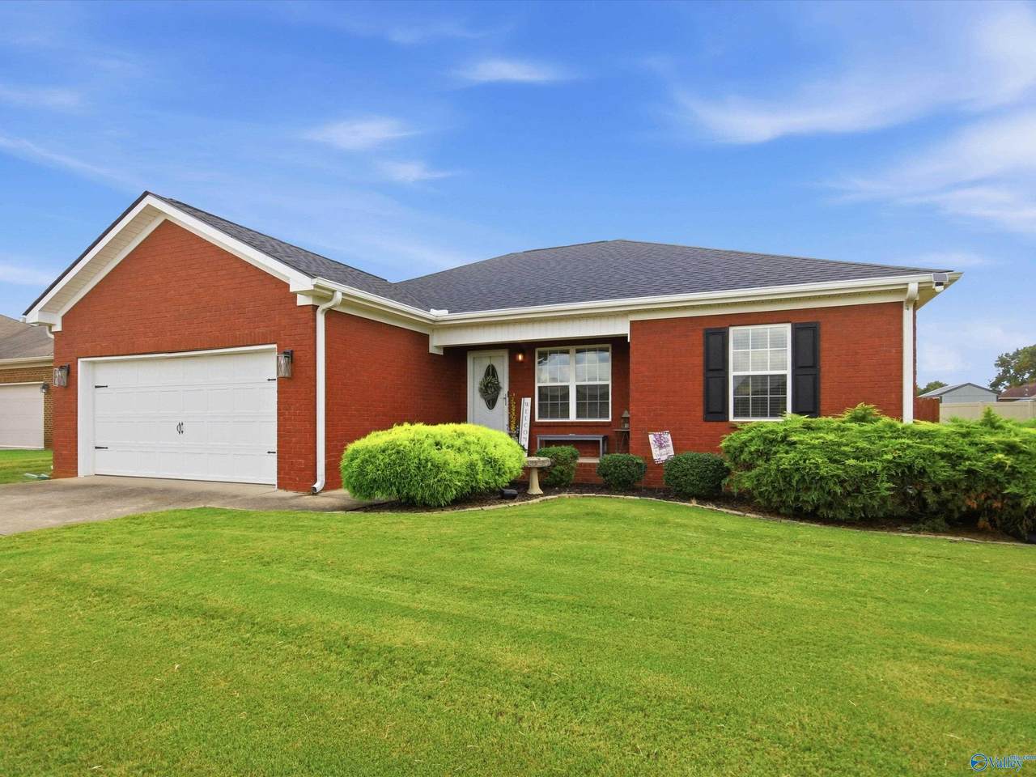
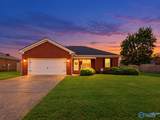
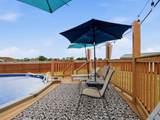
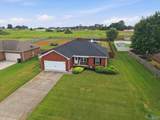
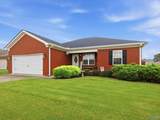
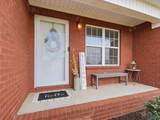
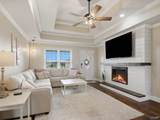
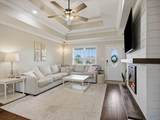
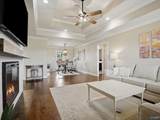
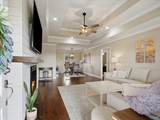
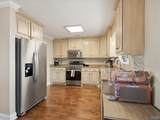
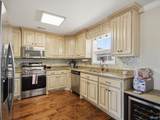
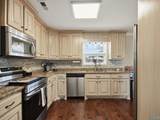
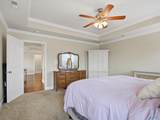
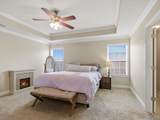
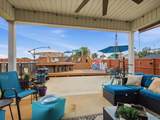
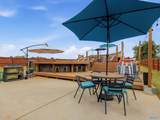
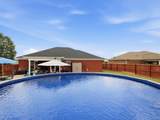
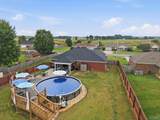
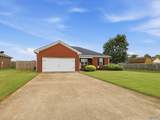
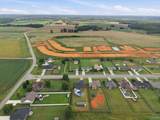
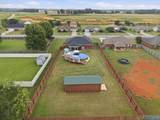
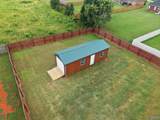
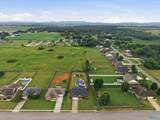
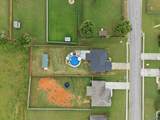
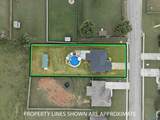
Welcome home to this charming brick home situated on a huge lot with space to enjoy inside and out! The inviting living area features a beautiful shiplap fireplace, while the updated kitchen offers a fresh, functional space for everyday living and entertaining. The large primary suite provides a relaxing retreat with plenty of room to unwind. Step outside to your own backyard oasis featuring an amazing pool, spacious deck, and plenty of yard for outdoor activities. A storage shed adds convenience, and the underground storm shelter provides added peace of mind. With thoughtful updates, generous outdoor space, and a pool ready for making memories, this home has so much to offer!

Monthly Payment Calculator


ValleyMLS logo © 2026 ValleyMLS. All information provided is deemed reliable but is not guaranteed accurate by the MLS or Blueprint Realty Company and should be independently verified. Listings marked with the ValleyMLS logo are provided courtesy of the ValleyMLS IDX Database. IDX information is provided exclusively for consumers' personal, non-commercial use and may not be used for any purpose other than to identify prospective properties consumers may be interested in purchasing. Data last updated 2026-10-12T13:27:43.813.
www.jasonwill.com/homes/180993847
Print Image

104 Ivy Darlene Drive New Market, AL 35761

  • Price: $275,000
  • Status: Active
  • On Site: 33 Days
  • Updated: 49 min ago
  • MLS #: 21928664
3
Beds
2
Baths
0
½ Baths
0.44
Acres
1,542
SQFT
$178
$/SQFT
Neighborhood:
Spring Valley Acres
County:
Madison
Area:
Madison
Elementary School:
Hazel Green
Middle School:
Meridianville
High School:
Hazel Green
Property Description
Welcome home to this charming brick home situated on a huge lot with space to enjoy inside and out! The inviting living area features a beautiful shiplap fireplace, while the updated kitchen offers a fresh, functional space for everyday living and entertaining. The large primary suite provides a relaxing retreat with plenty of room to unwind. Step outside to your own backyard oasis featuring an amazing pool, spacious deck, and plenty of yard for outdoor activities. A storage shed adds convenience, and the underground storm shelter provides added peace of mind. With thoughtful updates, generous outdoor space, and a pool ready for making memories, this home has so much to offer!
Exterior Features

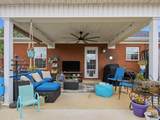
Architectural Style Ranch/1 Story Exterior Features Det. BldgSidewalkUndgrnd UtilStorm ShelterSee Remarks Foundation Details Slab Levels One Parking Features Garage-Two CarDriveway-Concrete Patio And Porch Features Covered Patio

Interior Features

Appliances OvenDishwasherMicrowaveRefrigerator Cooling Central 1 Cooling YN Yes Fireplace Features ElectricOne Fireplace YN Yes Fireplaces Total 1 Heating Central 1 Heating YN Yes

Property Features

Association YN No Certified Green Yes New Construction YN No Number Of Units Unit2 0 Property Attached YN No Property Sub Type Single Family Residence Saleor Rent For Sale Sewer Septic Tank Total Exp 0 Water Source Public Year Built Renovated 3

Listing provided by Real Broker LLC: .


ValleyMLS logo © 2026 ValleyMLS. All information provided is deemed reliable but is not guaranteed accurate by the MLS or Blueprint Realty Company and should be independently verified. Listings marked with the ValleyMLS logo are provided courtesy of the ValleyMLS IDX Database. IDX information is provided exclusively for consumers' personal, non-commercial use and may not be used for any purpose other than to identify prospective properties consumers may be interested in purchasing. Data last updated 2026-10-12T13:27:43.813.
 
https://bt-photos.global.ssl.fastly.net/nalmls/1280_boomver_1_21928664-2.jpg https://bt-photos.global.ssl.fastly.net/nalmls/1280_boomver_1_21928664-2.jpg https://bt-photos.global.ssl.fastly.net/nalmls/1280_boomver_1_21928664-2.jpg
Logo
Blueprint Realty Company
1974 Chandalar Drive, Suite E
Pelham AL, 35214