









Skip To Content

105 Fels Avenue

Fairhope, AL 36532
  • $2,600,000
  • STATUS: Active
  • ON SITE: 37 Days
  • MLS #: 410214
UPDATED: 30 min ago
$2,600,000
  • 5
    BEDS
  • 0.29
    ACRES
  • 3
    BATHS
  • 1
    1/2 BATHS
  • 3,884
    SQFT
  • $669
    $/SQFT
Neighborhood:
Type:
Single-Family Home
Built:
2013
County:
Area:

School Information

Elementary School:
Middle School:
High School:

Description

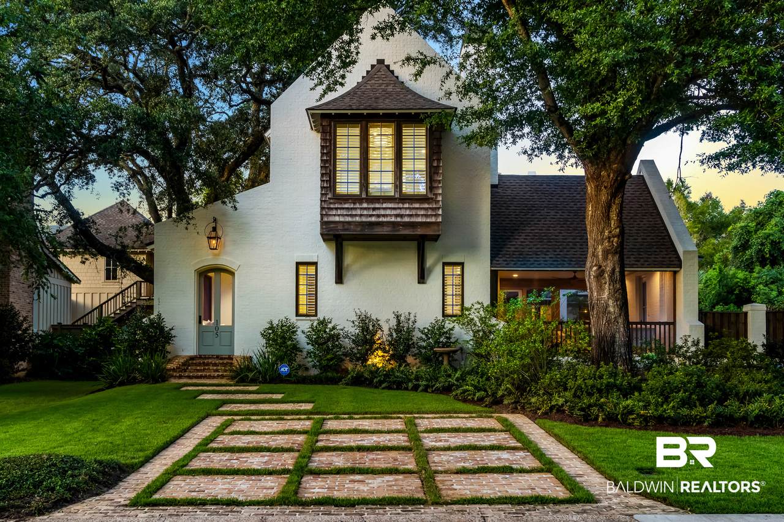
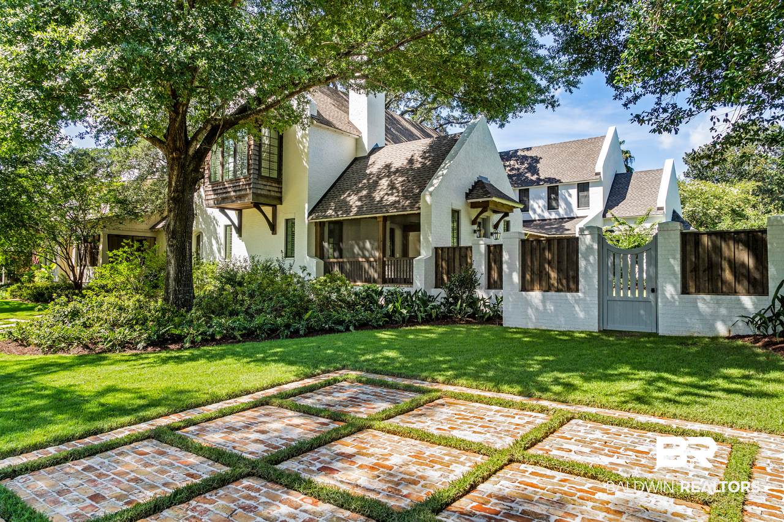
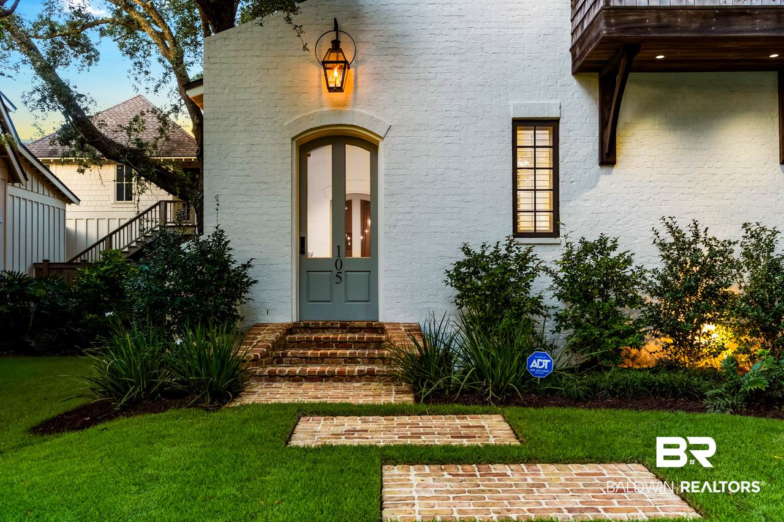
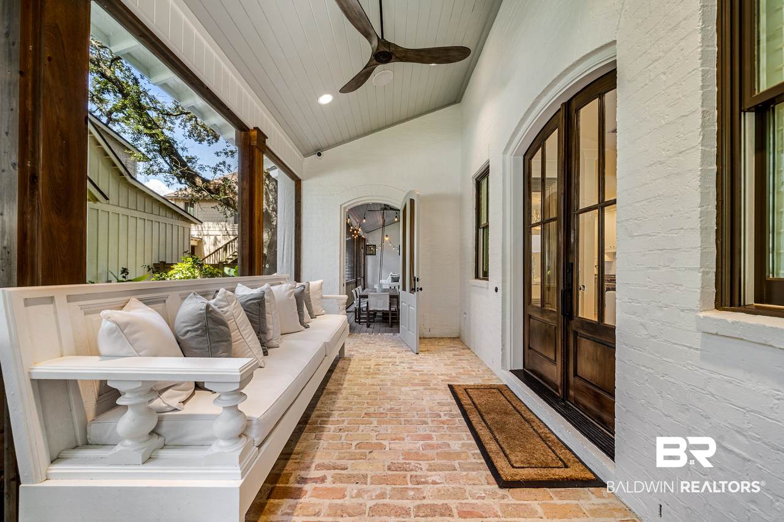
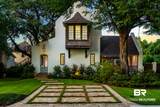
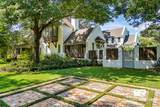
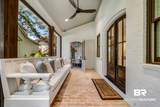
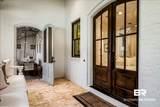
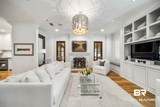
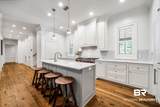
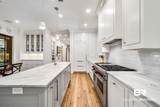
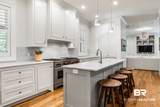
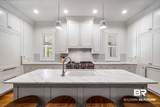
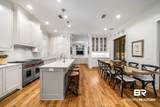
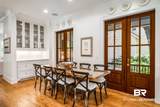
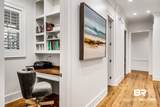
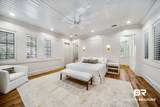
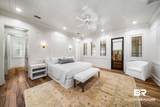
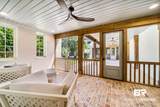
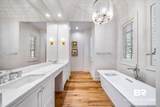
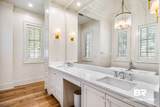
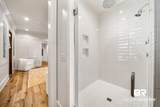
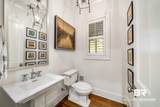
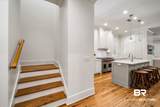
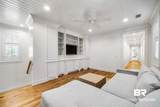
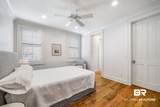
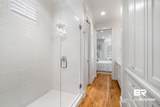
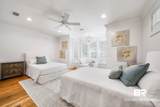
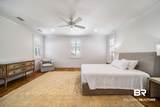
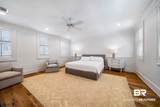
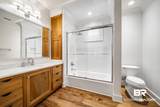
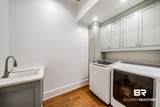
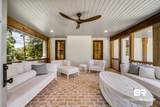
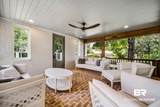
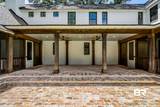
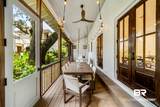
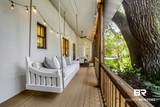
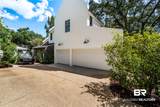
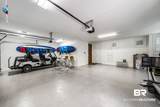
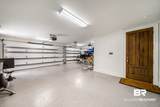
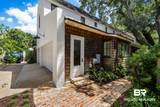
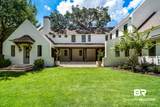
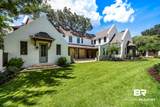
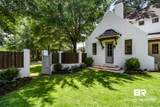
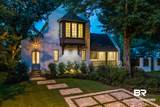
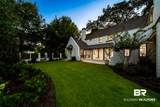
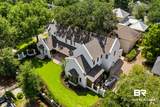
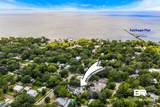
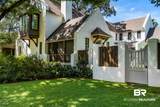
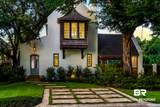
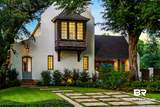
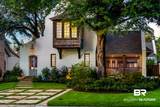
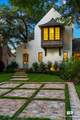
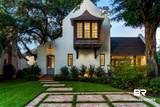
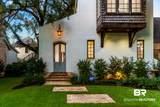
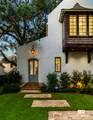
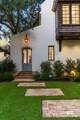
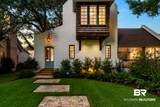
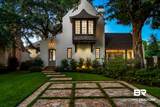
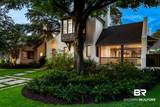
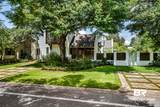
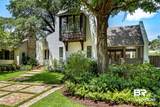
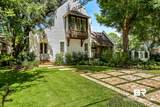
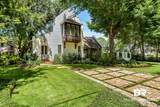
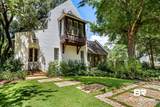
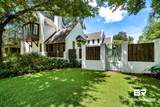
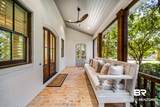
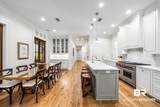
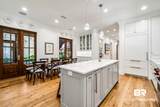
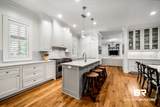
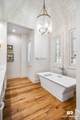
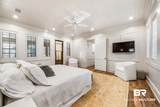
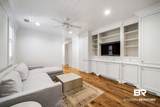
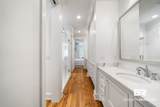
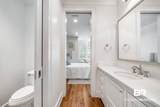
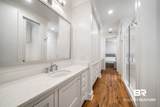
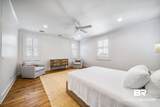
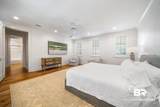
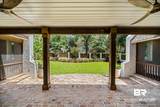
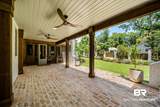
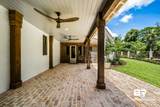
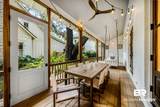
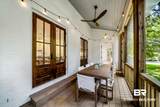
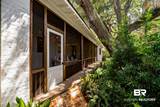
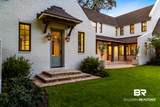
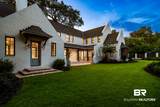
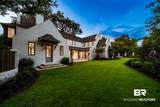
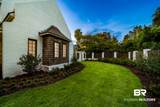
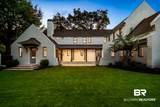
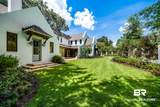
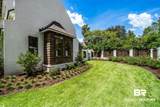
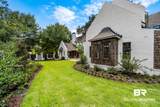
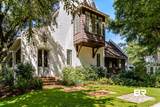
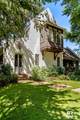
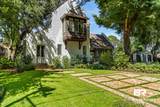
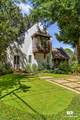
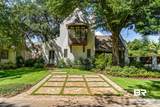
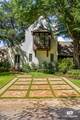
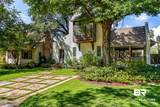
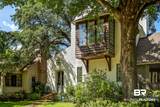
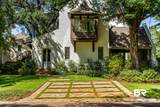
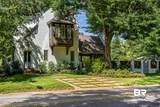
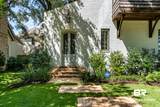
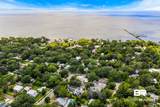
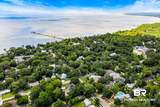
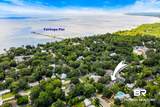
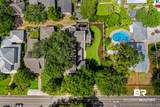
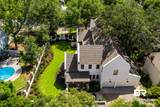
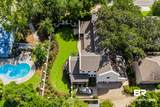
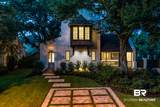
ONE OF A KIND Luxury Home in Fairhope’s most popular Fruit & Nut District on a larger 98’ x 132’ Lot. Only steps to Mobile Bay for glorious sunsets and downtown to enjoy all the area has to offer. Custom Built in 2014 with fabulous newer addition completed in 2020. From the moment you enter, the WOW effect takes place in every room and with every attention to detail: High ceilings on both floors, reclaimed Oak flooring throughout entire home, Alabama Marble countertops, Top end Appliances, a separate Office, a separate Den, Two Fireplaces (Living Room and Screened Porch), 4 Screened Porches (Over 1000’), Large Open Porch and Patio built with Old Chicago Brick, 2-Car Garage and Golf Cart Garage from rear alley Entry, Front Brick Guest Parking Pads, Brick and Cypress exterior, Professionally landscaped, Fenced private yard with beautiful Live Oak trees, Security Cameras, and so much more to offer even the most discriminating Buyer! Buyer to verify all information during due diligence.

Monthly Payment Calculator


Listing information © 2026 Baldwin County Association of REALTORS® MLS. IDX information is provided exclusively for consumers' personal, non-commercial use and may not be used for any purpose other than to identify prospective properties consumers may be interested in purchasing. Data is deemed reliable but is not guaranteed accurate by the MLS or Blueprint Realty Company. Data last updated 2026-10-12T14:27:45.543.

www.jasonwill.com/homes/180886430
Print Image

105 Fels Avenue Fairhope, AL 36532

  • Price: $2,600,000
  • Status: Active
  • On Site: 37 Days
  • Updated: 30 min ago
  • MLS #: 410214
5
Beds
3
Baths
1
½ Baths
0.29
Acres
3,884
SQFT
$669
$/SQFT
2013
Built
Neighborhood:
Fruit And Nut District
County:
Baldwin
Area:
Fairhope
Elementary School:
Fairhope West Elementary
Middle School:
Fairhope Middle
High School:
Fairhope High
Property Description
ONE OF A KIND Luxury Home in Fairhope’s most popular Fruit & Nut District on a larger 98’ x 132’ Lot. Only steps to Mobile Bay for glorious sunsets and downtown to enjoy all the area has to offer. Custom Built in 2014 with fabulous newer addition completed in 2020. From the moment you enter, the WOW effect takes place in every room and with every attention to detail: High ceilings on both floors, reclaimed Oak flooring throughout entire home, Alabama Marble countertops, Top end Appliances, a separate Office, a separate Den, Two Fireplaces (Living Room and Screened Porch), 4 Screened Porches (Over 1000’), Large Open Porch and Patio built with Old Chicago Brick, 2-Car Garage and Golf Cart Garage from rear alley Entry, Front Brick Guest Parking Pads, Brick and Cypress exterior, Professionally landscaped, Fenced private yard with beautiful Live Oak trees, Security Cameras, and so much more to offer even the most discriminating Buyer! Buyer to verify all information during due diligence.
Exterior Features

Architectural Style French Country Boat Facilities None Construction Foundation SlabWoodFrame Exterior Features Irrigation Sprinkler Exterior Finish WoodBrickStormShutters Garage YN Yes Parking Features AttachedGolf Cart GarageDouble GarageThree Car GarageGarage Door Opener Parking Total 3 Patio And Porch Features Covered PatioPorch Screened Pool Features None Roof Dimensional View Southern View View YN Yes

Interior Features

Appliances CooktopGas RangeIce MakerMicrowaveDishwasherWine CoolerRefrigeratorElectric RangePlumbed For Ice MakerSmoke Detector Cooling Electric Cooling YN Yes Dining Area EatInKitchenDiningKitchenComboBreakfastAreaKitchen Elevators Total 0 Energy Saving Features CeilingFansExtraInsulationDoublePaneWindowsEnergyStarHeatingEnergyStarWindowsTanklessWaterHeaterEnergyEfficientAppliancesEnergyStarAirConditioning Fireplace Features Great RoomGas Starter Fireplace YN No Fireplaces Total 1 Flooring Wood Furnished Unfurnished Heating Central Heating Cooling CentralHeatCentralElectricCool Heating YN Yes Interior Features En SuiteInternetStorageTermite ContractSplit Bedroom Plan Interior Stories Two Number Of Fireplaces 1 Other Rooms BonusRoomOfficeStudyUtilityRoomInside Primary Bed Bath GardenTubBalconyPatioDoubleVanityWalkInClosetSeparateShowerFirstFloorPrimaryPrivateWaterCloset

Property Features

Additional Parcels YN No Association Fee 0 Association Fee Frequency Monthly Association YN No Community Amenities MoreThanTwoPetsAllowed Community Features More Than Two Pets Allowed Construction Status Resale Current Financing ConventionalCash Fencing Fenced Flood Zone X Governing Municipality Fairhope Green Verification YN No Home Warranty YN No Lot Features LevelLess Than 1 Acre Mineral Rights NoRights Minimum Stay Number 30 Minimum Stay Units Nights Ownership Type Leasehold Pets Allowed Yes Power Production YN No Property Amenities FencedEnSuiteInternetStorageInCoveredPatioPorchScreenedSecuritySystemTermiteContractSecurityLightingSplitBedroomPlanIrrigationSprinklerAutomaticGarageDoorCarbonMonoxideDetector Property Sub Type Residential Detached Property Tax 18631 Rentals Allowed Yes Security Features Security SystemSecurity LightsCarbon Monoxide Detector(s) Special Listing Conditions None Utilities Natural Gas AvailableWater CitySewage CityWater Heater GasFairhope UtilitiesWater Heater Tankless Water Property Type NoWaterfront Waterfront Features No Waterfront Zoning Types SingleFamilyWithinCorpLimits

Listing provided by Coldwell Banker Reehl Properties Fairhope: . Listing information © 2026 Baldwin County Association of REALTORS® MLS.


Listing information © 2026 Baldwin County Association of REALTORS® MLS. IDX information is provided exclusively for consumers' personal, non-commercial use and may not be used for any purpose other than to identify prospective properties consumers may be interested in purchasing. Data is deemed reliable but is not guaranteed accurate by the MLS or Blueprint Realty Company. Data last updated 2026-10-12T14:27:45.543.
 
https://bt-photos.global.ssl.fastly.net/baldwin/1280_boomver_1_410214-2.jpg https://bt-photos.global.ssl.fastly.net/baldwin/1280_boomver_1_410214-2.jpg https://bt-photos.global.ssl.fastly.net/baldwin/1280_boomver_1_410214-2.jpg
Logo
Blueprint Realty Company
1974 Chandalar Drive, Suite E
Pelham AL, 35214