

Skip To Content

105 Seneca Lane

Gurley, AL 35748
  • $700,000
  • STATUS: Active
  • ON SITE: 36 Days
  • MLS #: 21927997
UPDATED: 56 min ago
$700,000
  • 4
    BEDS
  • 2.61
    ACRES
  • 3
    BATHS
  • 1
    1/2 BATHS
  • 3,688
    SQFT
  • $190
    $/SQFT
Neighborhood:
Type:
Single-Family Home
County:
Area:

School Information

Elementary School:
Middle School:
High School:

Description

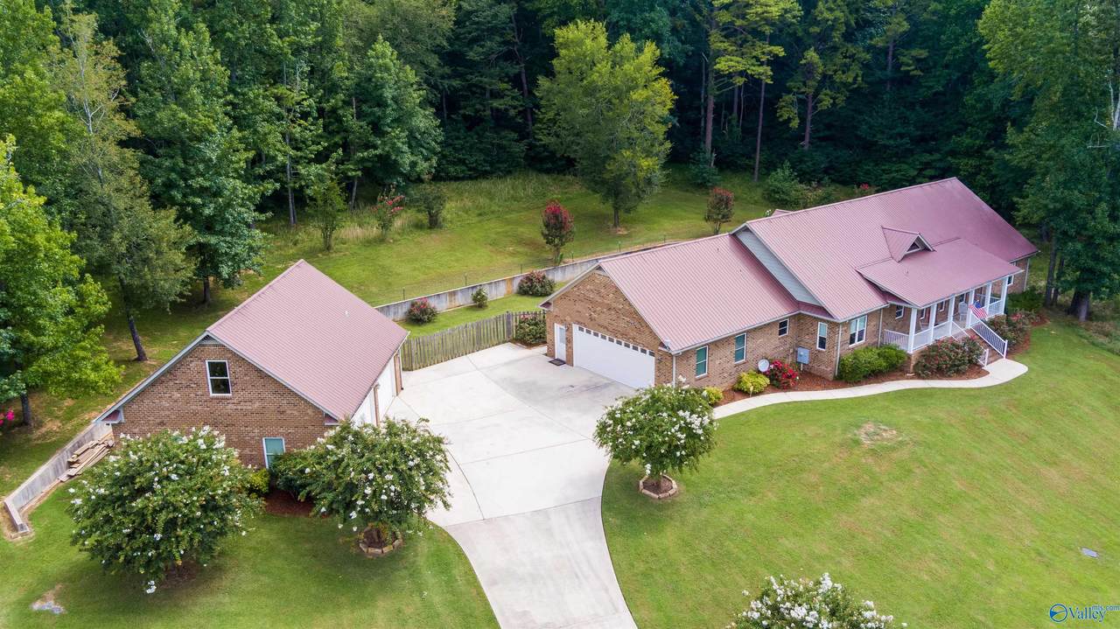
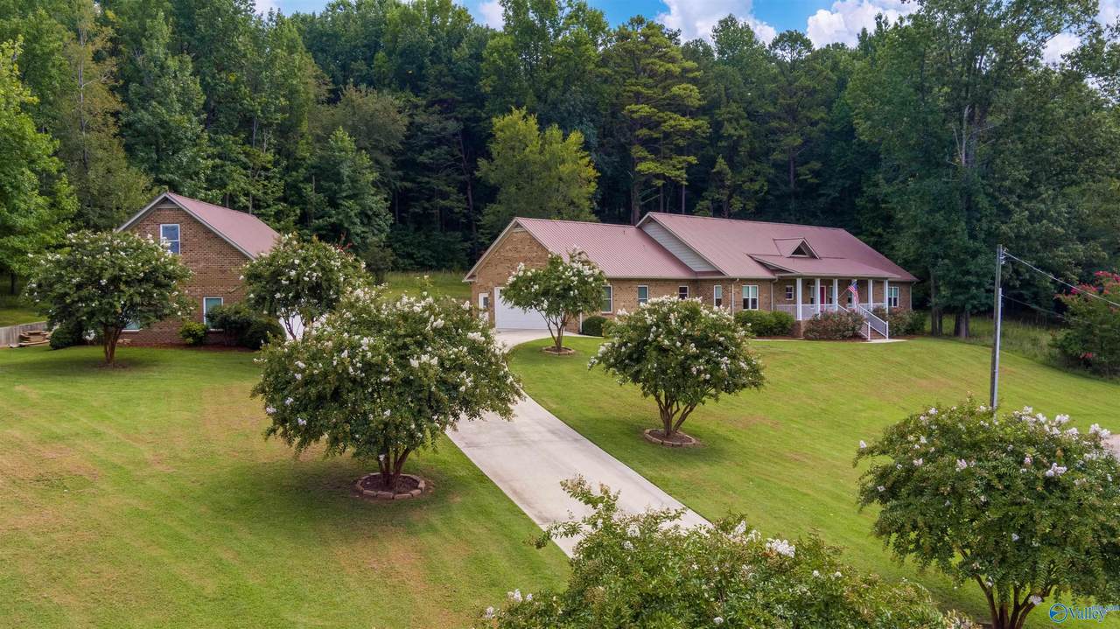
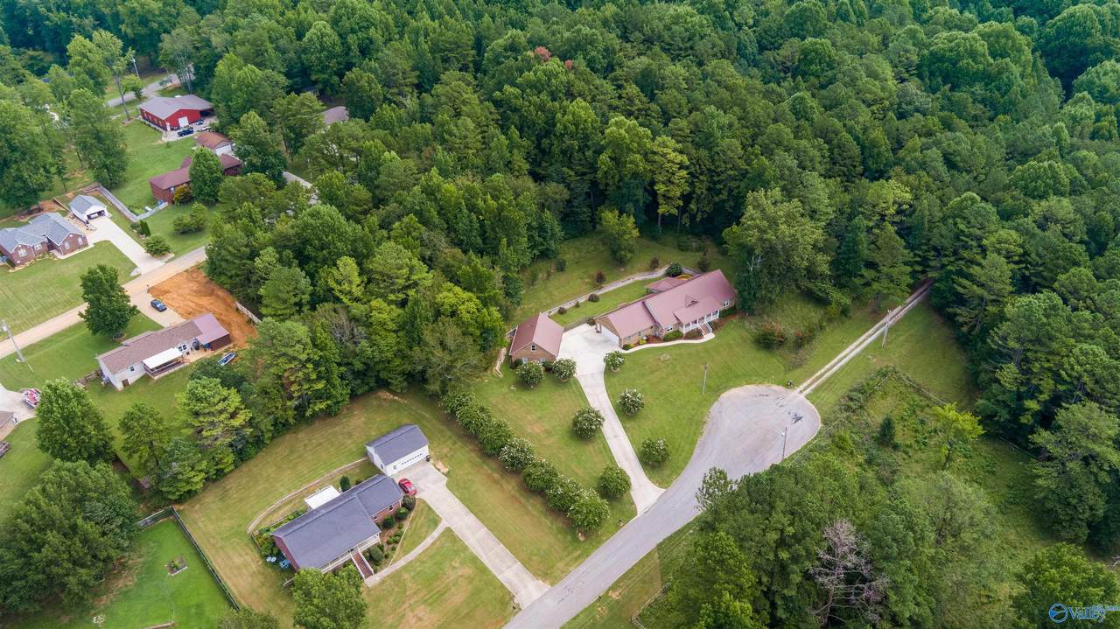
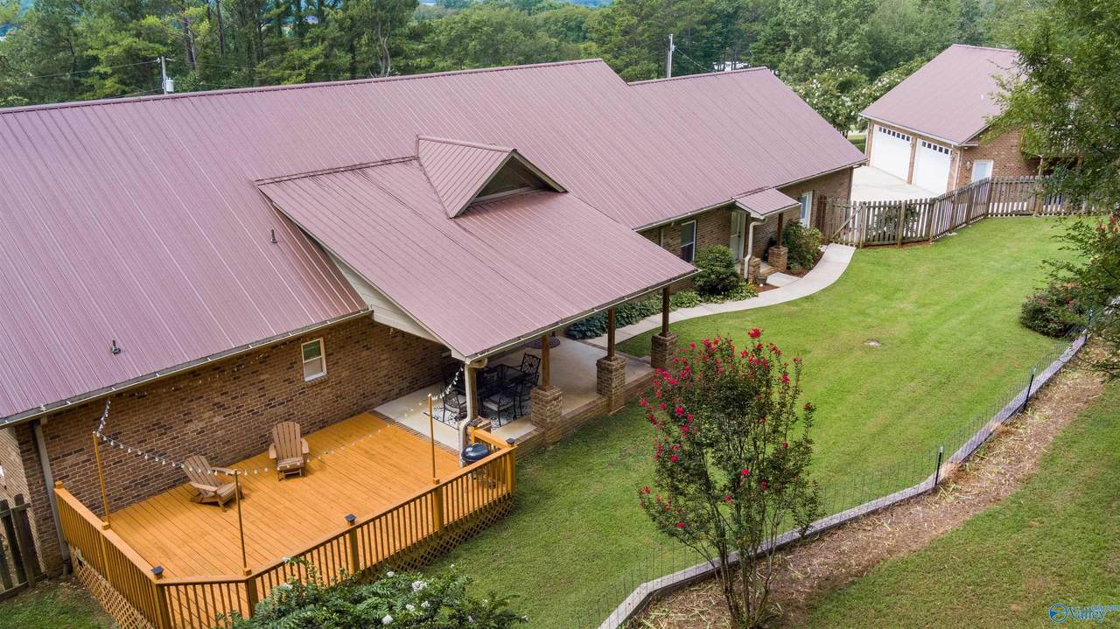
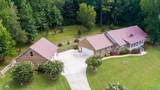
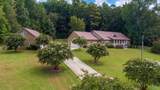
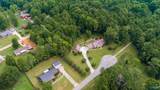
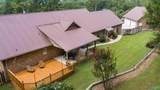
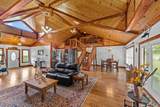
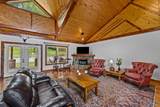
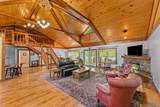
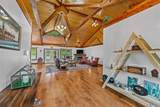
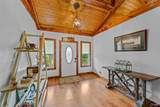
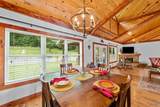
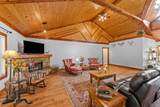
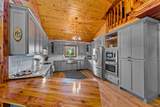
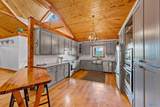
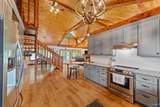
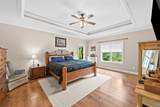
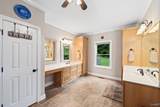
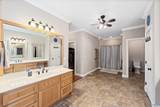
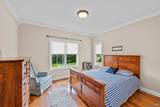
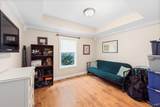
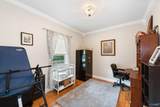
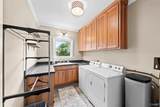
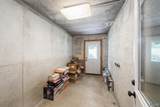
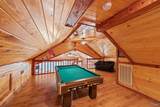
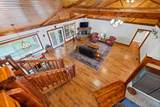
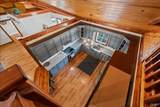
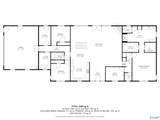
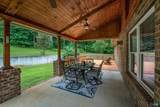
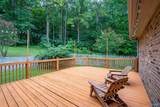
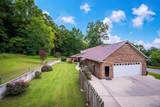
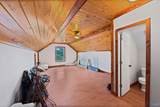
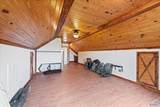
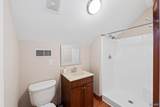
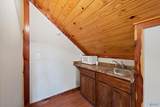
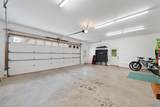
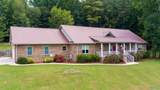
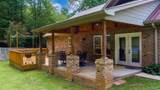
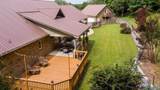
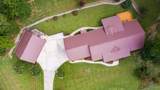
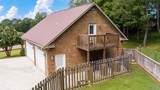
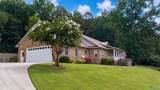
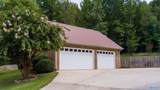
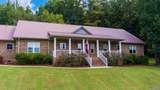
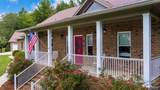
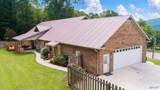
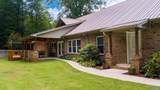
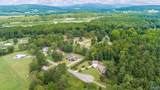
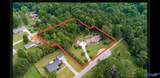
Escape the city to this unique retreat in the country. Peaceful & private home on nearly 3 acres. The open plan features a great room w/wood ceiling, exposed beams and stone fireplace. Loads of storage throughout with his/her walk in closets, trey ceiling & bath w/dbl vanities in mstr. 3 main level bedrooms plus study, spacious laundry, heated/cooled storm/safe room & large loft leading to a finished storage room. Bring all the toys! Over 2,000 sqft. gar. space with 5 car total - 3 car heated and cooled detached gar. w/upstairs suite offering a 3/4 bath, efficiency kit & balcony. Spacious covered rear patio, open deck - beautiful mountain & valley views! Not a cookie cutter home & No HOA!

Monthly Payment Calculator


ValleyMLS logo © 2026 ValleyMLS. All information provided is deemed reliable but is not guaranteed accurate by the MLS or Blueprint Realty Company and should be independently verified. Listings marked with the ValleyMLS logo are provided courtesy of the ValleyMLS IDX Database. IDX information is provided exclusively for consumers' personal, non-commercial use and may not be used for any purpose other than to identify prospective properties consumers may be interested in purchasing. Data last updated 2026-10-07T23:28:15.987.
www.jasonwill.com/homes/180755212
Print Image

105 Seneca Lane Gurley, AL 35748

  • Price: $700,000
  • Status: Active
  • On Site: 36 Days
  • Updated: 56 min ago
  • MLS #: 21927997
4
Beds
3
Baths
1
½ Baths
2.61
Acres
3,688
SQFT
$190
$/SQFT
Neighborhood:
Challenge Estates
County:
Madison
Area:
Madison
Elementary School:
Riverton Elementary
Middle School:
Riverton
High School:
Buckhorn
Property Description
Escape the city to this unique retreat in the country. Peaceful & private home on nearly 3 acres. The open plan features a great room w/wood ceiling, exposed beams and stone fireplace. Loads of storage throughout with his/her walk in closets, trey ceiling & bath w/dbl vanities in mstr. 3 main level bedrooms plus study, spacious laundry, heated/cooled storm/safe room & large loft leading to a finished storage room. Bring all the toys! Over 2,000 sqft. gar. space with 5 car total - 3 car heated and cooled detached gar. w/upstairs suite offering a 3/4 bath, efficiency kit & balcony. Spacious covered rear patio, open deck - beautiful mountain & valley views! Not a cookie cutter home & No HOA!
Exterior Features

Architectural Style TraditionalOpen Floor Plan Exterior Features Treed LotDet. BldgViewDrive-ConcreteCul-de-SacStorm Shelter Levels One and One Half Parking Features Garage-Two CarGarage-Three CarGarage-AttachedGarage-DetachedGarage Door OpenerGarage Faces Side Patio And Porch Features Covered PatioCovered PorchDeckPatio

Interior Features

Appliances RangeDouble OvenDishwasherMicrowaveDisposalElectric Water Heater Basement Crawl Space Cooling Central 2 Cooling YN Yes Fireplace Features Gas LogOne Fireplace YN Yes Fireplaces Total 1 Garage Sqft Dim 2029 Heating Central 2 Heating YN Yes

Property Features

Association YN No Certified Green No City Limits No New Construction YN No Number Of Units Unit2 1 Number Of Units Unit3 0 Property Attached YN No Property Sub Type Single Family Residence Saleor Rent For Sale Sewer Septic Tank Total Exp 863 Water Source Public Year Built Renovated 3

Listing provided by Crye-Leike Realtors - Madison: 256-258-0930.


ValleyMLS logo © 2026 ValleyMLS. All information provided is deemed reliable but is not guaranteed accurate by the MLS or Blueprint Realty Company and should be independently verified. Listings marked with the ValleyMLS logo are provided courtesy of the ValleyMLS IDX Database. IDX information is provided exclusively for consumers' personal, non-commercial use and may not be used for any purpose other than to identify prospective properties consumers may be interested in purchasing. Data last updated 2026-10-07T23:28:15.987.
 
https://bt-photos.global.ssl.fastly.net/nalmls/1280_boomver_1_21927997-2.jpg https://bt-photos.global.ssl.fastly.net/nalmls/1280_boomver_1_21927997-2.jpg https://bt-photos.global.ssl.fastly.net/nalmls/1280_boomver_1_21927997-2.jpg
Logo
Blueprint Realty Company
1974 Chandalar Drive, Suite E
Pelham AL, 35214