


















Skip To Content

106 Mill Springs Lane

Huntsville, AL 35811
  • $1,195,000
  • STATUS: Active
  • ON SITE: 39 Days
  • MLS #: 21928234
$1,195,000
  • 4
    BEDS
  • 0.71
    ACRES
  • 4
    BATHS
  • 1
    1/2 BATHS
  • 3,967
    SQFT
  • $301
    $/SQFT
Neighborhood:
Type:
Single-Family Home
Built:
2023
County:
Area:

School Information

Elementary School:
Middle School:
High School:

Description

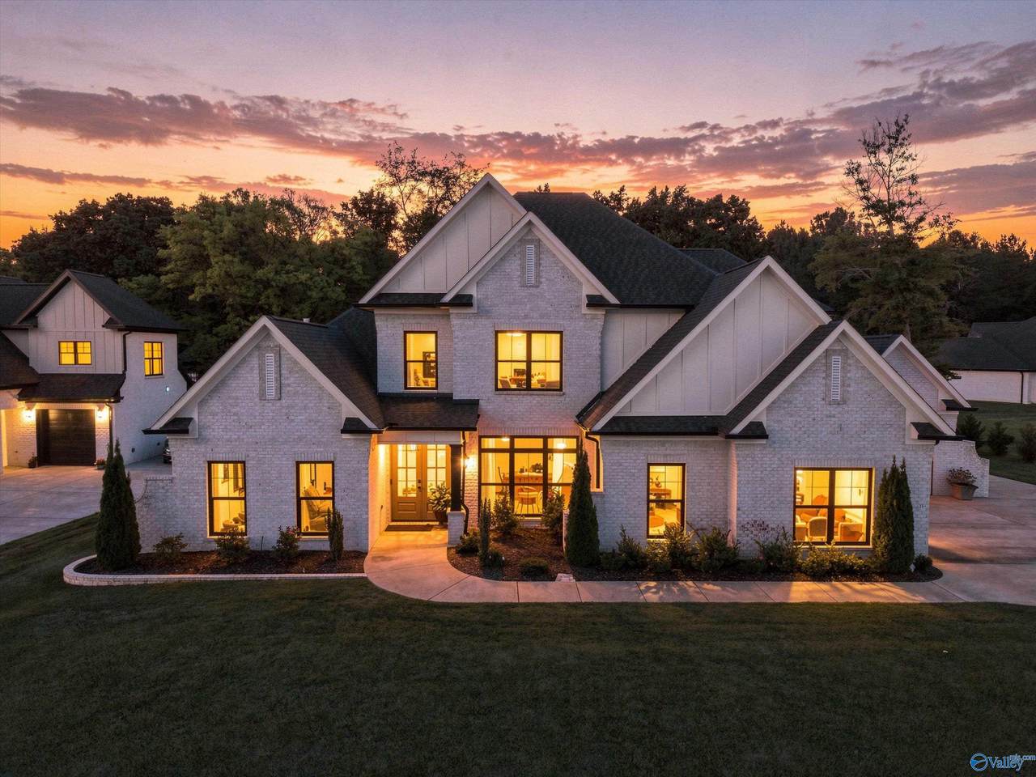
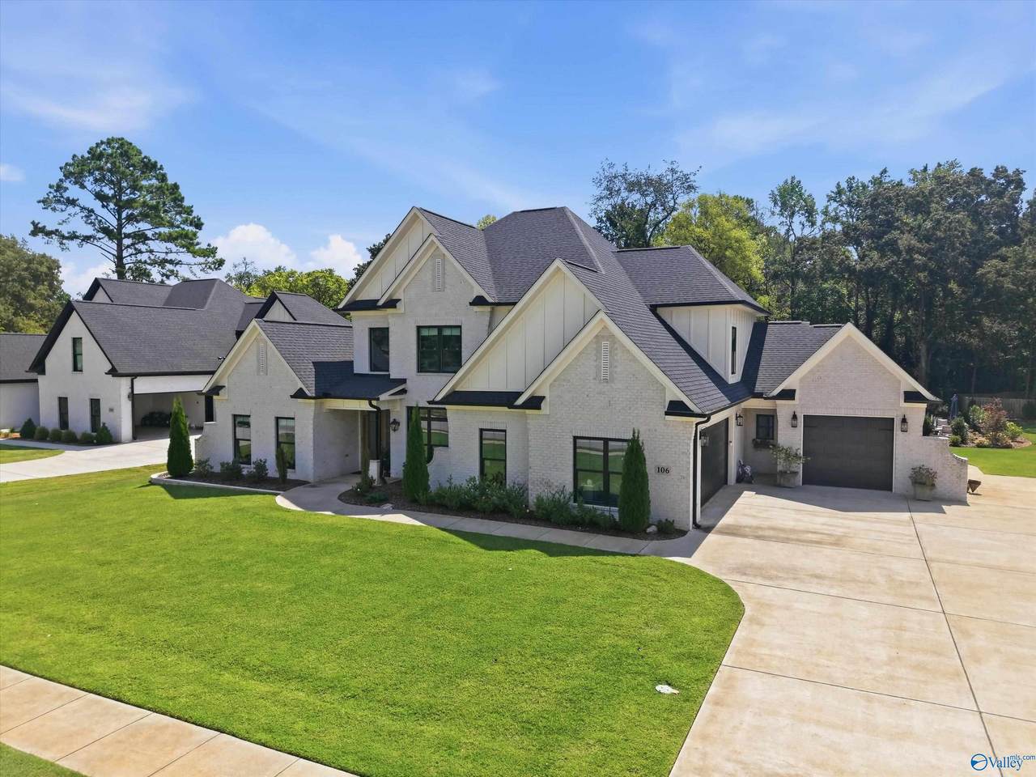
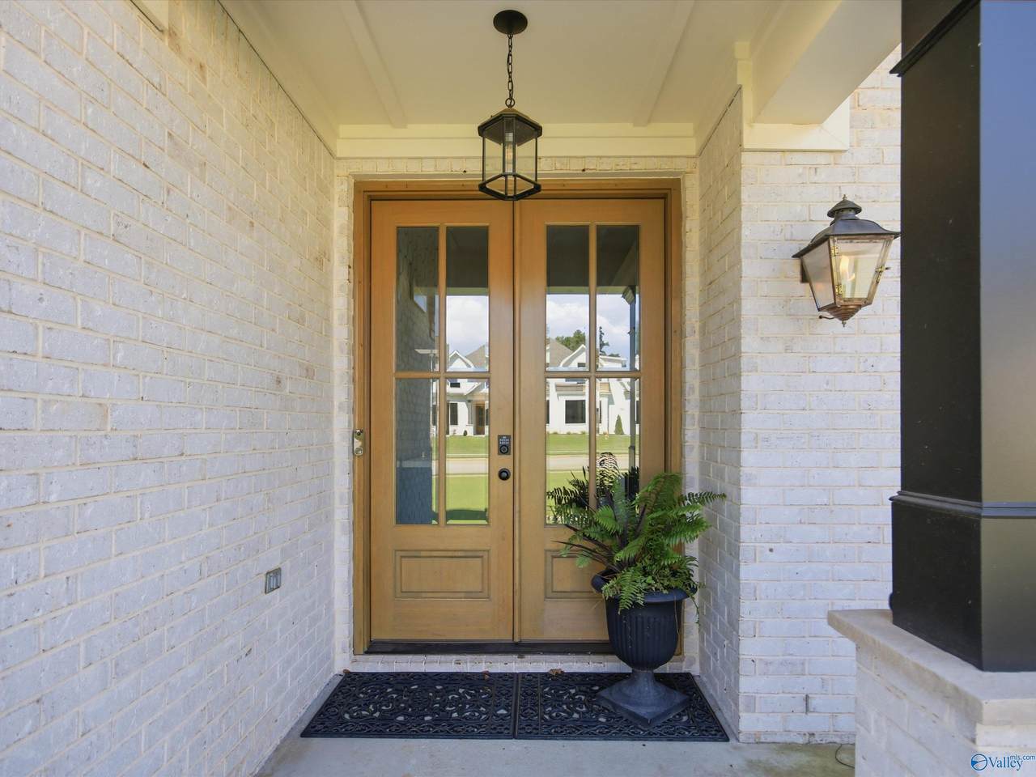
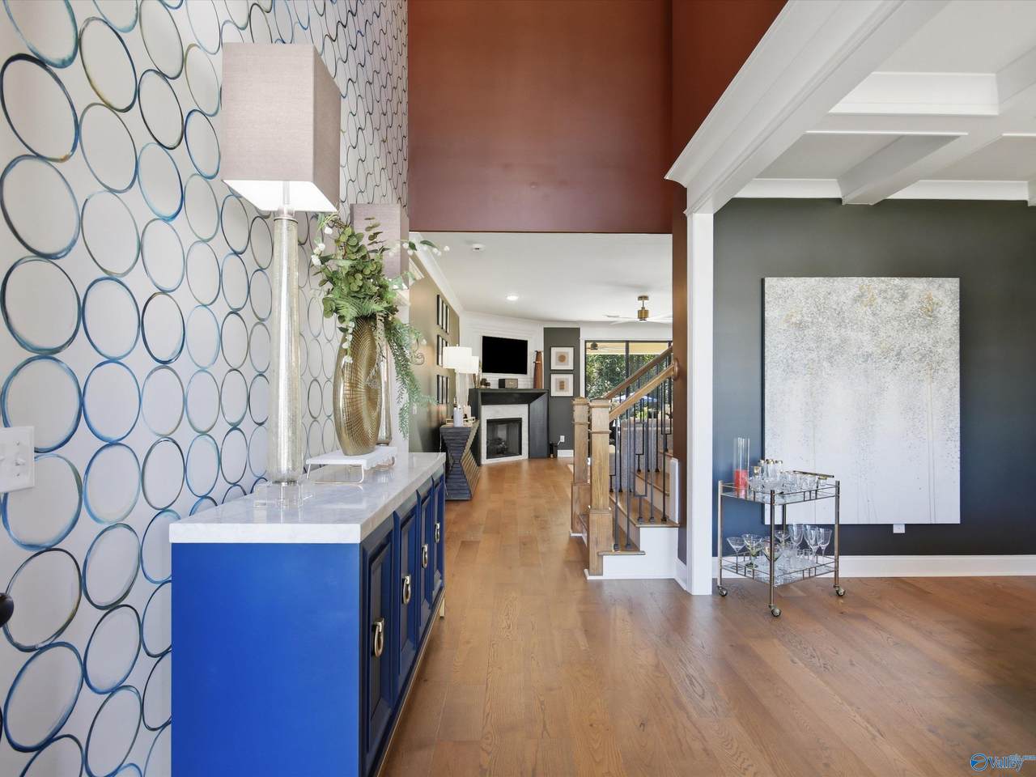
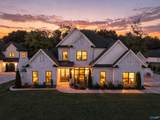
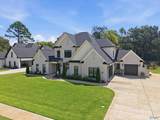
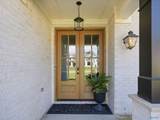
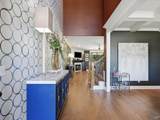
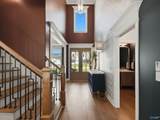
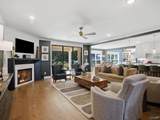
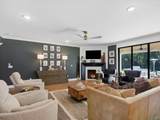
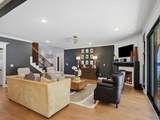
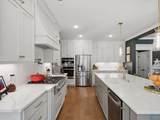
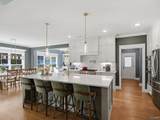
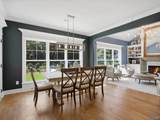
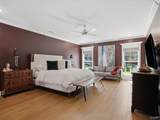
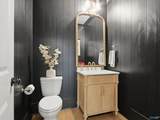
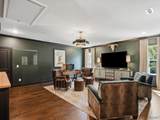
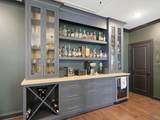
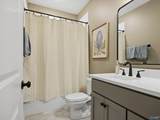
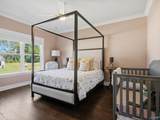
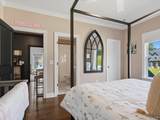
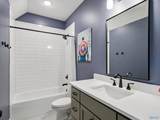
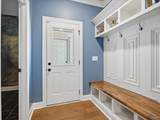
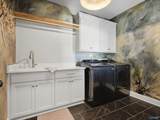
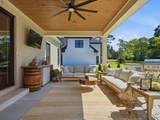
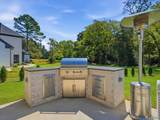
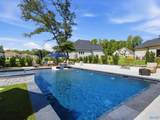
Stunning Wal-Bilt home featuring 4 bedrooms, 4.5 baths, thoughtfully designed with standout custom details throughout. See custom bar! No carpet! The grand entry makes an immediate impression with custom-designed hand-painted wall, while the Western doors create seamless indoor-outdoor flow. Step outside to a resort-style backyard with a kitchenette centered around a 6-foot heated gunite saltwater pool including a tanning ledge & integrated hot tub. Outdoor living space is enhanced by marble tile decking, artificial turf, exterior lighting, extensive landscaping for a polished, low-maintenance setting. The gas-lantern welcomes you home to this amazing property!

Monthly Payment Calculator


ValleyMLS logo © 2026 ValleyMLS. All information provided is deemed reliable but is not guaranteed accurate by the MLS or Blueprint Realty Company and should be independently verified. Listings marked with the ValleyMLS logo are provided courtesy of the ValleyMLS IDX Database. IDX information is provided exclusively for consumers' personal, non-commercial use and may not be used for any purpose other than to identify prospective properties consumers may be interested in purchasing. Data last updated 2026-10-13T00:28:08.32.
www.jasonwill.com/homes/180841330
Print Image

106 Mill Springs Lane Huntsville, AL 35811

  • Price: $1,195,000
  • Status: Active
  • On Site: 39 Days
  • MLS #: 21928234
4
Beds
4
Baths
1
½ Baths
0.71
Acres
3,967
SQFT
$301
$/SQFT
2023
Built
Neighborhood:
Brier Fork Crossing
County:
Madison
Area:
Madison
Elementary School:
Riverton Elementary
Middle School:
Riverton
High School:
Buckhorn
Property Description
Stunning Wal-Bilt home featuring 4 bedrooms, 4.5 baths, thoughtfully designed with standout custom details throughout. See custom bar! No carpet! The grand entry makes an immediate impression with custom-designed hand-painted wall, while the Western doors create seamless indoor-outdoor flow. Step outside to a resort-style backyard with a kitchenette centered around a 6-foot heated gunite saltwater pool including a tanning ledge & integrated hot tub. Outdoor living space is enhanced by marble tile decking, artificial turf, exterior lighting, extensive landscaping for a polished, low-maintenance setting. The gas-lantern welcomes you home to this amazing property!
Exterior Features

Exterior Features Hot TubViewCurb/GuttersSidewalkUndgrnd UtilSprinkler SysDrive-ConcreteOutdoor Kitchen Foundation Details Slab Levels Two Parking Features Garage-Three CarGarage Door OpenerGarage Faces Side Patio And Porch Features Covered PatioPatio Pool Features HeatedSalt Water Pool Private YN Yes

Interior Features

Appliances CooktopOvenDishwasherMicrowaveWine CoolerDisposalGas Cooktop Cooling Central 2Electric Cooling YN Yes Fireplace Features Gas LogFactory BuiltTwo Fireplace YN Yes Fireplaces Total 2 Heating Central 2ElectricNatural Gas Heating YN Yes

Property Features

Association Fee 400 Association Fee Frequency Annually Association YN Yes Builder Name WAL-BILT INC Certified Green No City Limits No Maintenance Fee No New Construction YN No Number Of Units Unit2 3 Property Attached YN No Property Sub Type Single Family Residence Saleor Rent For Sale Sewer Septic Tank Total Exp 1540 Water Source Public Year Built Renovated 1

Listing provided by Kw Valley: .


ValleyMLS logo © 2026 ValleyMLS. All information provided is deemed reliable but is not guaranteed accurate by the MLS or Blueprint Realty Company and should be independently verified. Listings marked with the ValleyMLS logo are provided courtesy of the ValleyMLS IDX Database. IDX information is provided exclusively for consumers' personal, non-commercial use and may not be used for any purpose other than to identify prospective properties consumers may be interested in purchasing. Data last updated 2026-10-13T00:28:08.32.
 
https://bt-photos.global.ssl.fastly.net/nalmls/1280_boomver_1_21928234-2.jpg https://bt-photos.global.ssl.fastly.net/nalmls/1280_boomver_1_21928234-2.jpg https://bt-photos.global.ssl.fastly.net/nalmls/1280_boomver_1_21928234-2.jpg
Logo
Blueprint Realty Company
1974 Chandalar Drive, Suite E
Pelham AL, 35214