
Skip To Content

107 Calstock Court

Huntsville, AL 35810
  • $339,900
  • STATUS: Active
  • ON SITE: 33 Days
  • MLS #: 21928942
UPDATED: 67 min ago
$339,900
  • 4
    BEDS
  • 0.41
    ACRES
  • 2
    BATHS
  • 0
    1/2 BATHS
  • 2,099
    SQFT
  • $162
    $/SQFT
Neighborhood:
Type:
Single-Family Home
Built:
1995
County:
Area:

School Information

Elementary School:
Middle School:
High School:

Description

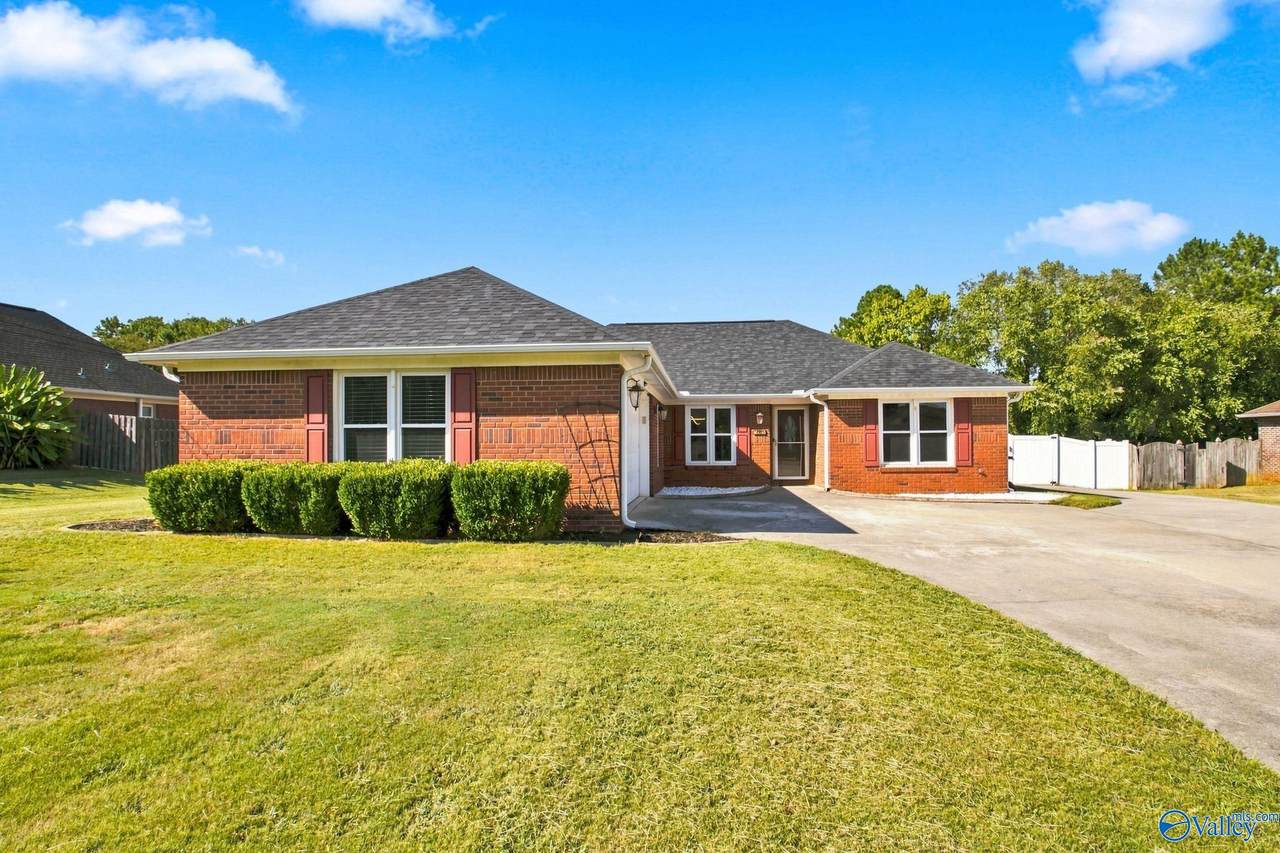
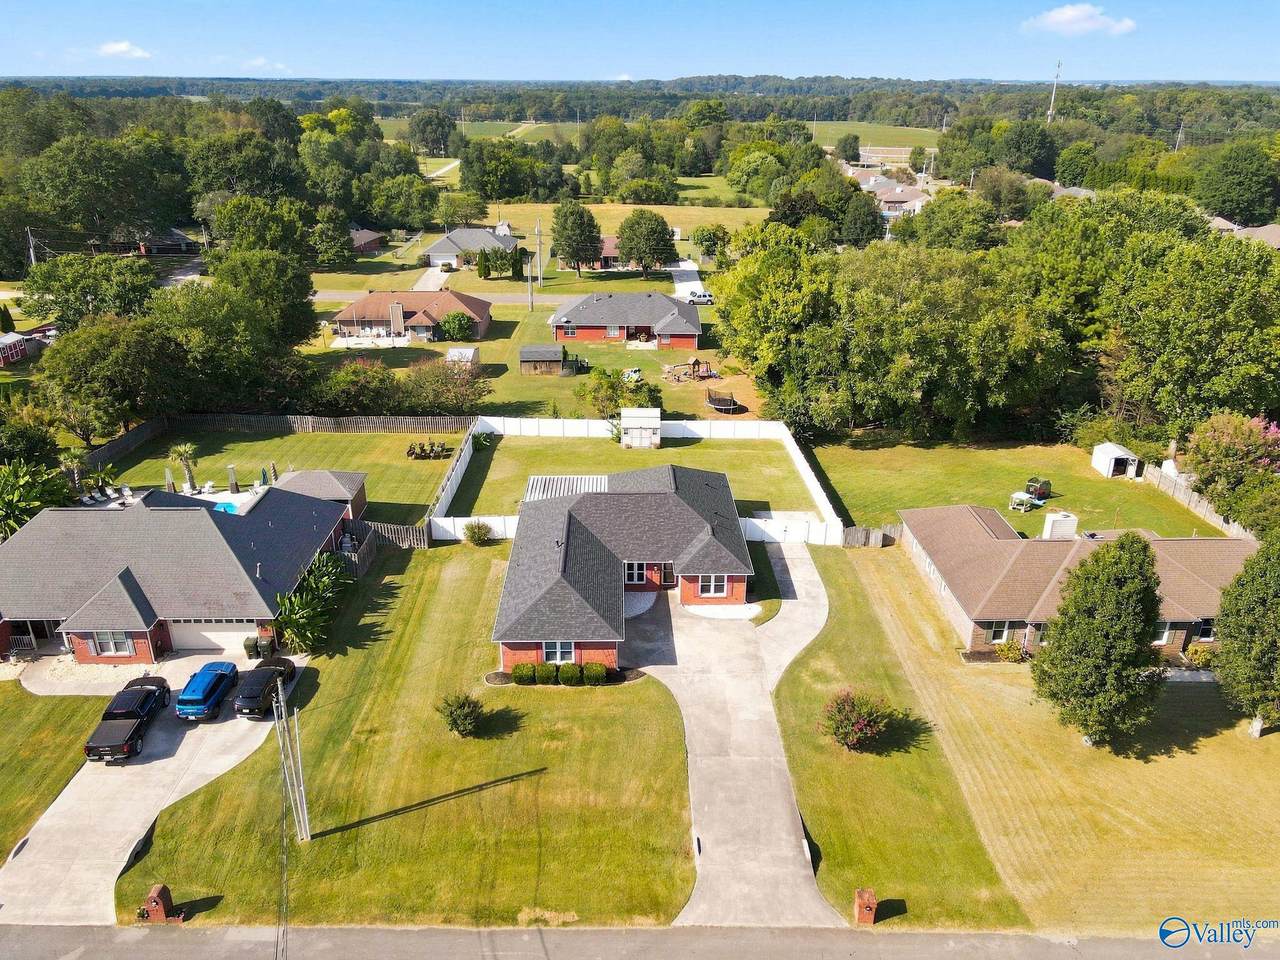
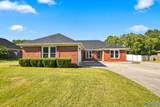
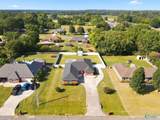
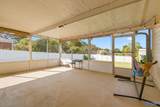
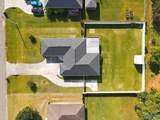
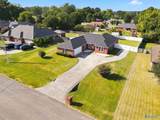
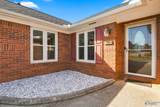
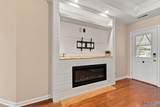
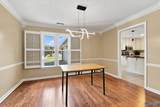
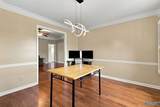
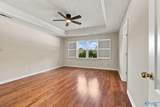
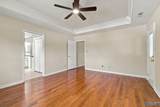
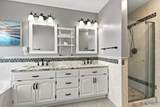
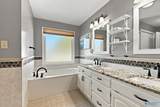
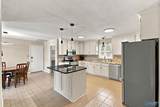
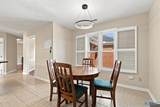
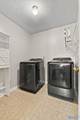
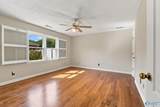
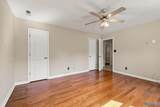
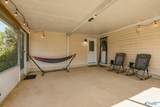
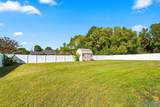
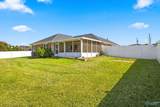
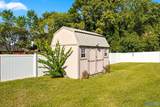
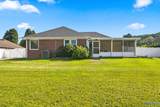
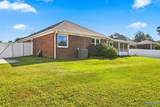
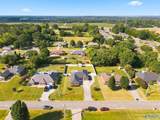
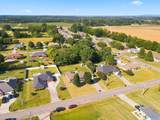
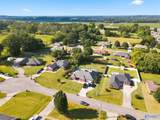
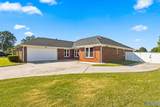
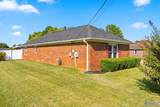
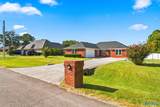
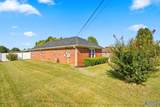
Set on a spacious lot with inviting curb appeal, this 4-bedroom, 2-bath home offers plenty of room to settle in and make it your own. The large yard gives you space for backyard cookouts, pets, play, gardening, or simply relaxing outdoors, while the extra side-yard parking adds everyday convenience and the large screened in porch is a great place to sit. With no HOA, you’ll have even more freedom to enjoy your property your way. Major updates are already taken care of, including a new roof in July 2024 and HVAC replaced in 2022, plus the septic system was pumped in 2024. Tucked into an established community while still convenient to shopping, dining, and downtown Huntsville.

Monthly Payment Calculator


ValleyMLS logo © 2026 ValleyMLS. All information provided is deemed reliable but is not guaranteed accurate by the MLS or Blueprint Realty Company and should be independently verified. Listings marked with the ValleyMLS logo are provided courtesy of the ValleyMLS IDX Database. IDX information is provided exclusively for consumers' personal, non-commercial use and may not be used for any purpose other than to identify prospective properties consumers may be interested in purchasing. Data last updated 2026-10-15T21:28:00.28.
www.jasonwill.com/homes/181114783
Print Image

107 Calstock Court Huntsville, AL 35810

  • Price: $339,900
  • Status: Active
  • On Site: 33 Days
  • Updated: 67 min ago
  • MLS #: 21928942
4
Beds
2
Baths
0
½ Baths
0.41
Acres
2,099
SQFT
$162
$/SQFT
1995
Built
Neighborhood:
Callington Estates
County:
Madison
Area:
Madison
Elementary School:
Lynn Fanning
Middle School:
Meridianville
High School:
Hazel Green
Property Description
Set on a spacious lot with inviting curb appeal, this 4-bedroom, 2-bath home offers plenty of room to settle in and make it your own. The large yard gives you space for backyard cookouts, pets, play, gardening, or simply relaxing outdoors, while the extra side-yard parking adds everyday convenience and the large screened in porch is a great place to sit. With no HOA, you’ll have even more freedom to enjoy your property your way. Major updates are already taken care of, including a new roof in July 2024 and HVAC replaced in 2022, plus the septic system was pumped in 2024. Tucked into an established community while still convenient to shopping, dining, and downtown Huntsville.
Exterior Features

Architectural Style Ranch/1 Story Foundation Details Slab Levels One Parking Features Garage-Two CarGarage-AttachedGarage Door OpenerGarage Faces SideDriveway-Concrete Patio And Porch Features Screened Porch

Interior Features

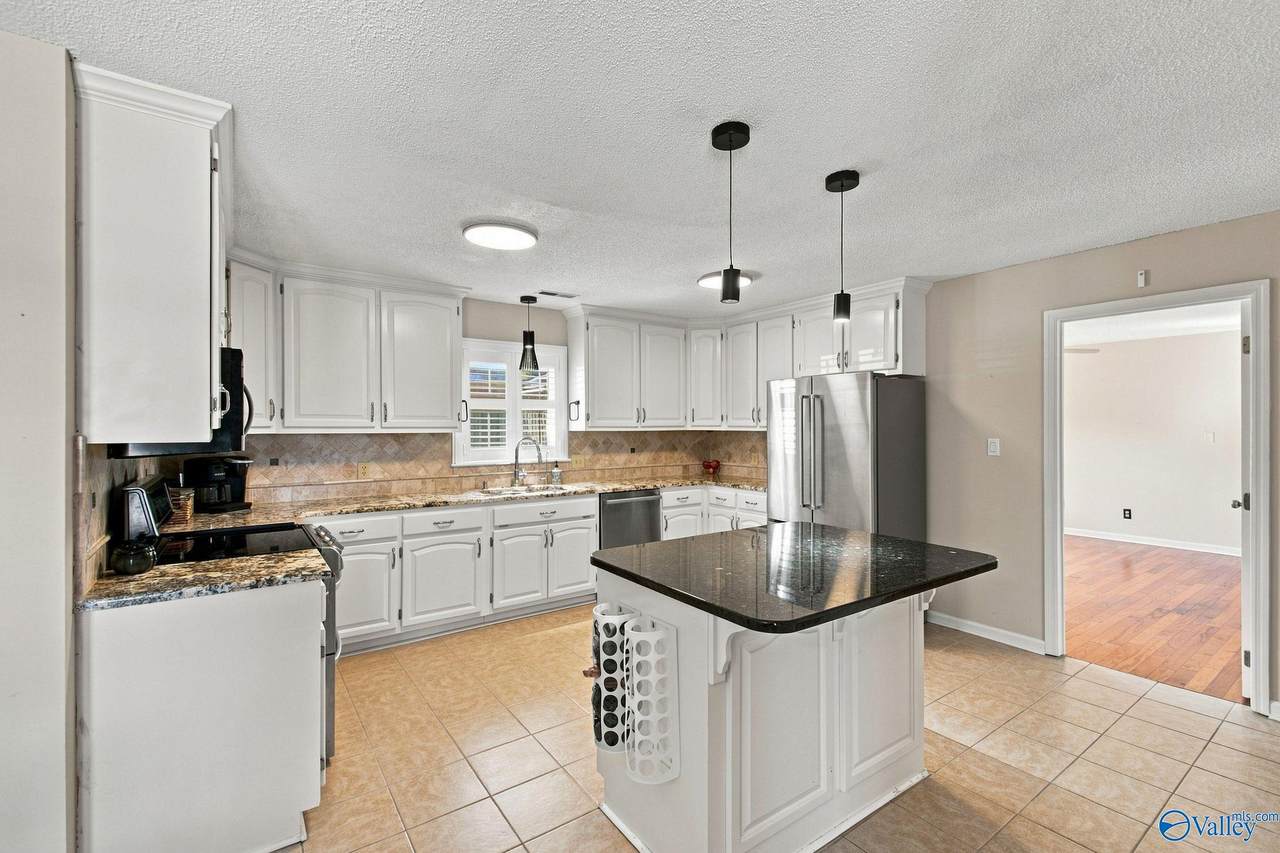
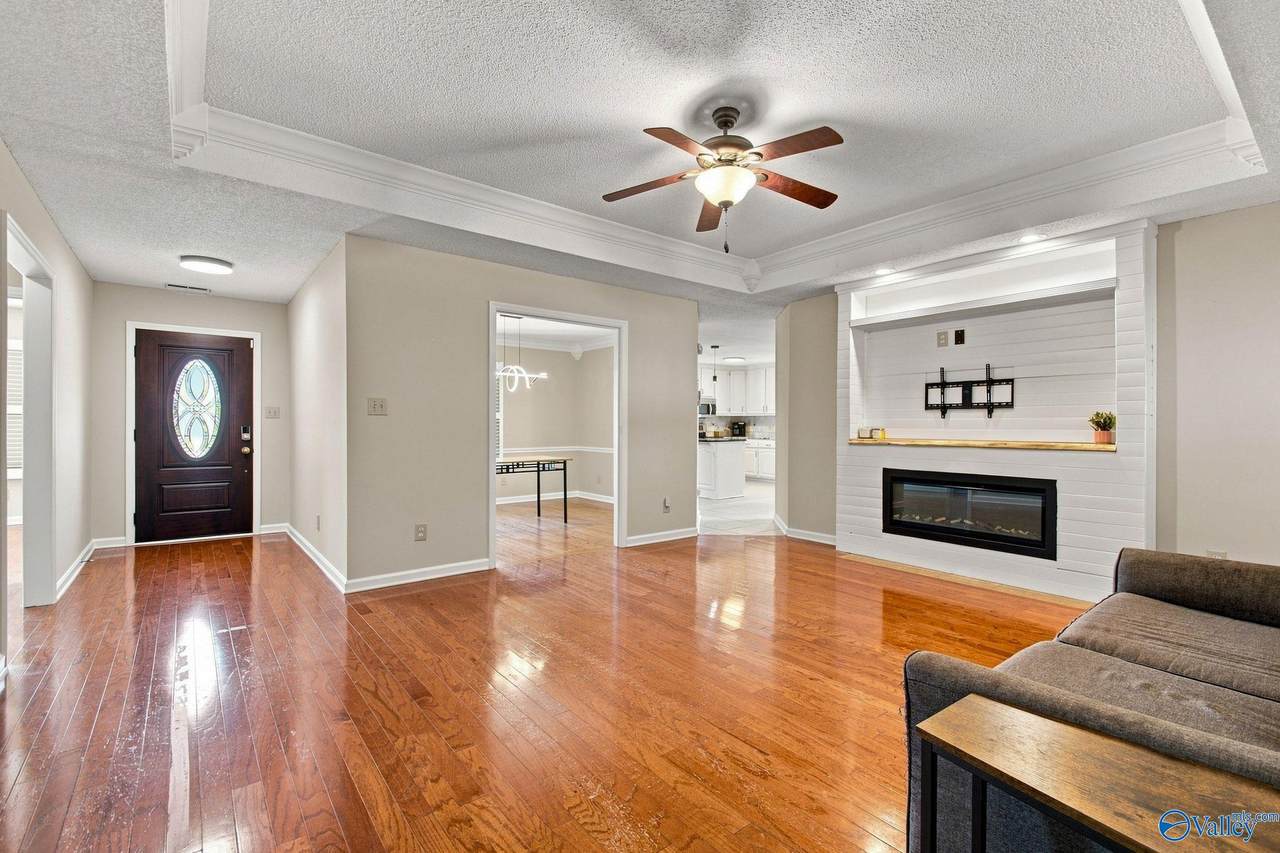
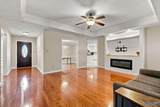
Appliances RangeDishwasherMicrowave Cooling Central 1 Cooling YN Yes Fireplace Features ElectricOne Fireplace YN Yes Fireplaces Total 1 Heating Central 1 Heating YN Yes Whirlpool Yes

Property Features

Association YN No Certified Green No New Construction YN No Number Of Units Unit2 0 Number Of Units Unit3 0 Property Attached YN No Property Sub Type Single Family Residence Saleor Rent For Sale Sewer Septic Tank Total Exp 0 Water Source Public Year Built Renovated 4

Listing provided by Matt Curtis Real Estate, Inc.: (256) 270-9393.


ValleyMLS logo © 2026 ValleyMLS. All information provided is deemed reliable but is not guaranteed accurate by the MLS or Blueprint Realty Company and should be independently verified. Listings marked with the ValleyMLS logo are provided courtesy of the ValleyMLS IDX Database. IDX information is provided exclusively for consumers' personal, non-commercial use and may not be used for any purpose other than to identify prospective properties consumers may be interested in purchasing. Data last updated 2026-10-15T21:28:00.28.
 
https://bt-photos.global.ssl.fastly.net/nalmls/1280_boomver_1_21928942-2.jpg https://bt-photos.global.ssl.fastly.net/nalmls/1280_boomver_1_21928942-2.jpg https://bt-photos.global.ssl.fastly.net/nalmls/1280_boomver_1_21928942-2.jpg
Logo
Blueprint Realty Company
1974 Chandalar Drive, Suite E
Pelham AL, 35214