



Description
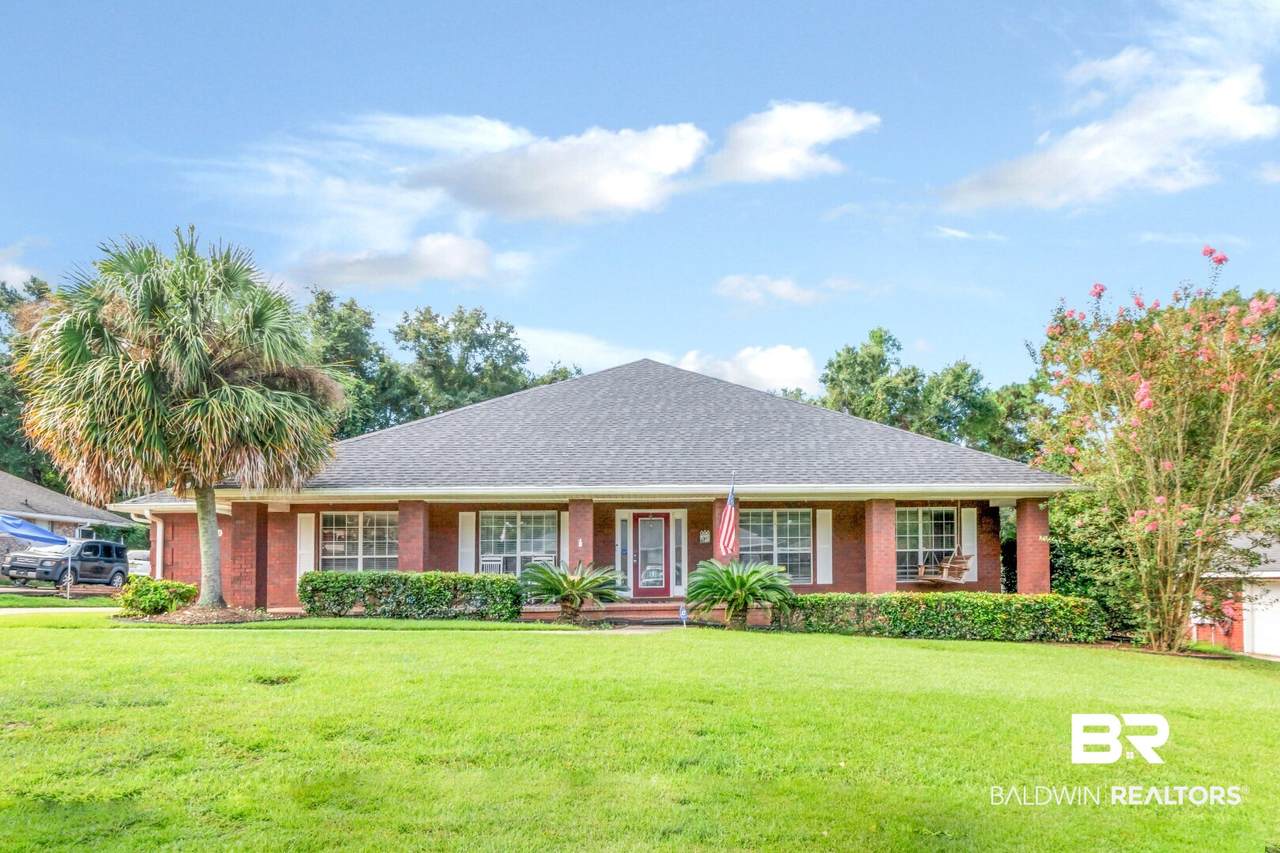
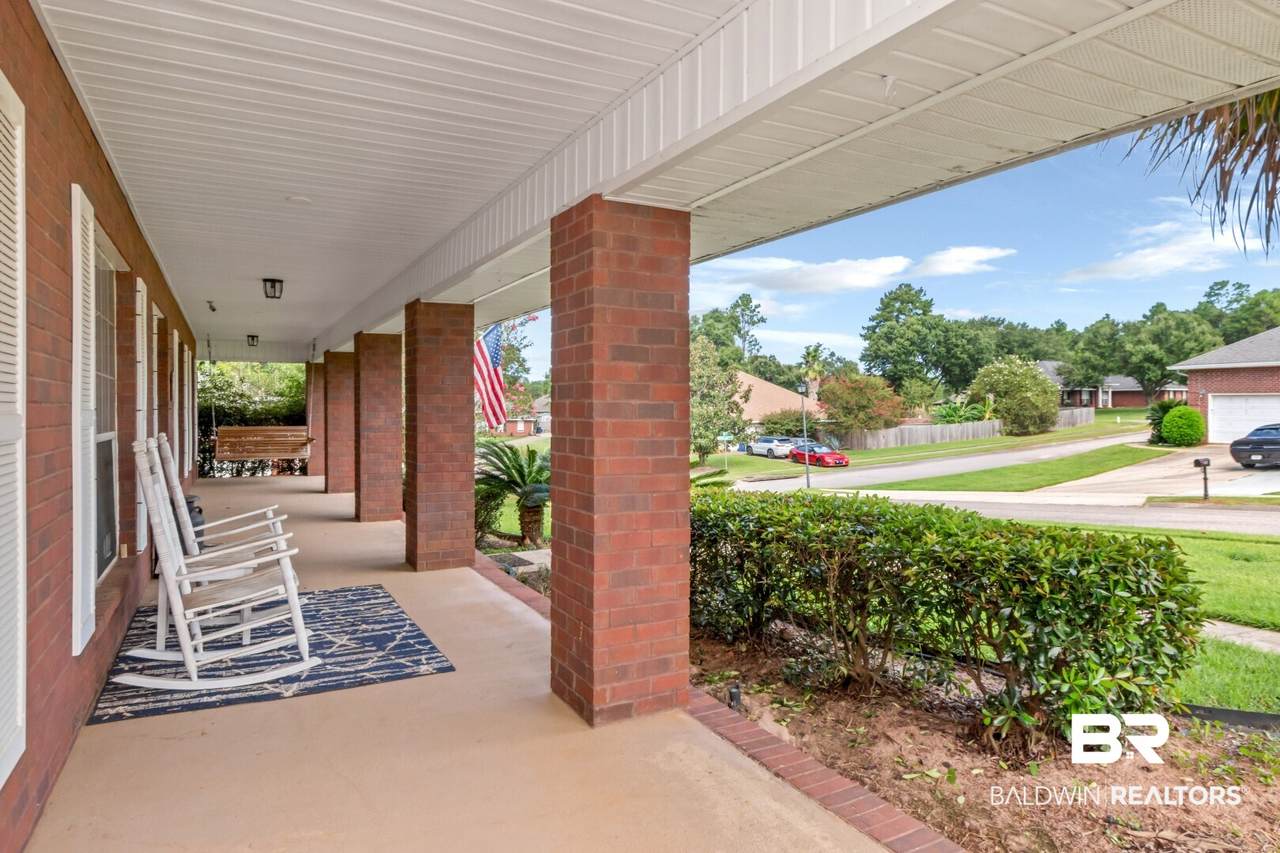
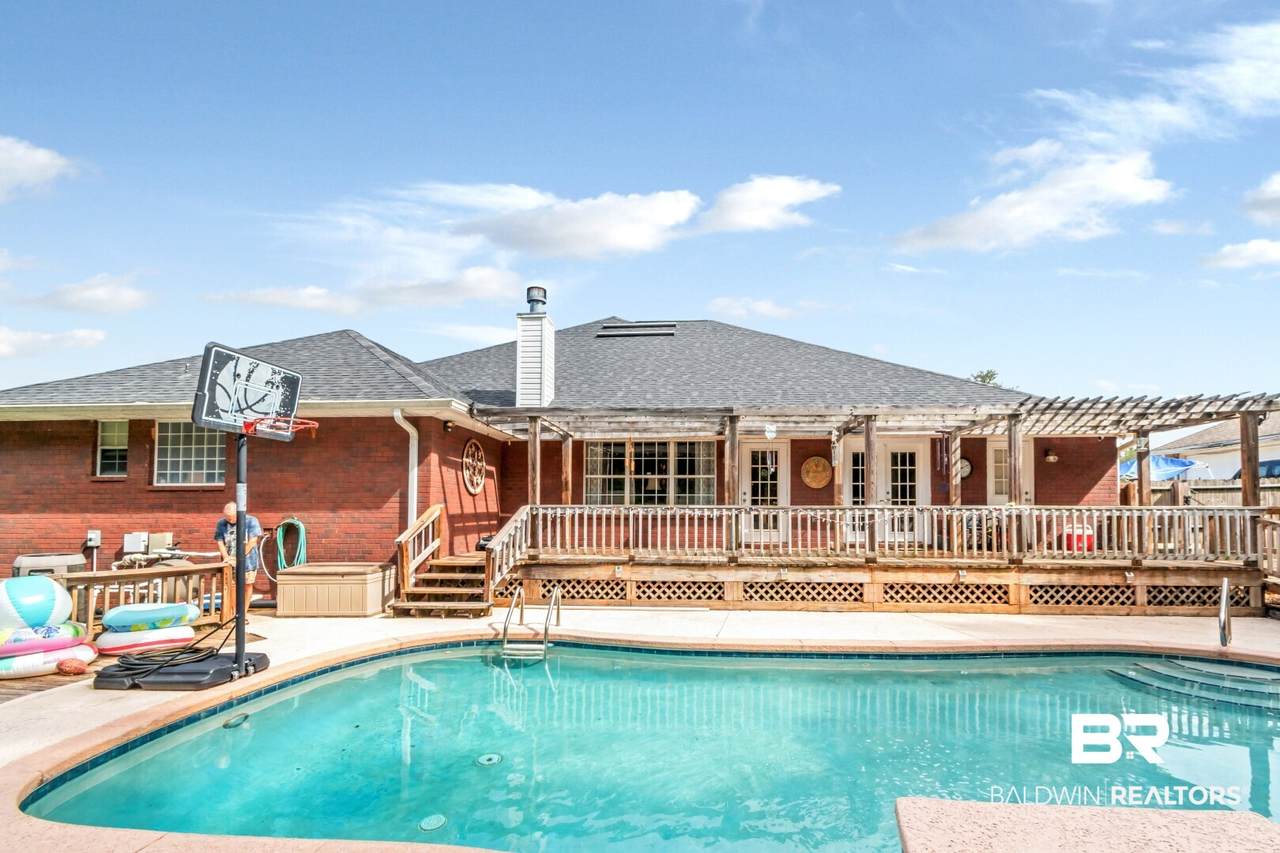
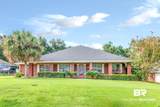
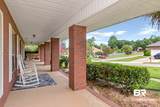
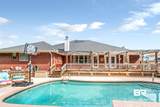
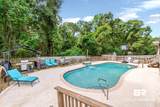
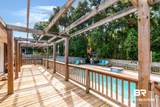
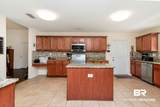
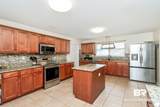
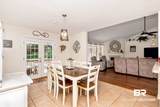
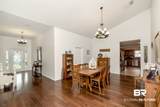
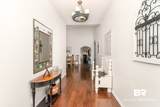
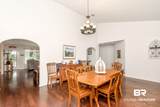
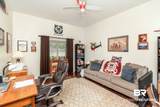
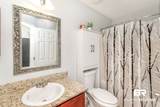
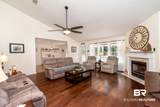
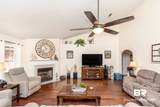
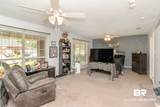
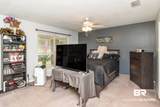
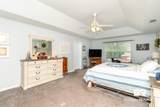
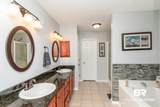
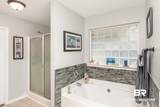
This amazing home in the sought after Oaks at Westlake has 3117 SF of living space that boast large living areas, storage and comfort for everyone. A full-width covered front porch welcomes all who enter. The entry way in the home is wide and open to the high ceilings and flows into the formal dining area with continued high ceilings. Located off the dining area this open space is an entry into the large kitchen with beautiful cabinets and counter tops. An eat-in area makes the large open space cozy for daily dining and the spacious walk-in pantry has an abundance of shelves and storage for appliances and food items. The formal dining area is large and open for entertaining family and friends. The range, refrigerator, microwave and dishwasher all just 5 years old. The formal dining room off the kitchen has high ceilings and great space for hosting friends and family on special occasions. A nice size bonus room is located off this area and can be utilized as an office, rumpus room, playroom or an extra sleeping area. An inviting great room that overlooks the backyard and pool making it perfect for both everyday living and entertaining. There are 3 bedrooms and the master has room for a sitting area with room to spare. A double car garage has an entry to the kitchen allowing easy access to bring in groceries and other items.The pool area is large and is ideal for entertaining and cooling off in the heat of summer. It is easy to envision outdoor activities and relaxing gatherings in the evenings. The pool water pump/cell is 3 years old and a new pool robot is there to make pool easy maintenance. The roof is 5 years old (2021) on the home and there is a new electric water heater installed in 2026. A new AC was installed in 2023 and there is a generator. The home is a short distance to schools and new shopping area. Don't miss the opportunity to schedule your showing of this excellent family home. (All information per seller) This is an equitable interest listing where seller is selling only an option contract or assigning an interest in a contract, such as a purchase and sale agreement or a contract for deed. In this situation, the seller does not have legal title to the property, but the equitable interest gives seller the right to acquire legal title. Buyer to verify all information during due diligence.
-
3BEDS
-
N/AACRES
-
3BATHS
-
01/2 BATHS
-
3,117SQFT
-
$137$/SQFT
School Information
Description
This amazing home in the sought after Oaks at Westlake has 3117 SF of living space that boast large living areas, storage and comfort for everyone. A full-width covered front porch welcomes all who enter. The entry way in the home is wide and open to the high ceilings and flows into the formal dining area with continued high ceilings. Located off the dining area this open space is an entry into the large kitchen with beautiful cabinets and counter tops. An eat-in area makes the large open space cozy for daily dining and the spacious walk-in pantry has an abundance of shelves and storage for appliances and food items. The formal dining area is large and open for entertaining family and friends. The range, refrigerator, microwave and dishwasher all just 5 years old. The formal dining room off the kitchen has high ceilings and great space for hosting friends and family on special occasions. A nice size bonus room is located off this area and can be utilized as an office, rumpus room, playroom or an extra sleeping area. An inviting great room that overlooks the backyard and pool making it perfect for both everyday living and entertaining. There are 3 bedrooms and the master has room for a sitting area with room to spare. A double car garage has an entry to the kitchen allowing easy access to bring in groceries and other items.The pool area is large and is ideal for entertaining and cooling off in the heat of summer. It is easy to envision outdoor activities and relaxing gatherings in the evenings. The pool water pump/cell is 3 years old and a new pool robot is there to make pool easy maintenance. The roof is 5 years old (2021) on the home and there is a new electric water heater installed in 2026. A new AC was installed in 2023 and there is a generator. The home is a short distance to schools and new shopping area. Don't miss the opportunity to schedule your showing of this excellent family home. (All information per seller) This is an equitable interest listing where seller is selling only an option contract or assigning an interest in a contract, such as a purchase and sale agreement or a contract for deed. In this situation, the seller does not have legal title to the property, but the equitable interest gives seller the right to acquire legal title. Buyer to verify all information during due diligence.
Listing information © 2026 Baldwin County Association of REALTORS® MLS. IDX information is provided exclusively for consumers' personal, non-commercial use and may not be used for any purpose other than to identify prospective properties consumers may be interested in purchasing. Data is deemed reliable but is not guaranteed accurate by the MLS or Blueprint Realty Company. Data last updated 2026-10-15T00:27:47.353.
 Listing provided by Blue Heron Realty: . Listing information © 2026 Baldwin County Association of REALTORS® MLS.