
Description
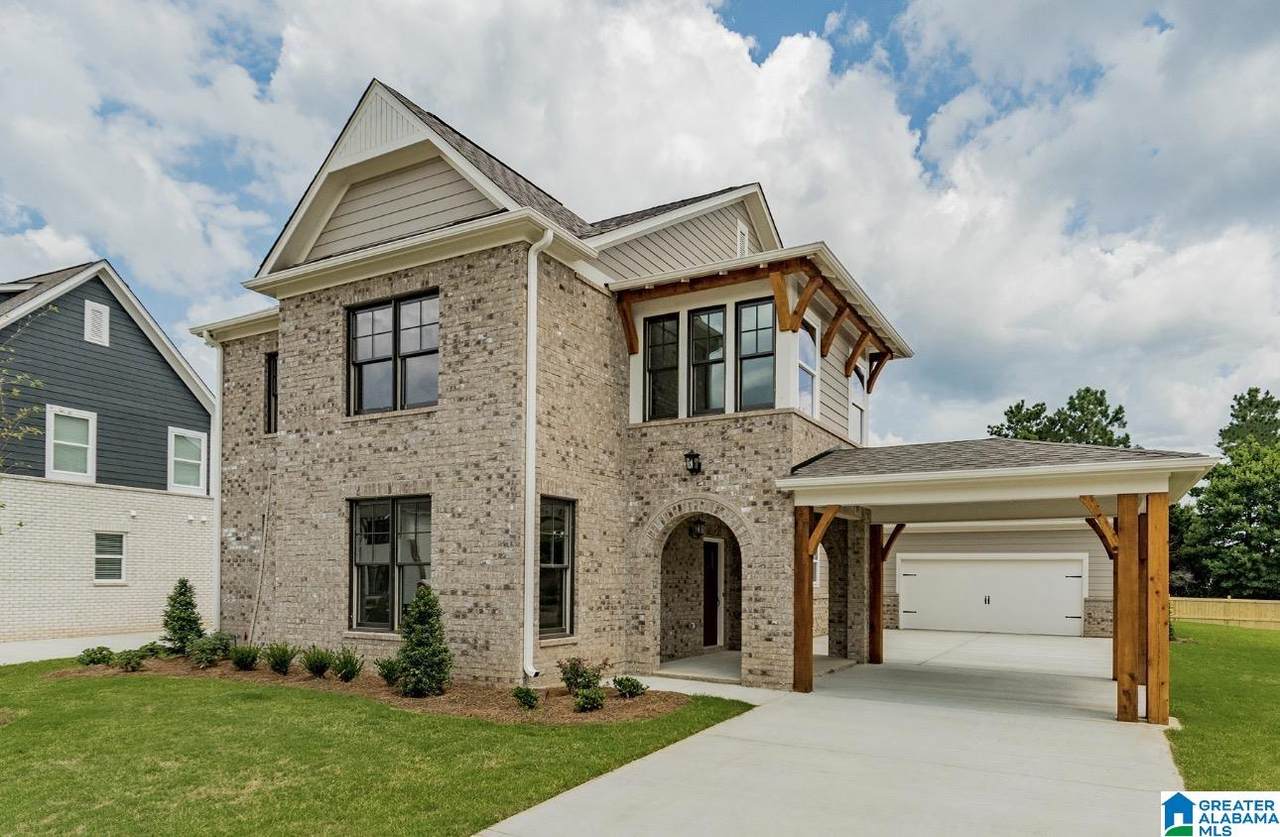
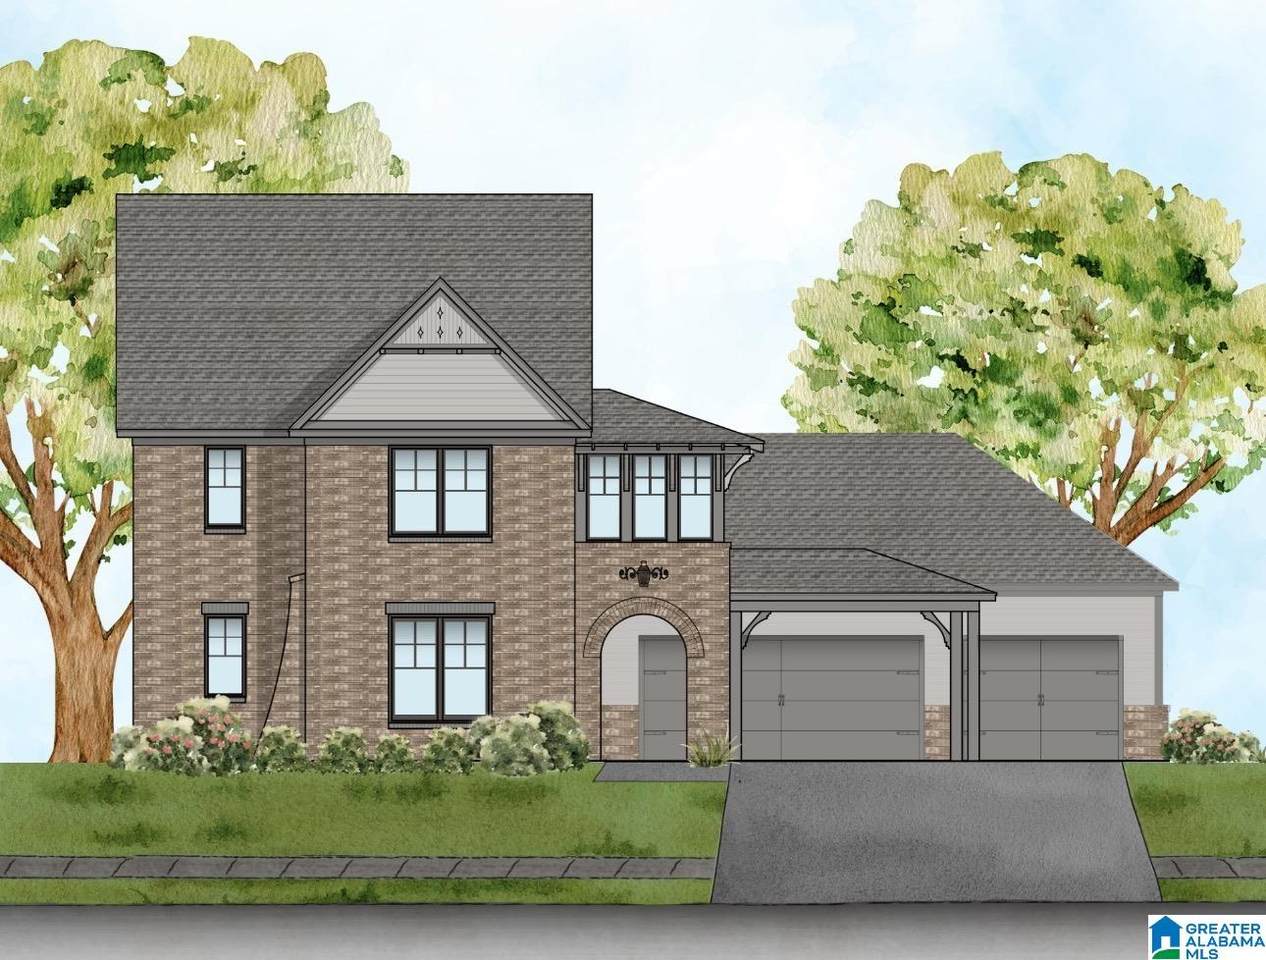
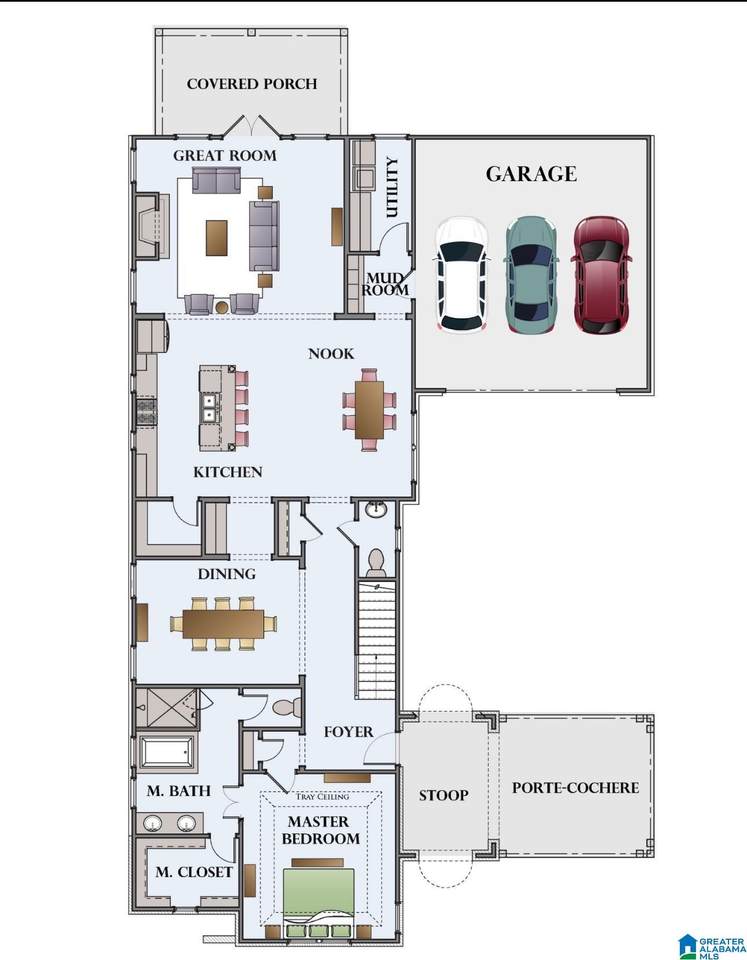
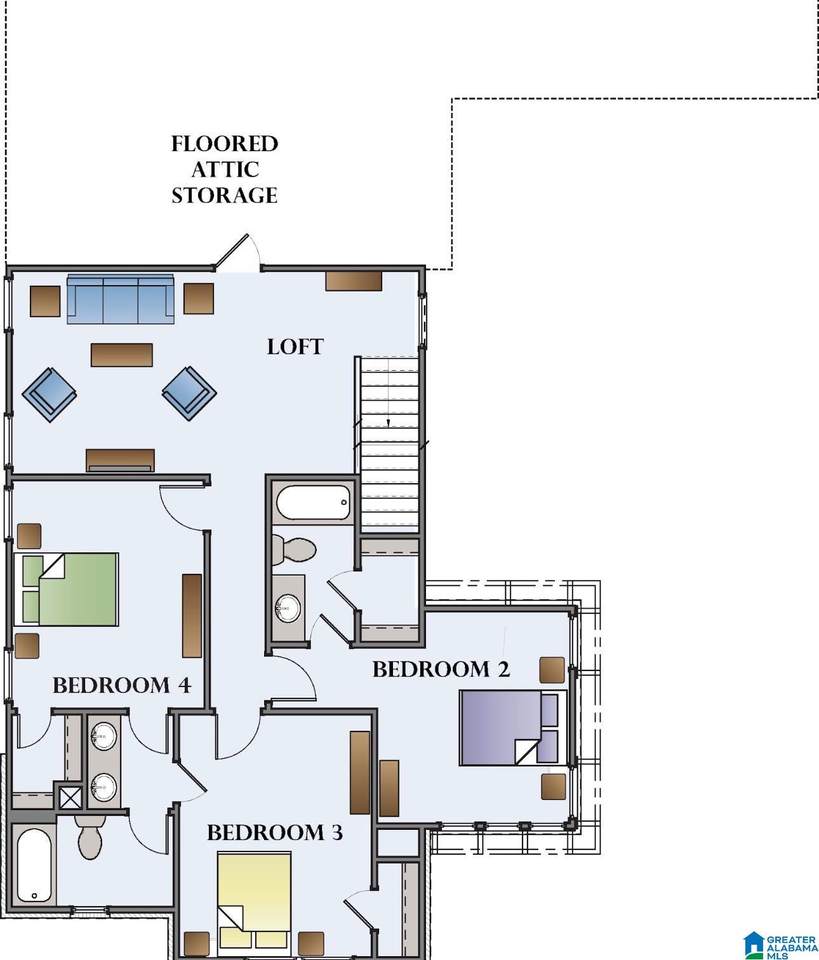
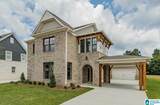
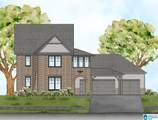
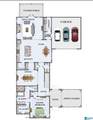
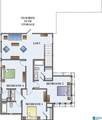
THIS MAPLE PLAN has it ALL! The main level offers a FOYER, the OWNER’S SUITE which features a SPACIOUS BATHROOM with FRAMED MIRRORS, a TILE/GLASS shower, SOAKING TUB and and a Large walk in closet. A SEPARATE DINING ROOM is next to the BUTLER’S PANTRY which accesses thru to the KITCHEN. The KITCHEN is equipped with TILED BACKSPLASH , GAS COOKTOP w/ WALL oven, HUGE ISLAND. Also, off the KITCHEN overlooks the BREAKFAST AREA which opens to the GREATROOM with VENTLESS FIREPLACE. UPSTAIRS are 3 BEDROOMS, 2 FULL BATHS and a HUGE LOFT for ENTERTAINMENT. **Pictures are of similar model** INGROUND SPRINKLER SYSTEM, 3 Car GARAGE. Zoned for ALABASTER SCHOOLS!
-
4BEDS
-
N/AACRES
-
3BATHS
-
11/2 BATHS
-
3,001SQFT
-
$206$/SQFT
School Information
 Listing provided courtesy of Newcastle Homes, Inc..
© 2026 Greater Alabama MLS.
Description
THIS MAPLE PLAN has it ALL! The main level offers a FOYER, the OWNER’S SUITE which features a SPACIOUS BATHROOM with FRAMED MIRRORS, a TILE/GLASS shower, SOAKING TUB and and a Large walk in closet. A SEPARATE DINING ROOM is next to the BUTLER’S PANTRY which accesses thru to the KITCHEN. The KITCHEN is equipped with TILED BACKSPLASH , GAS COOKTOP w/ WALL oven, HUGE ISLAND. Also, off the KITCHEN overlooks the BREAKFAST AREA which opens to the GREATROOM with VENTLESS FIREPLACE. UPSTAIRS are 3 BEDROOMS, 2 FULL BATHS and a HUGE LOFT for ENTERTAINMENT. **Pictures are of similar model** INGROUND SPRINKLER SYSTEM, 3 Car GARAGE. Zoned for ALABASTER SCHOOLS!
© 2026 Greater Alabama MLS. IDX information is provided exclusively for consumers’ personal, non-commercial use and may not be used for any purpose other than to identify prospective properties consumers may be interested in purchasing. IDX content is not guaranteed accurate by the MLS or Blueprint Realty Company.
Data last updated: 2026-10-12T14:30:55.957.