
Skip To Content

109 Montcliff Drive

Madison, AL 35756
  • $799,900
  • STATUS: Active
  • ON SITE: 39 Days
  • MLS #: 21928466
UPDATED: 49 min ago
$799,900
  • 4
    BEDS
  • 0.29
    ACRES
  • 3
    BATHS
  • 0
    1/2 BATHS
  • 3,631
    SQFT
  • $220
    $/SQFT
Neighborhood:
Type:
Single-Family Home
Built:
2025
County:
Area:

School Information

Elementary School:
Middle School:
High School:

Description

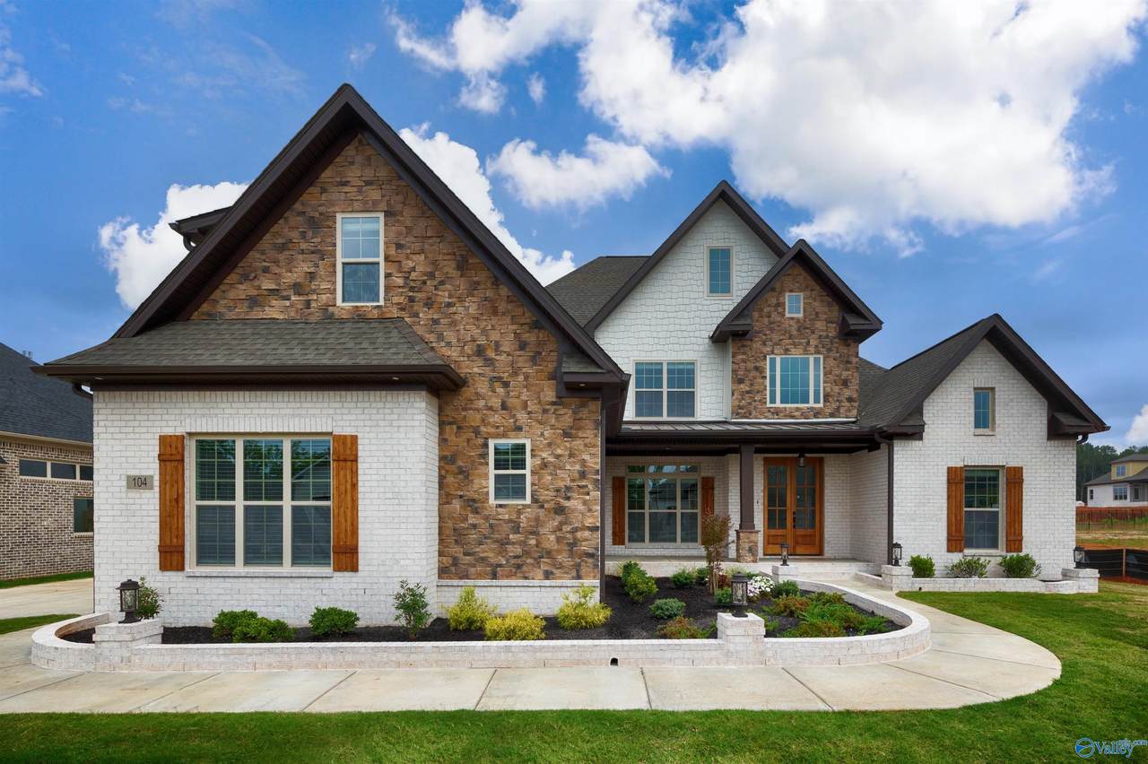
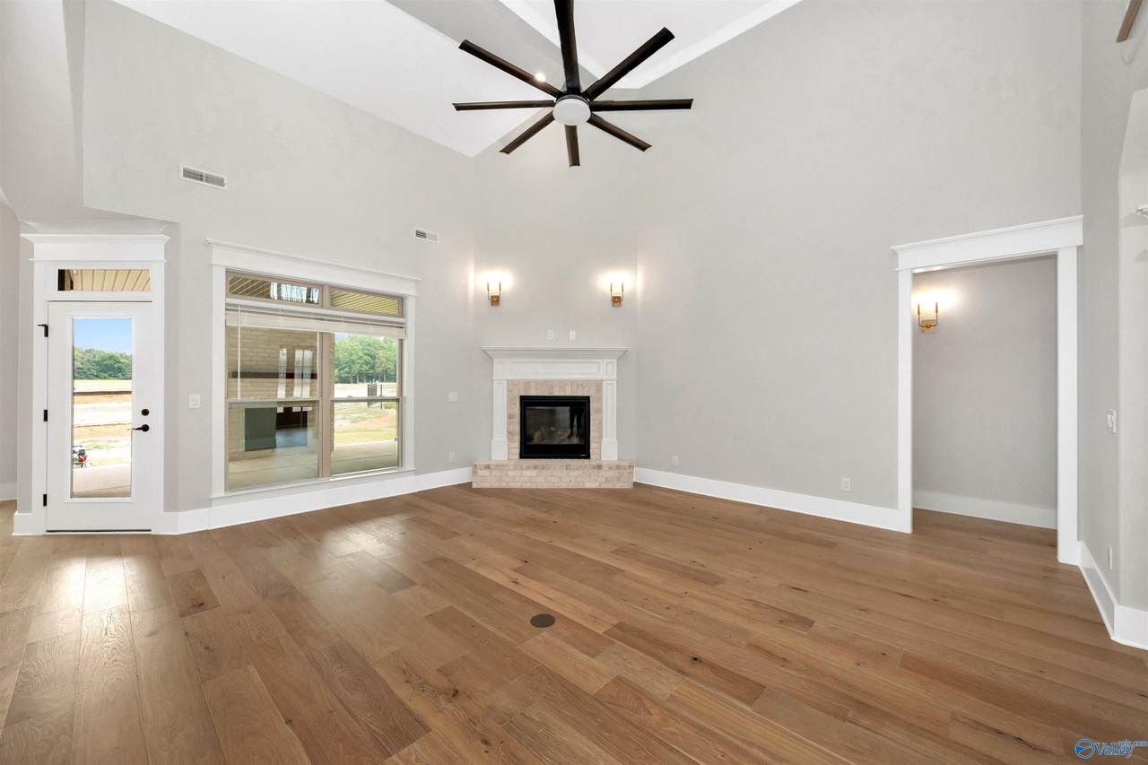
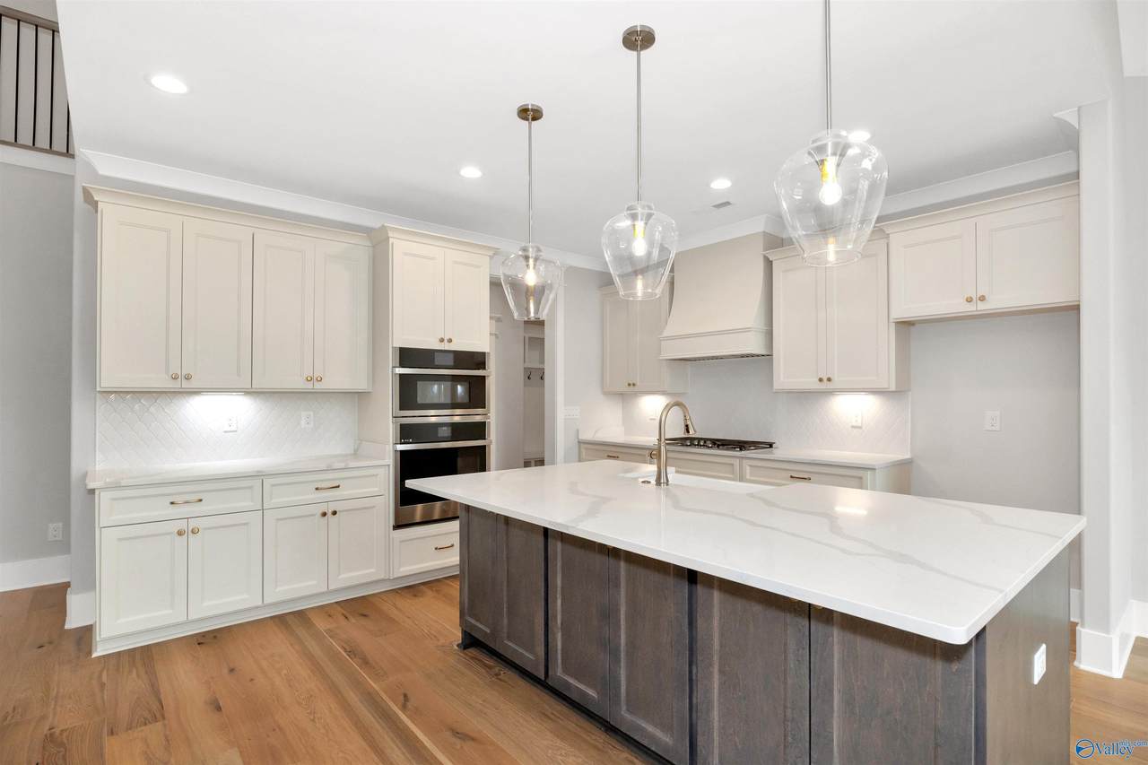
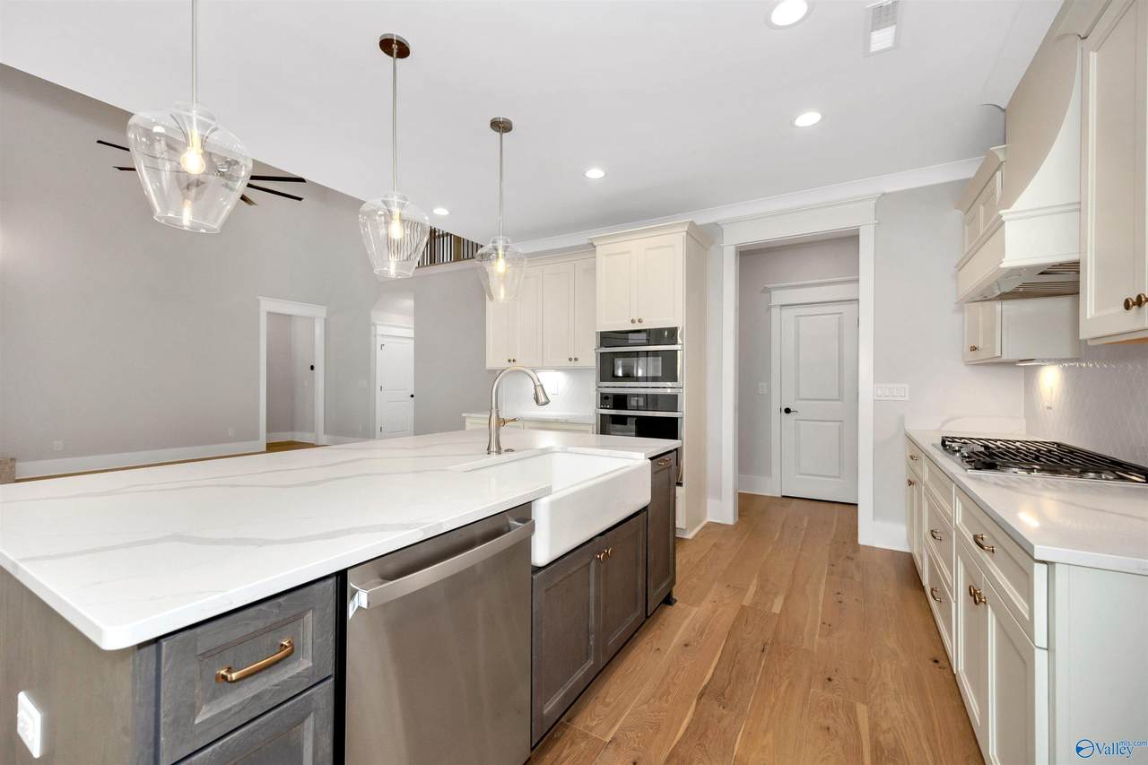
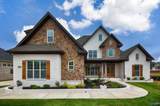
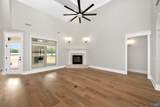
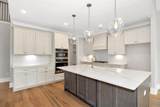
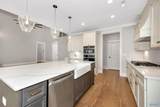
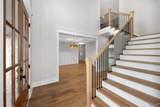
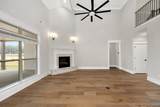
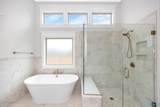
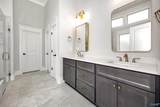
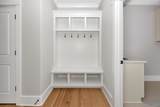
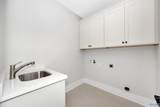
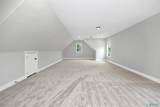
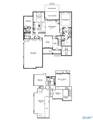
Under Construction-This well laid out plan meets every need from the moment you step inside. Soaring ceilings in the foyer flow into the gathering room which showcases a second level overlooking balcony. High end luxury finishes throughout. Primary and secondary bedroom on main level along with chefs kitchen featuring quartz, double oven, and gas cooktop. 2 beds and massive bonus room up. Oversized 3 car garage. Custom cabinets elevate every space throughout. Covered veranda with outdoor fireplace makes entertaining a breeze. Bellawoods is Madison's premiere luxury community with pool, clubhouse, gym, fishing ponds, paved walking trails, pickleball, and more. Madison City Schools!

Monthly Payment Calculator


ValleyMLS logo © 2026 ValleyMLS. All information provided is deemed reliable but is not guaranteed accurate by the MLS or Blueprint Realty Company and should be independently verified. Listings marked with the ValleyMLS logo are provided courtesy of the ValleyMLS IDX Database. IDX information is provided exclusively for consumers' personal, non-commercial use and may not be used for any purpose other than to identify prospective properties consumers may be interested in purchasing. Data last updated 2026-10-15T21:28:00.28.
www.jasonwill.com/homes/180921854
Print Image

109 Montcliff Drive Madison, AL 35756

  • Price: $799,900
  • Status: Active
  • On Site: 39 Days
  • Updated: 49 min ago
  • MLS #: 21928466
4
Beds
3
Baths
0
½ Baths
0.29
Acres
3,631
SQFT
$220
$/SQFT
2025
Built
Neighborhood:
Bellawoods
County:
Limestone
Area:
Limestone
Elementary School:
Russell Branch
Middle School:
Liberty
High School:
Jamesclemens
Property Description
Under Construction-This well laid out plan meets every need from the moment you step inside. Soaring ceilings in the foyer flow into the gathering room which showcases a second level overlooking balcony. High end luxury finishes throughout. Primary and secondary bedroom on main level along with chefs kitchen featuring quartz, double oven, and gas cooktop. 2 beds and massive bonus room up. Oversized 3 car garage. Custom cabinets elevate every space throughout. Covered veranda with outdoor fireplace makes entertaining a breeze. Bellawoods is Madison's premiere luxury community with pool, clubhouse, gym, fishing ponds, paved walking trails, pickleball, and more. Madison City Schools!
Exterior Features

Exterior Features ViewCurb/GuttersSidewalkUndgrnd UtilSprinkler SysDrive-Concrete Foundation Details Slab Levels Two Parking Features Garage-Three Car Patio And Porch Features PatioFront PorchCovered Porch Waterfront Features Pond

Interior Features

Appliances OvenDishwasherMicrowaveGas OvenDisposalGas Water HeaterTankless Water HeaterGas Cooktop Cooling Central 1Central 2 Cooling YN Yes Fireplace Features Gas LogOne Fireplace YN Yes Fireplaces Total 1 Heating Electric Heating YN Yes

Property Features

Association Amenities ClubhousePoolCommon GroundsFitness Center Association Fee 1200 Association Fee Frequency Annually Association Fee Includes Club HouseCommunity Pool (OA)Common GroundsFITNESS CENTER Association YN Yes Builder Name WOODLAND HOMES OF HUNTSVILLE Certified Green No City Limits Yes Green Energy Efficient Cellulose InsulationThermostatTank-less Water Heater Maintenance Fee No New Construction YN Yes Number Of Units Unit2 2 Number Of Units Unit3 0 Pet Fee OTHER Property Attached YN No Property Condition Under Construction Property Sub Type Single Family Residence Saleor Rent For Sale Sewer Public Sewer Total Exp 1329 Water Source Public Year Built Renovated 2

Listing provided by Woodland Real Estate, Inc.: (256) 830-9000.


ValleyMLS logo © 2026 ValleyMLS. All information provided is deemed reliable but is not guaranteed accurate by the MLS or Blueprint Realty Company and should be independently verified. Listings marked with the ValleyMLS logo are provided courtesy of the ValleyMLS IDX Database. IDX information is provided exclusively for consumers' personal, non-commercial use and may not be used for any purpose other than to identify prospective properties consumers may be interested in purchasing. Data last updated 2026-10-15T21:28:00.28.
 
https://bt-photos.global.ssl.fastly.net/nalmls/1280_boomver_1_21928466-2.jpg https://bt-photos.global.ssl.fastly.net/nalmls/1280_boomver_1_21928466-2.jpg https://bt-photos.global.ssl.fastly.net/nalmls/1280_boomver_1_21928466-2.jpg
Logo
Blueprint Realty Company
1974 Chandalar Drive, Suite E
Pelham AL, 35214