



Description
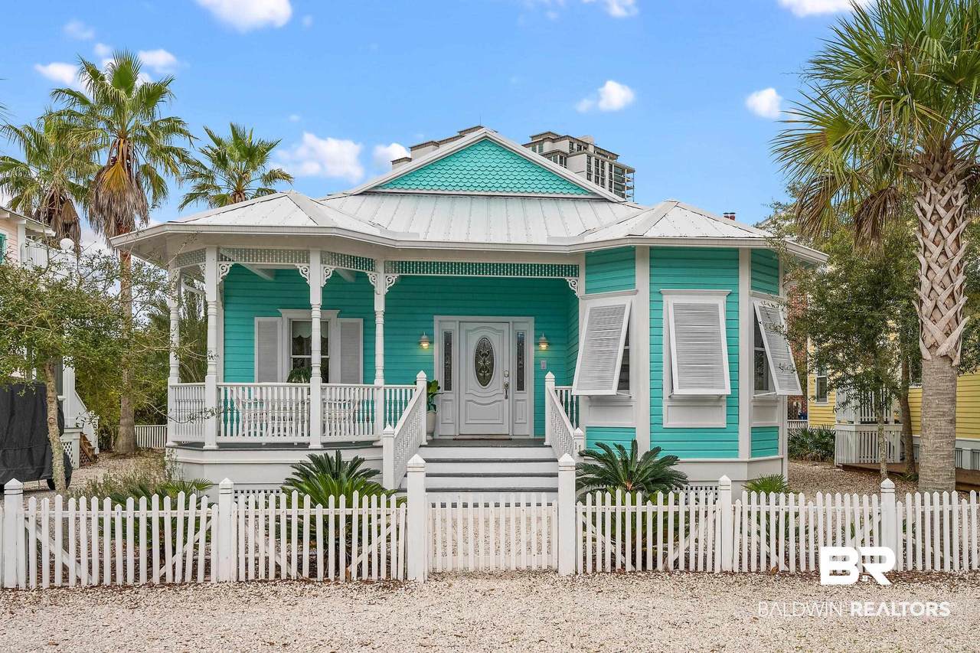
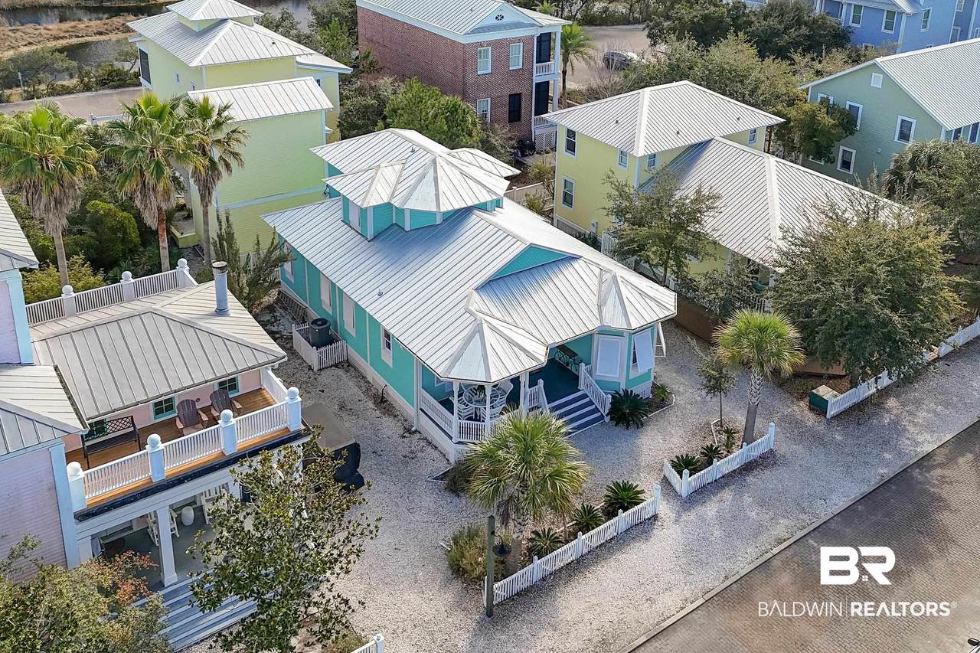
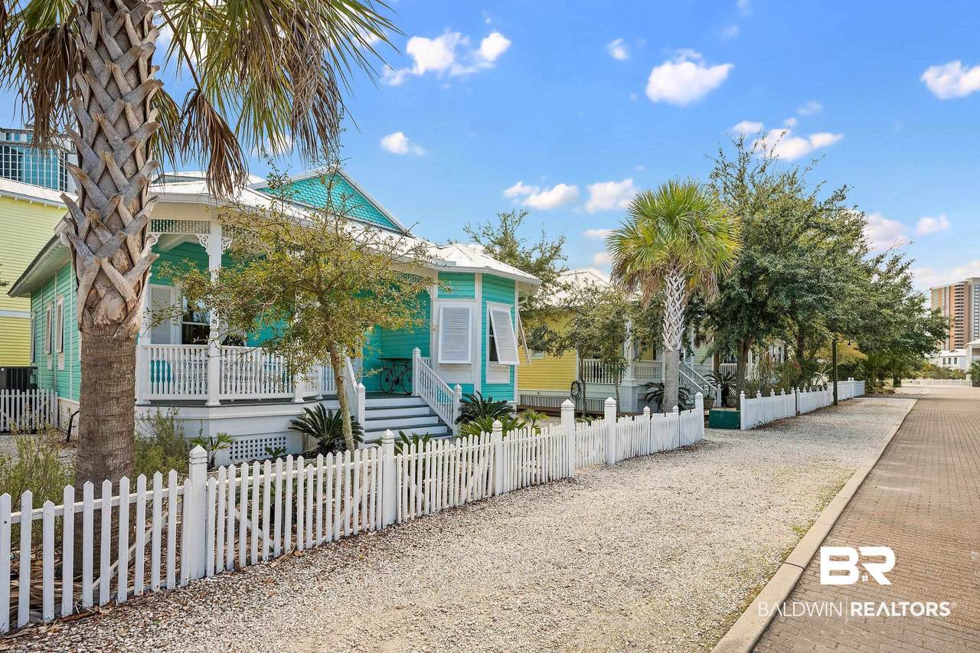
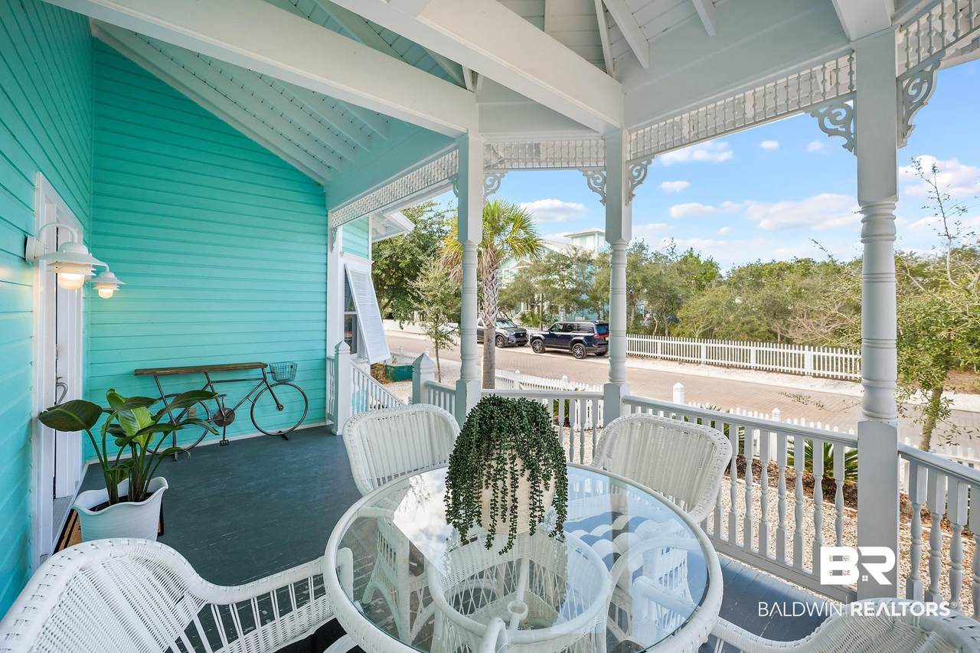
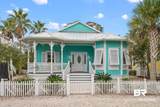
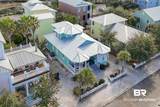
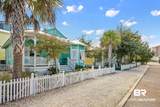
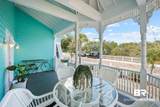
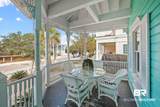
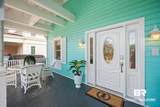
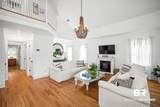
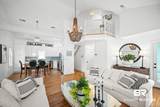
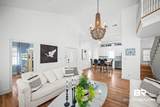
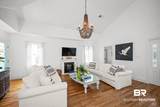
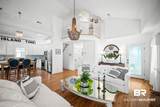
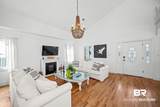
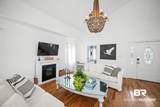
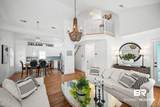
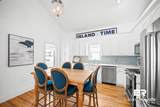
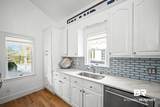
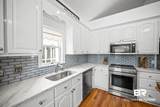
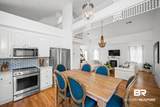
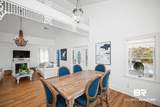
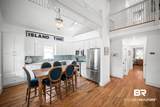
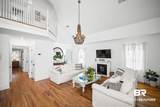
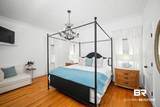
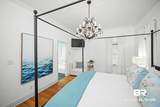
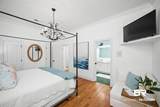
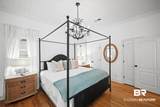
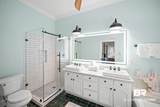
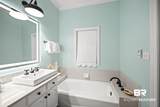
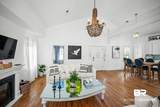
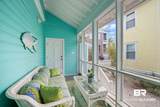
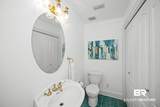
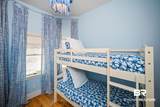
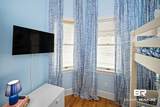
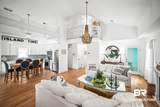
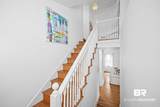
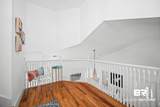
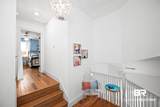
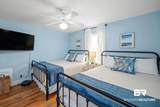
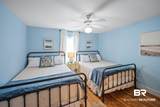
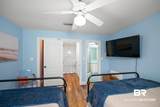
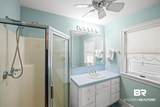
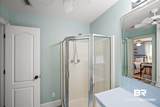
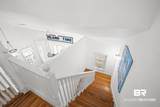
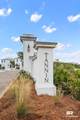
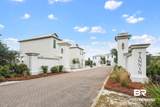
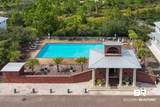
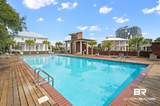
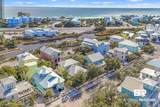
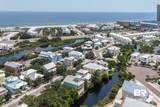
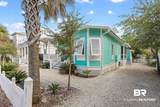
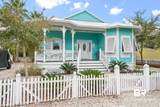
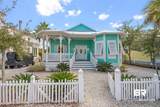
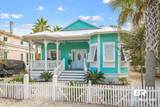
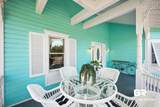
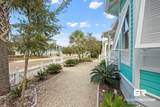
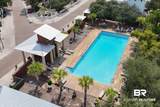
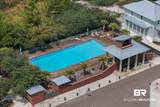
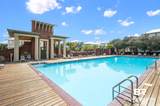
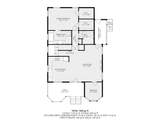
Village of Tannin | 11 Meeting StreetDiscover the perfect blend of coastal charm, craftsmanship, and convenience at this fully furnished custom cottage in the heart of the Village of Tannin. Offering 3 bedrooms and 2.5 baths across 1,784 square feet, this thoughtfully designed home showcases solid wood craftsmanship, generous storage, spacious front porch and private driveway for ample parking. The open, light-filled layout extends seamlessly to a large screened-in porch—ideal for morning coffee or evening gatherings—while private driveway parking adds everyday convenience. Meticulously maintained and truly turnkey, the home also includes a termite bond and has no minimum night rental restrictions, making it equally appealing as a full-time residence, second home, or investment property.Set within one of Orange Beach’s most picturesque, walkable, and golf-cart-friendly communities, residents enjoy brick streets, tranquil courtyards, an Olympic-sized pool, and direct access to the Hugh S. Branyon Backcountry Trail. Best of all, private deeded beach access—complete with chair and umbrella service—is just a four-minute stroll away.A rare opportunity to own a low-maintenance coastal retreat in one of the area’s most sought-after neighborhoods. Buyer to verify all information during due diligence.
-
3BEDS
-
0.08ACRES
-
2BATHS
-
11/2 BATHS
-
1,784SQFT
-
$429$/SQFT
School Information
Description
Village of Tannin | 11 Meeting StreetDiscover the perfect blend of coastal charm, craftsmanship, and convenience at this fully furnished custom cottage in the heart of the Village of Tannin. Offering 3 bedrooms and 2.5 baths across 1,784 square feet, this thoughtfully designed home showcases solid wood craftsmanship, generous storage, spacious front porch and private driveway for ample parking. The open, light-filled layout extends seamlessly to a large screened-in porch—ideal for morning coffee or evening gatherings—while private driveway parking adds everyday convenience. Meticulously maintained and truly turnkey, the home also includes a termite bond and has no minimum night rental restrictions, making it equally appealing as a full-time residence, second home, or investment property.Set within one of Orange Beach’s most picturesque, walkable, and golf-cart-friendly communities, residents enjoy brick streets, tranquil courtyards, an Olympic-sized pool, and direct access to the Hugh S. Branyon Backcountry Trail. Best of all, private deeded beach access—complete with chair and umbrella service—is just a four-minute stroll away.A rare opportunity to own a low-maintenance coastal retreat in one of the area’s most sought-after neighborhoods. Buyer to verify all information during due diligence.
Listing information © 2026 Baldwin County Association of REALTORS® MLS. IDX information is provided exclusively for consumers' personal, non-commercial use and may not be used for any purpose other than to identify prospective properties consumers may be interested in purchasing. Data is deemed reliable but is not guaranteed accurate by the MLS or Blueprint Realty Company. Data last updated 2026-10-12T13:27:54.363.
 Listing provided by Crescent Sotheby's Intl Rty-Gulf Shores: . Listing information © 2026 Baldwin County Association of REALTORS® MLS.