
Skip To Content

110 Co Rd 1233

Vinemont, AL 35179
  • $235,000
  • STATUS: Active
  • ON SITE: 35 Days
  • MLS #: 530995
UPDATED: 29 min ago
$235,000
  • 3
    BEDS
  • 0.95
    ACRES
  • 2
    BATHS
  • 0
    1/2 BATHS
  • 1,233
    SQFT
  • $191
    $/SQFT
Neighborhood:
Type:
Single-Family Home
Built:
2010
County:

School Information

Elementary School:
Middle School:
High School:

Description

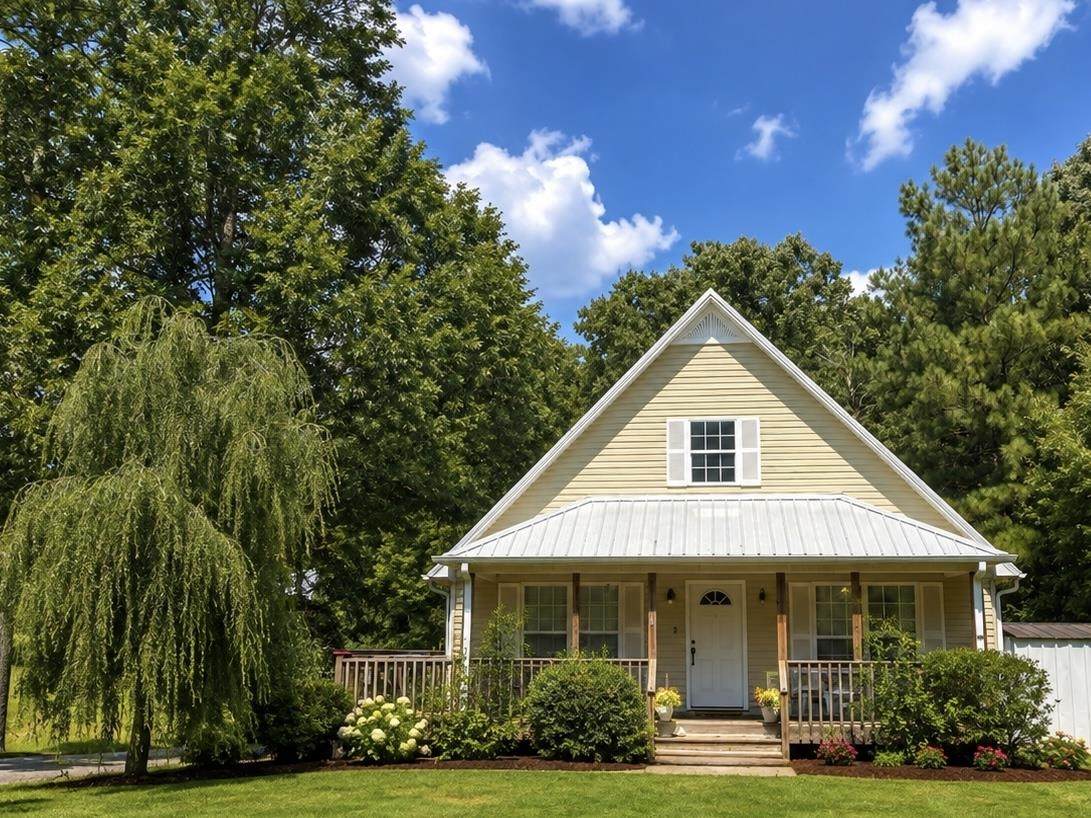
Country Charm with Convenient Location! Built in 2010, this charming home is beautifully situated in Vinemont, offering the peace and open space of the country while still being conveniently located near town. The home features both a front porch and side porch, providing plenty of space for relaxing, grilling, entertaining, or simply watching the kids enjoy the spacious almost one-acre yard. If you’ve been looking for a home with room to breathe without giving up convenience, this one is worth a look! Don’t miss out—schedule your showing today!

Monthly Payment Calculator


© 2026 Strategic MLS Alliance, Inc. IDX information is provided exclusively for consumers' personal, non-commercial use and may not be used for any purpose other than to identify prospective properties consumers may be interested in purchasing. Information is deemed reliable but is not guaranteed accurate by the MLS or Blueprint Realty Company. Data last updated: 2026-10-07T22:32:39.15.
www.jasonwill.com/homes/180749397
Print Image

110 Co Rd 1233 Vinemont, AL 35179

  • Price: $235,000
  • Status: Active
  • On Site: 35 Days
  • Updated: 29 min ago
  • MLS #: 530995
3
Beds
2
Baths
0
½ Baths
0.95
Acres
1,233
SQFT
$191
$/SQFT
2010
Built
Neighborhood:
Westwood
County:
Cullman
Area:
Cullman County
Elementary School:
West Point
Middle School:
West Point
High School:
West Point
Property Description
Country Charm with Convenient Location! Built in 2010, this charming home is beautifully situated in Vinemont, offering the peace and open space of the country while still being conveniently located near town. The home features both a front porch and side porch, providing plenty of space for relaxing, grilling, entertaining, or simply watching the kids enjoy the spacious almost one-acre yard. If you’ve been looking for a home with room to breathe without giving up convenience, this one is worth a look! Don’t miss out—schedule your showing today!
Exterior Features

Architectural Style Farmhouse Frontage Length road frontage 228.26 Lot Size Dimensions 228.26 x 174.37 x 228.26 x 178.22 Multiple Levels YN No Patio And Porch Features CoveredFront PorchSide Porch Waterfront YN No

Interior Features

Above Grade Finished Area 1233 Above Grade Unfinished Area 0 Appliances DishwasherDryerElectric OvenElectric RangeElectric Water HeaterExhaust FanMicrowaveRefrigeratorWasher Attic Pull Down Stairs Basement Sq Ft 0 Basement YN No Below Grade Finished Area 0 Below Grade Unfinished Area 0 Cooling Ceiling Fan(s)Central Air Fireplace YN No Heating Central Laundry Features Laundry Closet Living Area 1233 Main Level Bedrooms 2 Rooms Total 6

Property Features

Association YN No Built Before1978 No Buyer Check WOr Bd Of Edu 1 City Limits YN No Community Name Vinemont Manufactured Home YN No Property Sub Type Residential Sale Or Rent S Sewer Septic Tank Tax Annual Amount 426.64 Zoning R1

Listing information © 2026 Strategic MLS Alliance, Inc.
Listing provided by Mary Rogers of Doyle Real Estate Agency Inc: 256-739-1444.


© 2026 Strategic MLS Alliance, Inc. IDX information is provided exclusively for consumers' personal, non-commercial use and may not be used for any purpose other than to identify prospective properties consumers may be interested in purchasing. Information is deemed reliable but is not guaranteed accurate by the MLS or Blueprint Realty Company. Data last updated: 2026-10-07T22:32:39.15.
 
https://bt-photos.global.ssl.fastly.net/shoals/1280_boomver_1_530995-1.jpg https://bt-photos.global.ssl.fastly.net/shoals/1280_boomver_1_530995-1.jpg https://bt-photos.global.ssl.fastly.net/shoals/1280_boomver_1_530995-1.jpg
Logo
Blueprint Realty Company
1974 Chandalar Drive, Suite E
Pelham AL, 35214