Skip To Content

11017 Willingham Drive

Huntsville, AL 35803
  • $375,000
  • STATUS: Active
  • ON SITE: 47 Days
  • MLS #: 21927766
$375,000
  • 3
    BEDS
  • 0.3
    ACRES
  • 2
    BATHS
  • 1
    1/2 BATHS
  • 2,537
    SQFT
  • $148
    $/SQFT
Neighborhood:
Type:
Single-Family Home
Built:
1993
County:
Area:

School Information

Elementary School:
Middle School:
High School:

Description

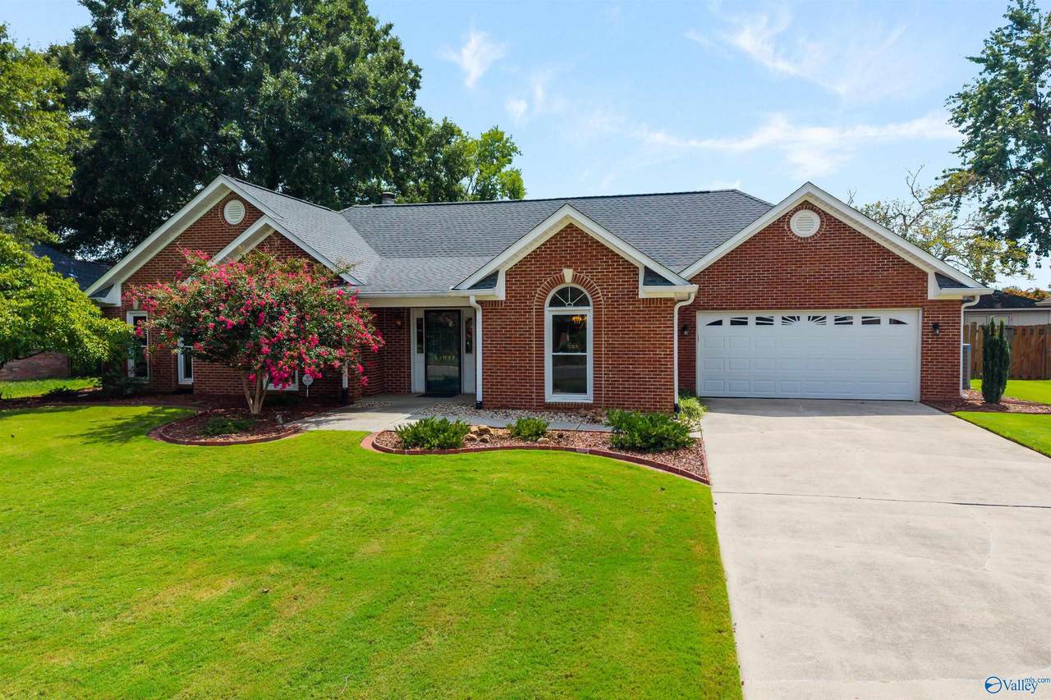
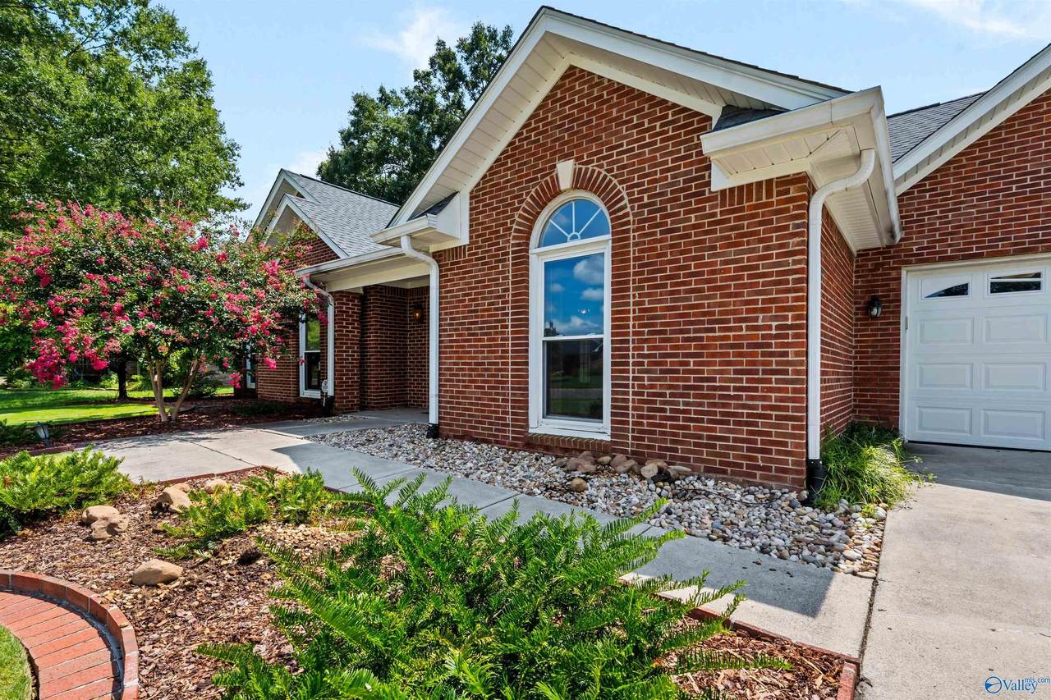
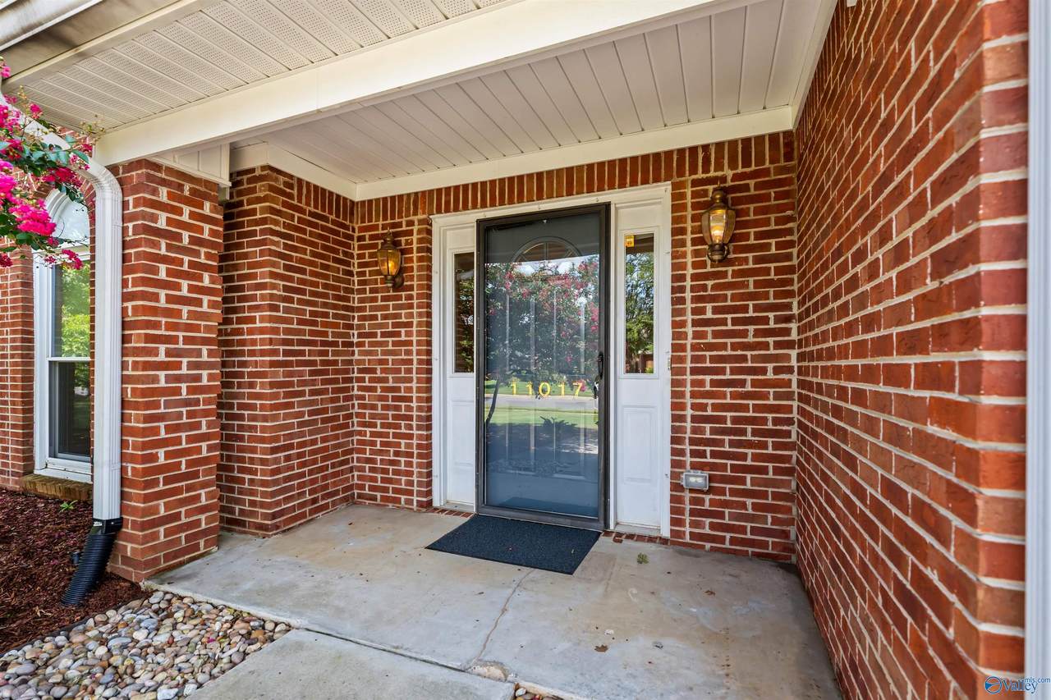
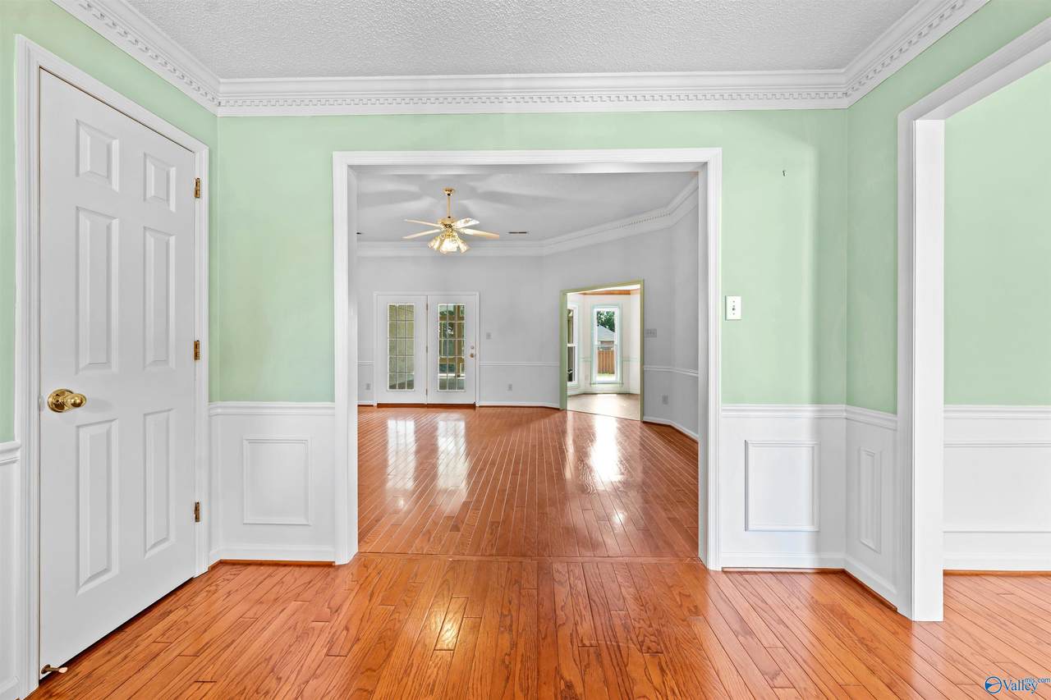
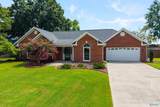
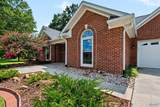
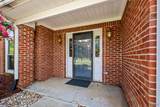
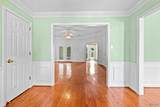
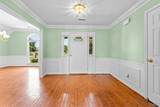
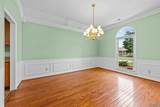
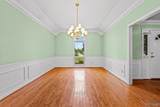
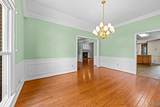
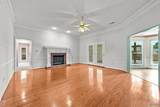
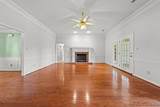
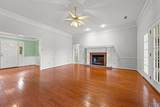
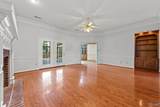
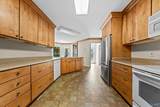
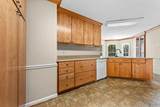
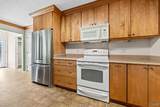
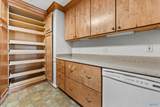
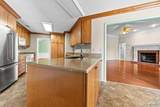
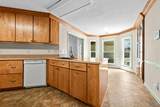
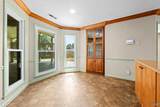
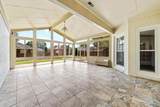
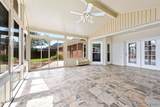
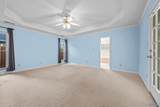
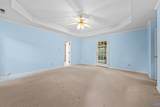
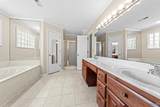
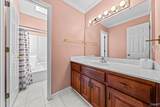
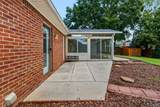
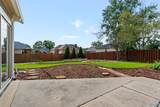
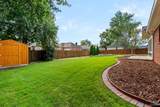
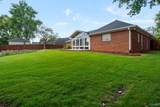
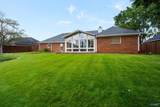
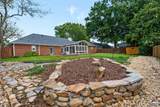
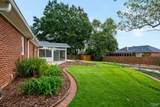
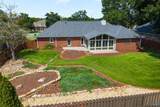
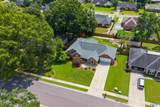
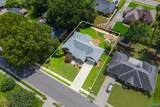
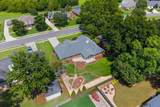
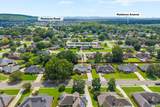
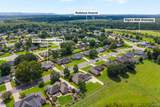
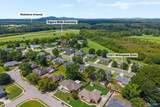
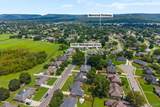
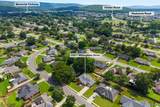
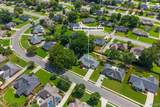
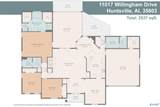
FULL BRICK 2500+ SQFT SOUTH HUNTSVILLE RANCHER with SUN ROOM offers beautifully landscaped lot with privacy fenced backyard & storage shed! The covered front entry and hardwood foyer welcomes you to the spacious Living room featuring 10' ceilings w/crown molding & fan, WB fireplace, and hardwood floors plus the 15x12 dining room offers space for larger parties. Remodeled kitchen cabinetry with solid surface c-tops plus custom pull-outs for great storage. The 17x15 Master suite includes 9' tray ceiling w/fan and private bath featuring double vanity, whirlpool tub, shower, and 2 walk-in closets. Conveniently located to RSA Gate 3 and new TN River greenway. Zoned for Grissom HS and NO HOA!

Monthly Payment Calculator


ValleyMLS logo © 2026 ValleyMLS. All information provided is deemed reliable but is not guaranteed accurate by the MLS or Blueprint Realty Company and should be independently verified. Listings marked with the ValleyMLS logo are provided courtesy of the ValleyMLS IDX Database. IDX information is provided exclusively for consumers' personal, non-commercial use and may not be used for any purpose other than to identify prospective properties consumers may be interested in purchasing. Data last updated 2026-10-15T00:27:40.897.
www.jasonwill.com/homes/180673985
Print Image

11017 Willingham Drive Huntsville, AL 35803

  • Price: $375,000
  • Status: Active
  • On Site: 47 Days
  • MLS #: 21927766
3
Beds
2
Baths
1
½ Baths
0.3
Acres
2,537
SQFT
$148
$/SQFT
1993
Built
Neighborhood:
English Village
County:
Madison
Area:
Madison
Elementary School:
Chaffee
Middle School:
Whitesburg
High School:
Grissom High School
Property Description
FULL BRICK 2500+ SQFT SOUTH HUNTSVILLE RANCHER with SUN ROOM offers beautifully landscaped lot with privacy fenced backyard & storage shed! The covered front entry and hardwood foyer welcomes you to the spacious Living room featuring 10' ceilings w/crown molding & fan, WB fireplace, and hardwood floors plus the 15x12 dining room offers space for larger parties. Remodeled kitchen cabinetry with solid surface c-tops plus custom pull-outs for great storage. The 17x15 Master suite includes 9' tray ceiling w/fan and private bath featuring double vanity, whirlpool tub, shower, and 2 walk-in closets. Conveniently located to RSA Gate 3 and new TN River greenway. Zoned for Grissom HS and NO HOA!
Exterior Features

Architectural Style Ranch/1 Story Exterior Features Curb/GuttersSidewalkUndgrnd UtilSprinkler SysPark Near ByDrive-Concrete Foundation Details Slab Levels One Parking Features Garage-Two CarGarage-AttachedGarage Door OpenerDriveway-Concrete Patio And Porch Features PatioScreened Porch

Interior Features

Cooling Central 1Electric Cooling YN Yes Fireplace Features One Fireplace YN Yes Fireplaces Total 1 Garage Sqft Dim 20x30 Heating Central 1Electric Heating YN Yes Whirlpool Yes

Property Features

Association YN No Certified Green No City Limits Yes New Construction YN No Number Of Units Unit2 0 Property Attached YN No Property Sub Type Single Family Residence Saleor Rent For Sale Sewer Public Sewer Total Exp 0 Water Source Public Year Built Renovated 3

Listing provided by Legend Realty: 256-428-3780.


ValleyMLS logo © 2026 ValleyMLS. All information provided is deemed reliable but is not guaranteed accurate by the MLS or Blueprint Realty Company and should be independently verified. Listings marked with the ValleyMLS logo are provided courtesy of the ValleyMLS IDX Database. IDX information is provided exclusively for consumers' personal, non-commercial use and may not be used for any purpose other than to identify prospective properties consumers may be interested in purchasing. Data last updated 2026-10-15T00:27:40.897.
 
https://bt-photos.global.ssl.fastly.net/nalmls/1280_boomver_1_21927766-2.jpg https://bt-photos.global.ssl.fastly.net/nalmls/1280_boomver_1_21927766-2.jpg https://bt-photos.global.ssl.fastly.net/nalmls/1280_boomver_1_21927766-2.jpg
Logo
Blueprint Realty Company
1974 Chandalar Drive, Suite E
Pelham AL, 35214