
Skip To Content

1112 S 6TH Ave

Jasper, AL 35501
  • $349,900
  • STATUS: Active
  • ON SITE: 23 Days
  • MLS #: 26-1907
UPDATED: 14 min ago
$349,900
  • 3
    BEDS
  • N/A
    ACRES
  • 3
    BATHS
  • 0
    1/2 BATHS
  • 2,196
    SQFT
  • $159
    $/SQFT
Neighborhood:
Type:
Single-Family Home
County:

School Ratings & Info

Description

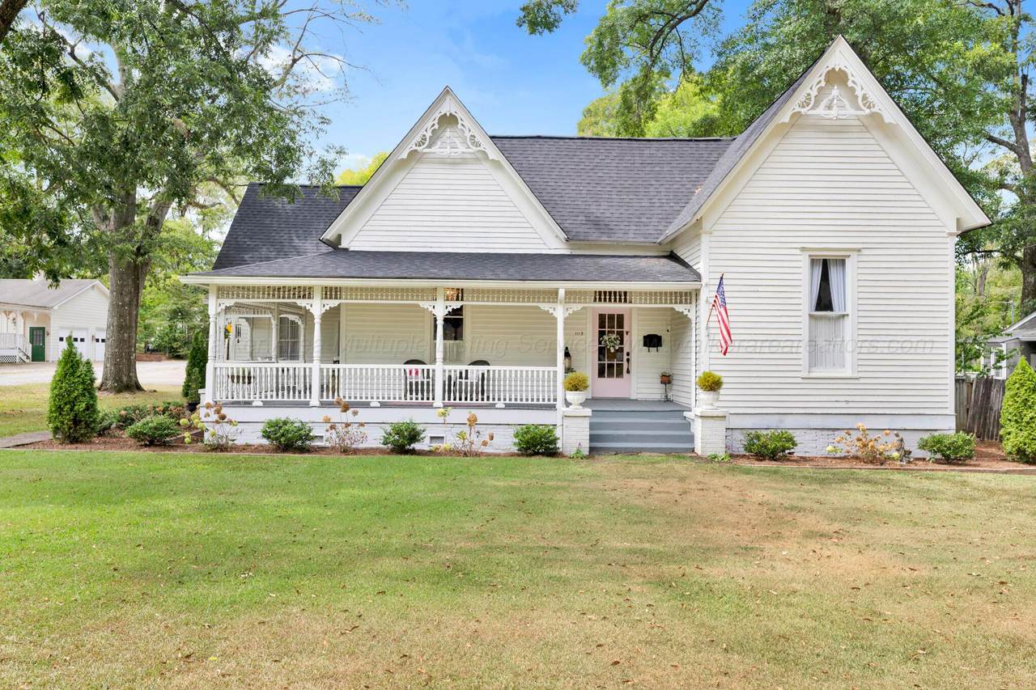
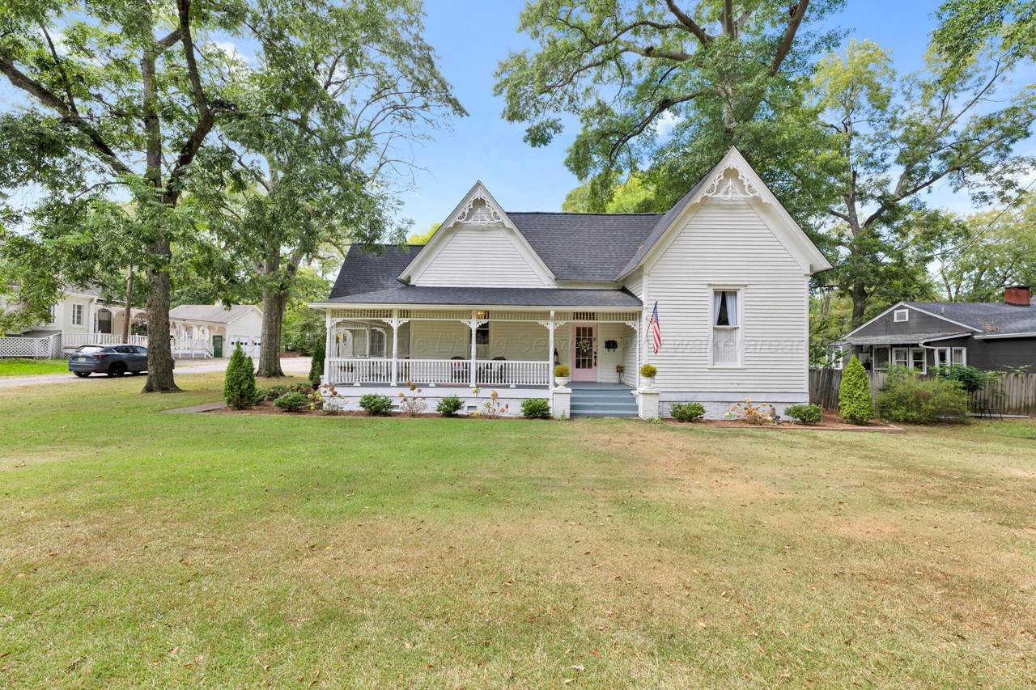
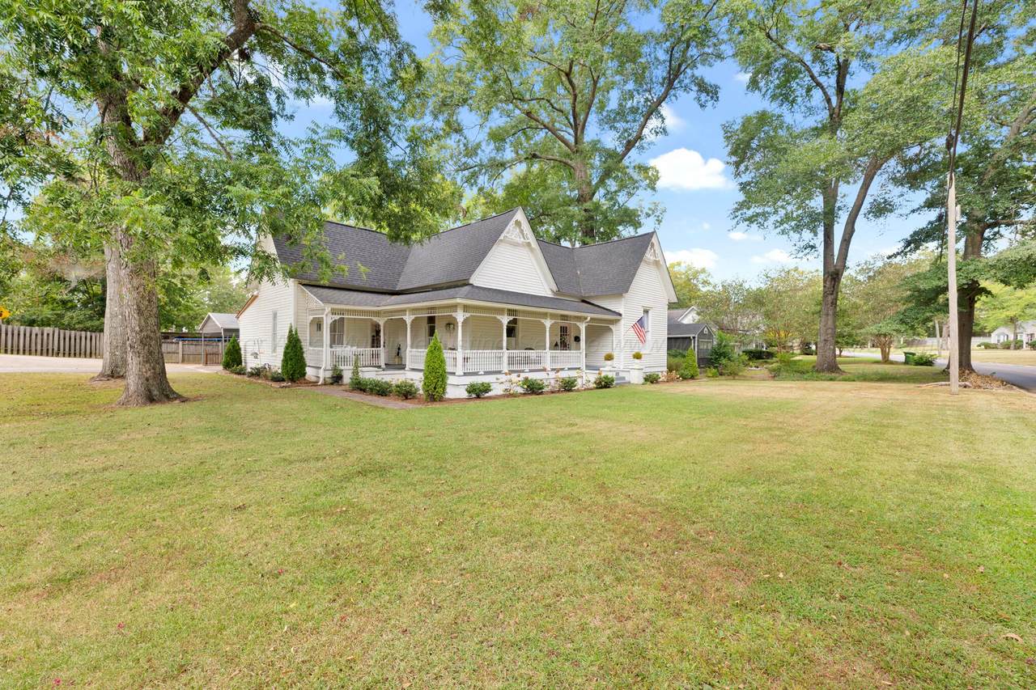
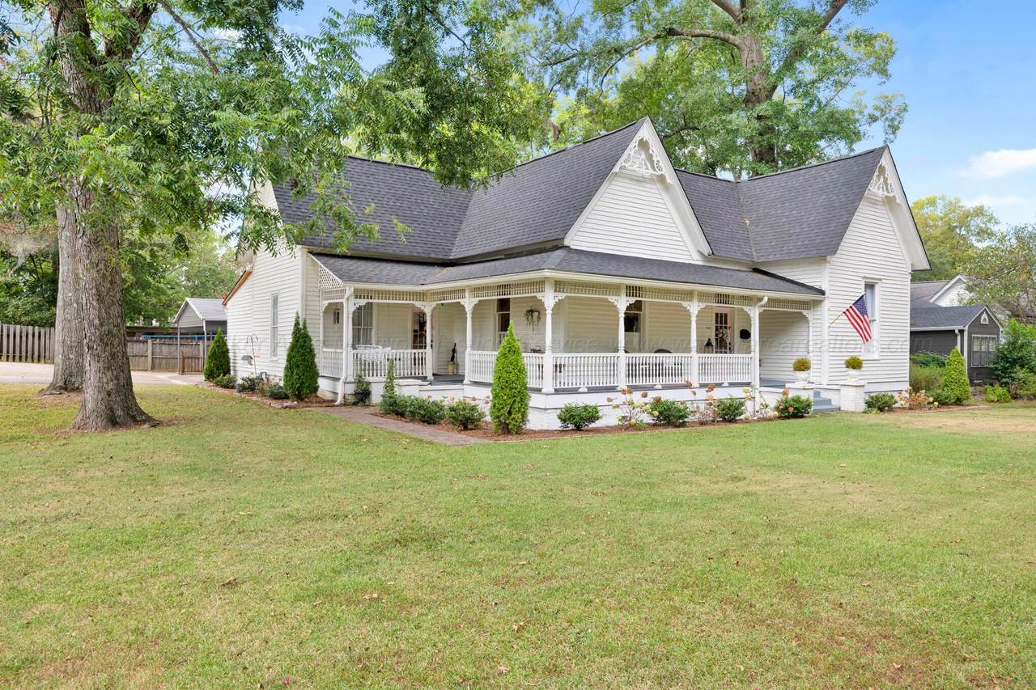
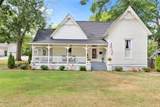
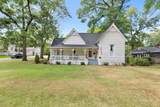
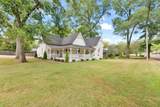
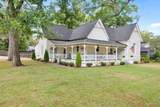
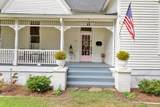
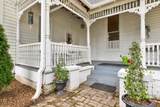
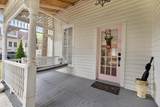
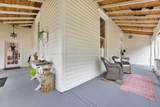
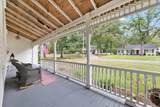
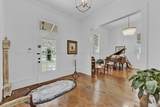
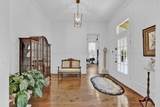
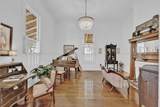
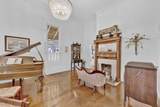
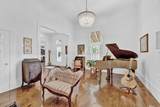
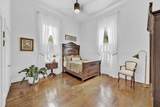
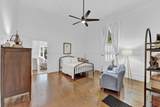
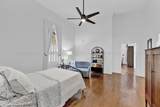
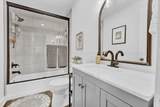
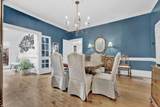
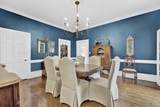
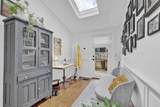
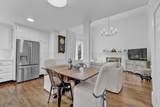
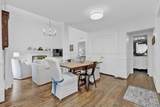
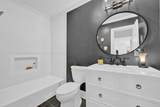
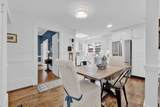
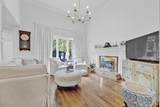
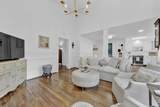
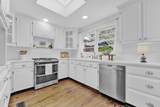
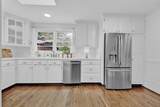
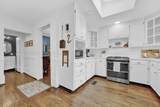
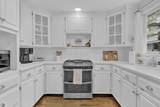
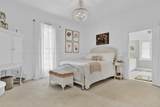
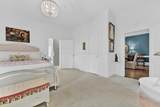
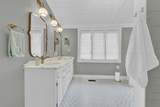
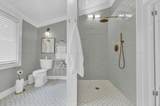
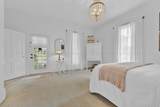
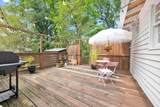
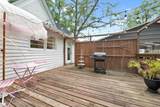
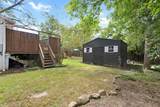
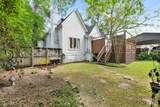
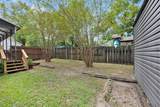
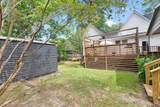
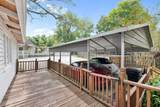
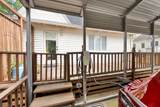
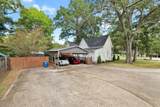
SELLER WILL GIVE A $10,000 REDUCTION TO HAVE THE OUTSIDE REPAIRS DONE,Located on the popular 6th Ave. It has a new roof and renovated master bath,3 B/Rs,3full baths,updated kitchen appliances. formal living room,dining room,den with gas F/P,large foyer,back foyer,professional landscaping,large storage building with power,2 car carport wood floors to keep home in character.furniture negotiable

Monthly Payment Calculator


© 2026 Walker County Area MLS. All rights reserved. IDX information is provided exclusively for consumers' personal, non-commercial use and may not be used for any purpose other than to identify prospective properties consumers may be interested in purchasing. Information is deemed reliable but is not guaranteed accurate by the MLS or Blueprint Realty Company. Data last updated: 2026-10-08T00:03:19.933.
www.jasonwill.com/homes/181173697
Print Image

1112 S 6TH Ave Jasper, AL 35501

  • Price: $349,900
  • Status: Active
  • On Site: 23 Days
  • Updated: 14 min ago
  • MLS #: 26-1907
3
Beds
3
Baths
0
½ Baths
N/A
Acres
2,196
SQFT
$159
$/SQFT
Neighborhood:
9999
County:
Walker
Area:
Jasper Downtown
Property Description
SELLER WILL GIVE A $10,000 REDUCTION TO HAVE THE OUTSIDE REPAIRS DONE,Located on the popular 6th Ave. It has a new roof and renovated master bath,3 B/Rs,3full baths,updated kitchen appliances. formal living room,dining room,den with gas F/P,large foyer,back foyer,professional landscaping,large storage building with power,2 car carport wood floors to keep home in character.furniture negotiable
Exterior Features

Construction Frame Exterior GuttersOpen/Sun DeckOutbuilding(s)Porch Garage Remarks Carport Roof Composition Siding FrameWood Siding Stories 1.0 Style Victorian Walls Drywall Waterfront No - None

Interior Features

Appliances DishwasherMicrowaveOven (Elec)Range (Elec)Range HoodRefrigeratorWater Heater (Elec) Basement Crawl SpaceNone Cooling Heat Pump Floors TileWood Heating Fireplace Natural Gas

Property Features

Build Type Existing Structure Condition Good Disclosures Plat Lead-based Paint Electric Service Alabama Power Elementary Schools City High Schools City Middle Schools City Miscellaneous Foreclosure No Miscellaneous Owner Financing No Restricted Yes Sewage City Sewer Tax Year 2025 Taxes 266.00 Water Jasper Zoning R-1

Listing provided by EXP Realty: .


© 2026 Walker County Area MLS. All rights reserved. IDX information is provided exclusively for consumers' personal, non-commercial use and may not be used for any purpose other than to identify prospective properties consumers may be interested in purchasing. Information is deemed reliable but is not guaranteed accurate by the MLS or Blueprint Realty Company. Data last updated: 2026-10-08T00:03:19.933.
 
https://bt-photos.global.ssl.fastly.net/walker/1280_boomver_1_26-1907-2.jpg https://bt-photos.global.ssl.fastly.net/walker/1280_boomver_1_26-1907-2.jpg https://bt-photos.global.ssl.fastly.net/walker/1280_boomver_1_26-1907-2.jpg
Logo
Blueprint Realty Company
1974 Chandalar Drive, Suite E
Pelham AL, 35214