



Skip To Content

1126 High Street

Gadsden, AL 35904
  • $129,900
  • STATUS: Active
  • ON SITE: 27 Days
  • MLS #: 21929168
Price Reduced
UPDATED: 49 min ago
$129,900
  • 2
    BEDS
  • 0.3
    ACRES
  • 1
    BATHS
  • 0
    1/2 BATHS
  • 1,000
    SQFT
  • $130
    $/SQFT
Neighborhood:
Type:
Single-Family Home
Built:
1950
County:
Area:

School Information

Elementary School:
Middle School:
High School:

Description

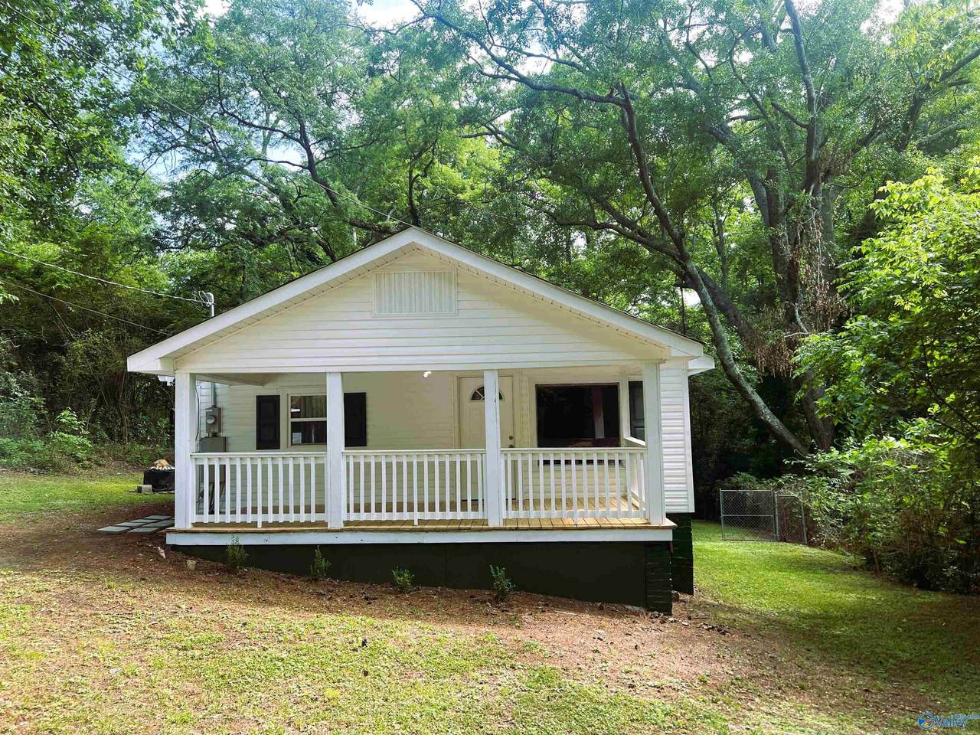
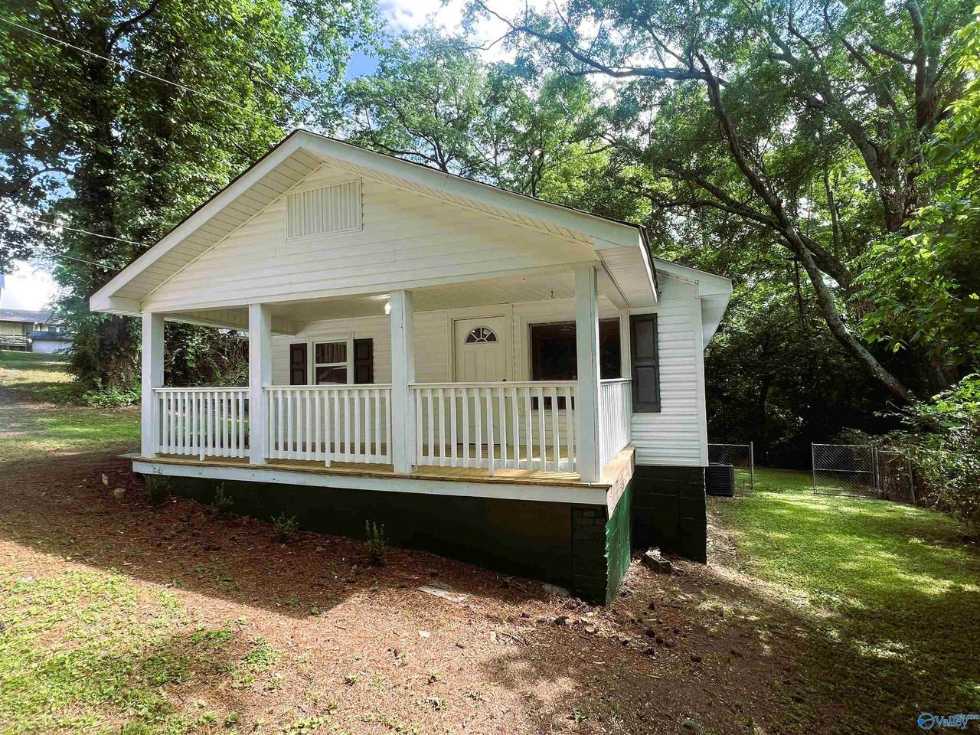
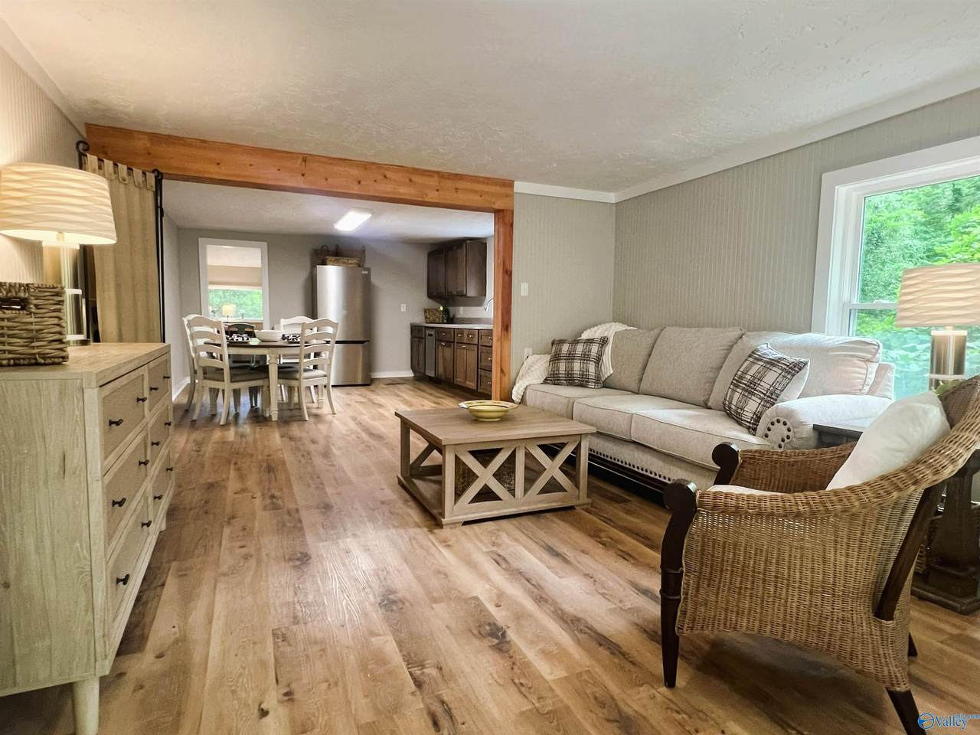
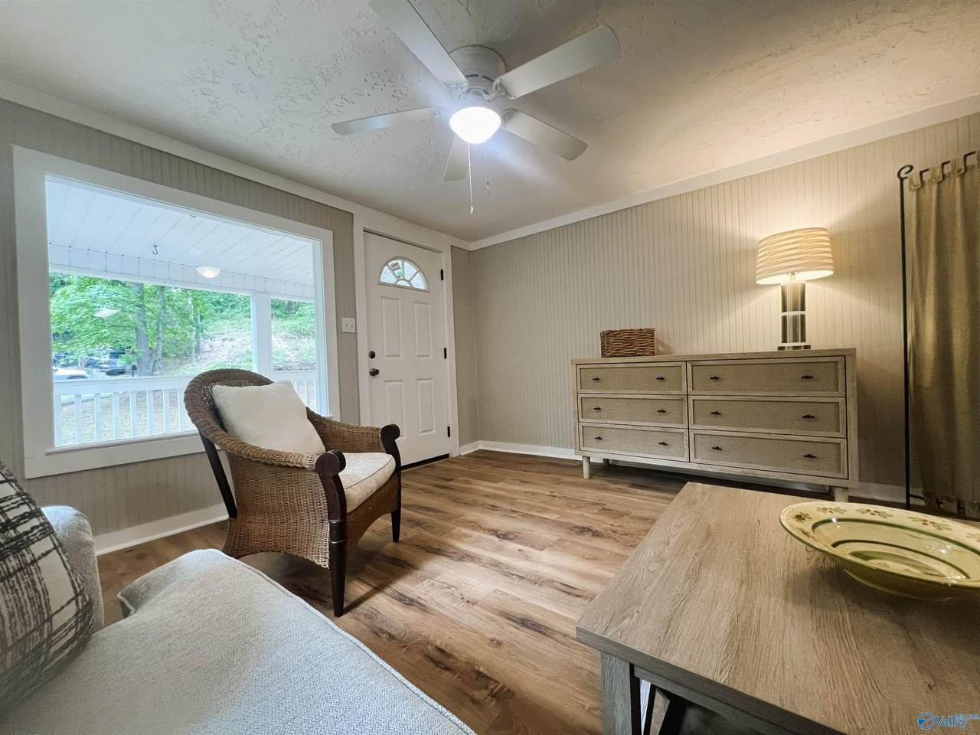
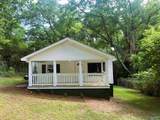
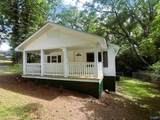
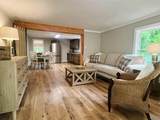
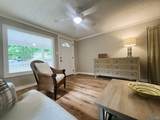
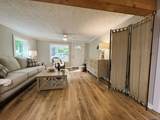
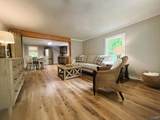
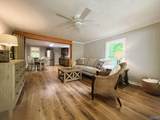
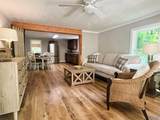
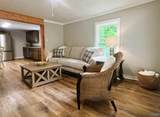
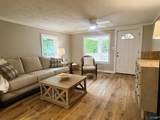
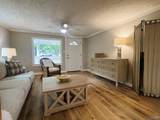
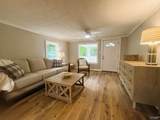
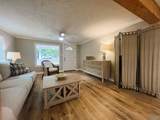
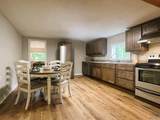
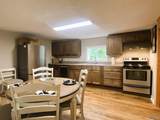
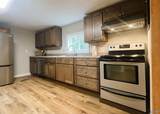
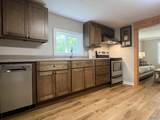
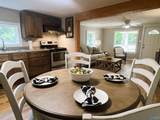
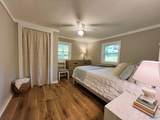
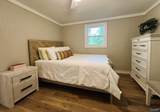
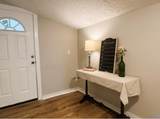
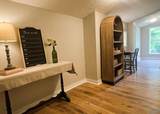
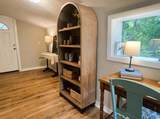
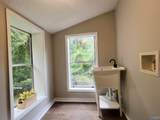
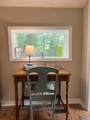
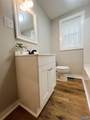
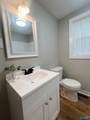
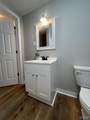
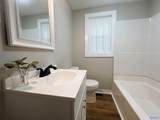
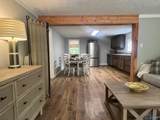
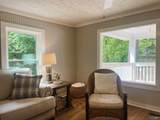
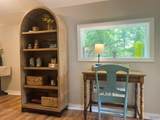
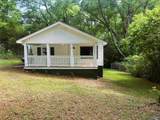
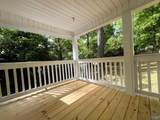
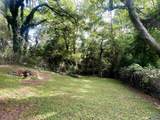
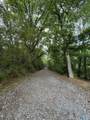
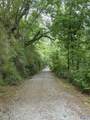
Newly Renovated, Move-in Ready & Absolutely Adorable 2 BR Home. The large front porch is perfect for a porch swing & rocking chairs. Walk through the front door & enter the lovely, open-concept living room and spacious, updated kitchen with all new stainless-steel appliances, new cabinets & countertops. This Home has all new windows, new LVP flooring, new HVAC, and a nice lot surrounded by trees which offer loads of privacy. Seller is including all appliances, including the refrigerator, dishwasher, clothes washer & dryer. Located just steps away from the City of Gadsden Black Creek walking/biking Trail.

Monthly Payment Calculator


ValleyMLS logo © 2026 ValleyMLS. All information provided is deemed reliable but is not guaranteed accurate by the MLS or Blueprint Realty Company and should be independently verified. Listings marked with the ValleyMLS logo are provided courtesy of the ValleyMLS IDX Database. IDX information is provided exclusively for consumers' personal, non-commercial use and may not be used for any purpose other than to identify prospective properties consumers may be interested in purchasing. Data last updated 2026-10-12T14:27:42.733.
www.jasonwill.com/homes/181193531
Print Image

1126 High Street Gadsden, AL 35904

  • Price: $129,900
  • Status: Active
  • On Site: 27 Days
  • Updated: 49 min ago
  • MLS #: 21929168
2
Beds
1
Baths
0
½ Baths
0.3
Acres
1,000
SQFT
$130
$/SQFT
1950
Built
Neighborhood:
Goodwater Heights
County:
Etowah
Area:
Etowah
Elementary School:
Floyd Elementary
Middle School:
Emma Sansom Middle
High School:
Gadsden City High
Property Description
Newly Renovated, Move-in Ready & Absolutely Adorable 2 BR Home. The large front porch is perfect for a porch swing & rocking chairs. Walk through the front door & enter the lovely, open-concept living room and spacious, updated kitchen with all new stainless-steel appliances, new cabinets & countertops. This Home has all new windows, new LVP flooring, new HVAC, and a nice lot surrounded by trees which offer loads of privacy. Seller is including all appliances, including the refrigerator, dishwasher, clothes washer & dryer. Located just steps away from the City of Gadsden Black Creek walking/biking Trail.
Exterior Features

Architectural Style Craftsman Parking Features Driveway-DirtDriveway-Gravel Patio And Porch Features Covered DeckCovered PorchFront Porch

Interior Features

Basement Crawl Space Cooling Central 1 Cooling YN Yes Fireplace Features None Fireplace YN No Fireplaces Total 0 Heating Central 1Natural GasWall Furnace Heating YN Yes

Property Features

Association YN No Certified Green No New Construction YN No Number Of Units Unit2 0 Property Attached YN No Property Sub Type Single Family Residence Saleor Rent For Sale Total Exp 0 Water Source Public Year Built Renovated 2

Listing provided by Susie Weems Real Estate, LLC: (256) 546-4663.


ValleyMLS logo © 2026 ValleyMLS. All information provided is deemed reliable but is not guaranteed accurate by the MLS or Blueprint Realty Company and should be independently verified. Listings marked with the ValleyMLS logo are provided courtesy of the ValleyMLS IDX Database. IDX information is provided exclusively for consumers' personal, non-commercial use and may not be used for any purpose other than to identify prospective properties consumers may be interested in purchasing. Data last updated 2026-10-12T14:27:42.733.
 
https://bt-photos.global.ssl.fastly.net/nalmls/1280_boomver_1_21929168-2.jpg https://bt-photos.global.ssl.fastly.net/nalmls/1280_boomver_1_21929168-2.jpg https://bt-photos.global.ssl.fastly.net/nalmls/1280_boomver_1_21929168-2.jpg
Logo
Blueprint Realty Company
1974 Chandalar Drive, Suite E
Pelham AL, 35214