





Skip To Content

1133 Nina's Way

Vestavia Hills, AL 35243
  • $734,900
  • STATUS: Active
  • ON SITE: 44 Days
  • MLS #: 21463690
$734,900
  • 4
    BEDS
  • 0.12
    ACRES
  • 3
    BATHS
  • 1
    1/2 BATHS
  • 2,749
    SQFT
  • $267
    $/SQFT
Neighborhood:
Type:
Single-Family Home
Built:
2026
County:

School Information

Elementary School:
Middle School:
High School:
Greater Alabama MLS (Birmingham Association of Realtors) logo Listing provided courtesy of CRE Residential LLC.
© 2026 Greater Alabama MLS.


Description

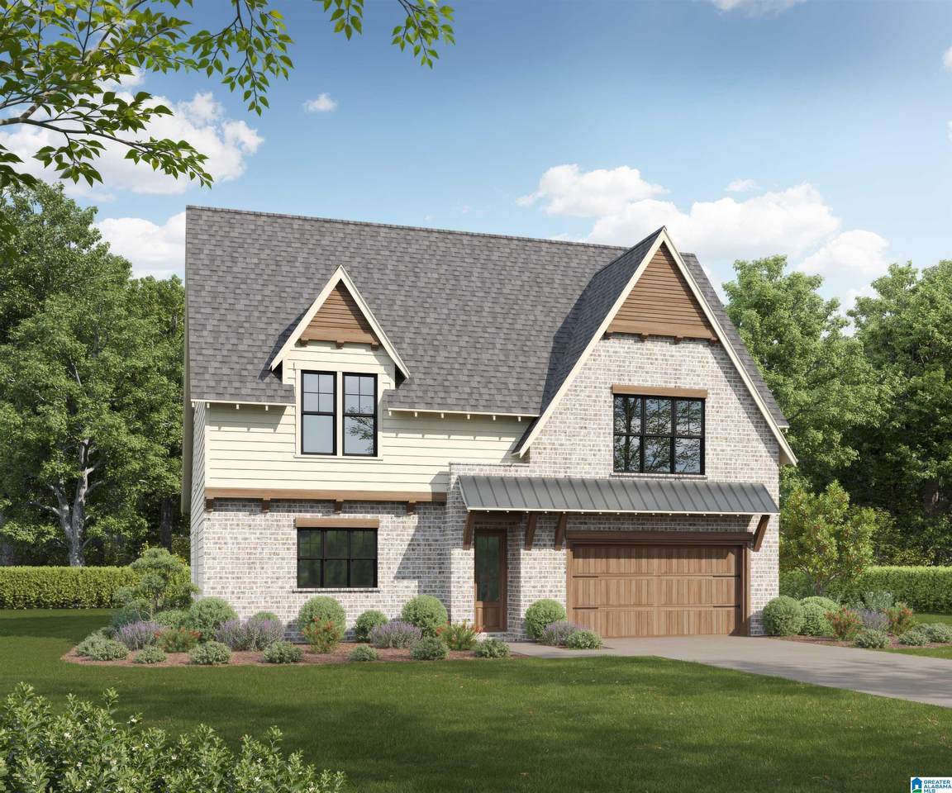
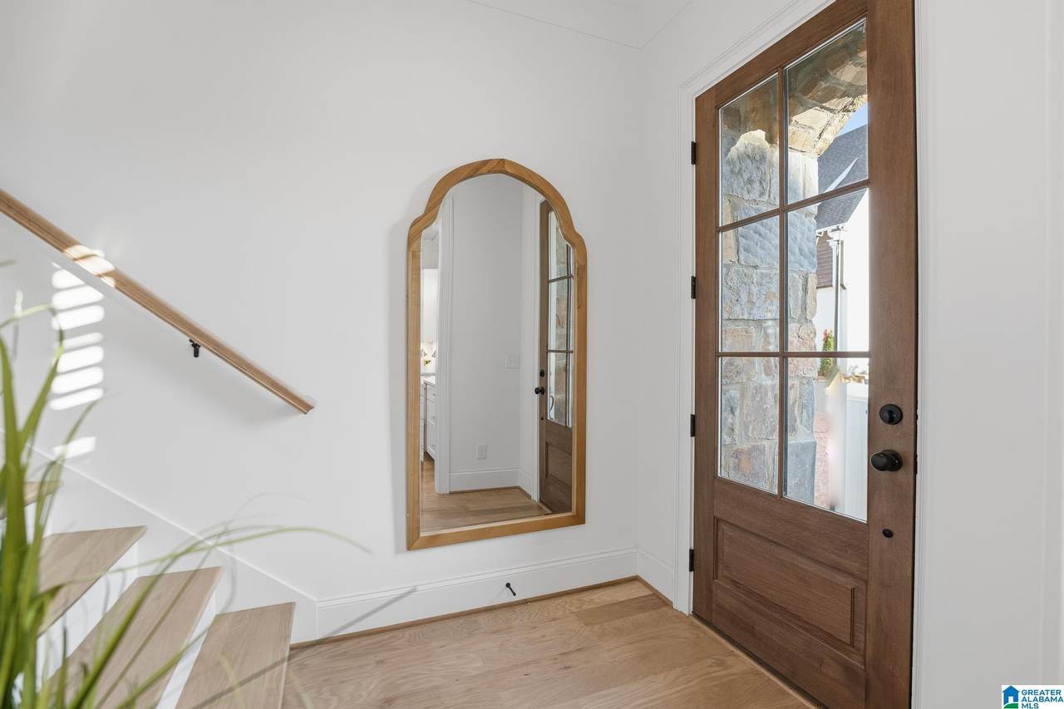
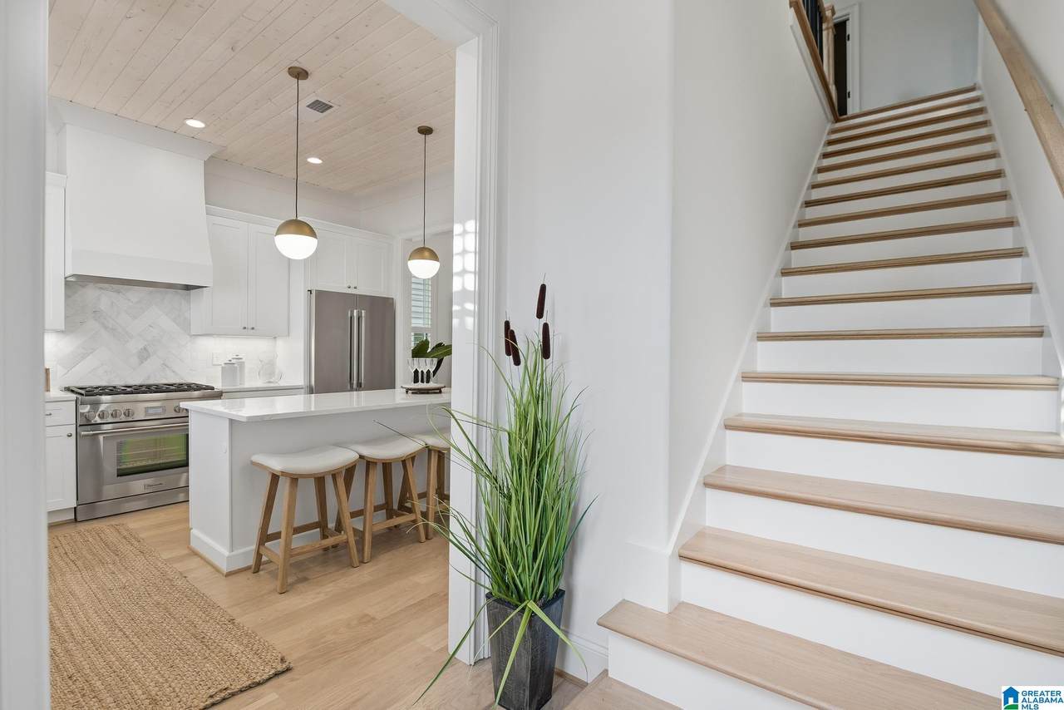
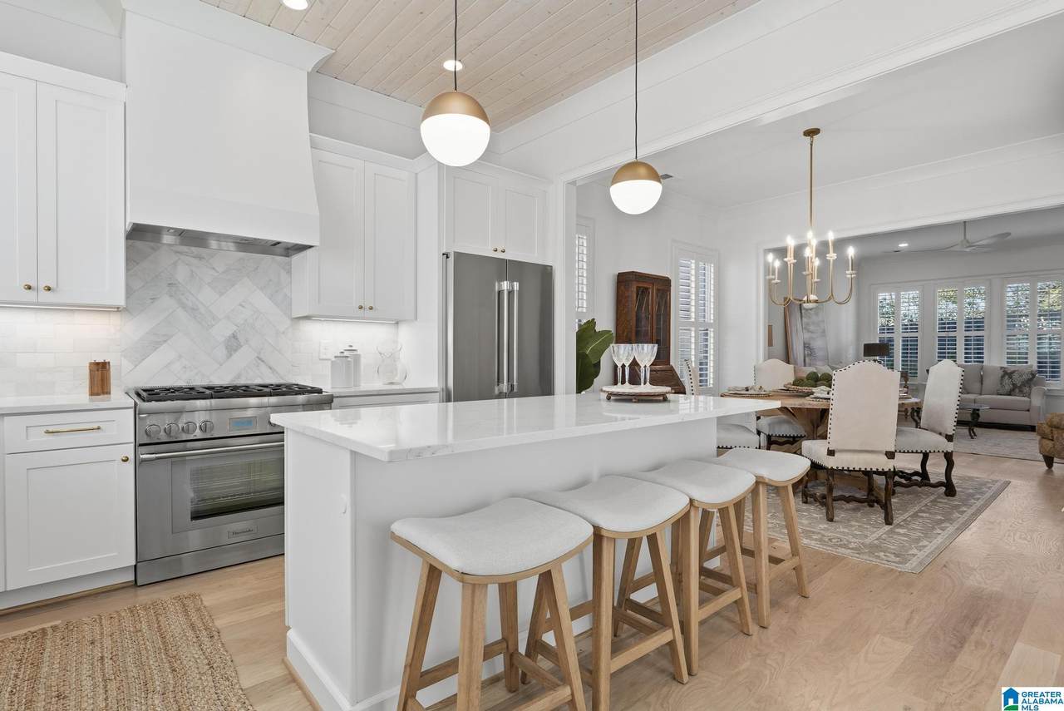
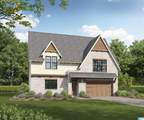
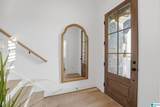
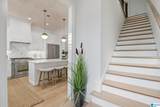
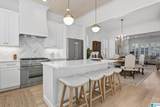
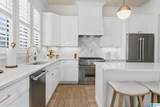
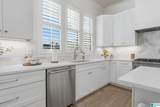
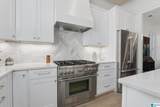
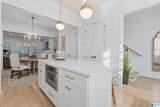
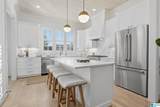
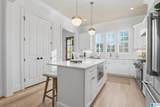
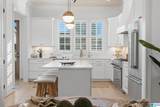
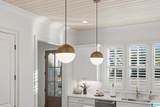
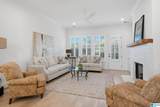
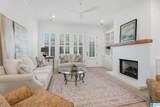
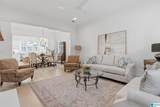
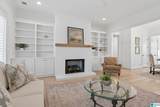
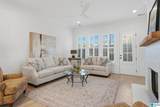
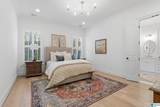
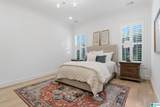
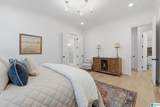
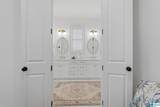
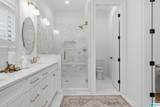
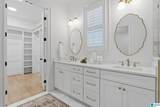
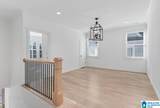
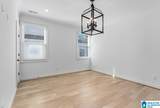
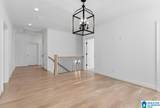
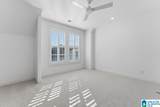
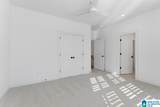
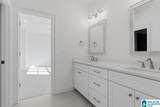
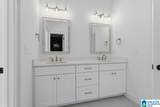
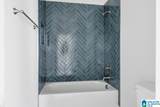
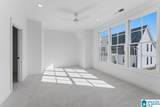
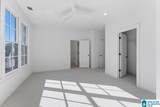
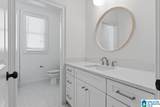
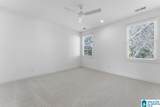
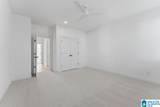
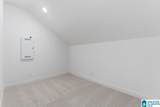
Only 6 lots remaining, contact us today to secure one of the last spots in this 20-home community. The home is designed with high-end amenities and modern finishes throughout, including quartz counters, painted cabinetry, and aluminum-clad windows. The primary suite serves as a true retreat with hardwood flooring, a tranquil shower, and a walk-in closet with built-in shelving. In the heart of the home, the open kitchen features 10-foot ceilings, a large island, custom pine ceiling, and a 36” stainless steel gas range and refrigerator. The upper level provides ample space with three bedrooms, two bathrooms, bonus room/office, and an open loft. Located with convenient access to Publix, the shops at Rocky Ridge, and the highway, Woodruff Cottages offers an unrivaled lifestyle. Come See Us!!!

Monthly Payment Calculator


Greater Alabama MLS (Birmingham Association of Realtors) logo © 2026 Greater Alabama MLS. IDX information is provided exclusively for consumers’ personal, non-commercial use and may not be used for any purpose other than to identify prospective properties consumers may be interested in purchasing. IDX content is not guaranteed accurate by the MLS or Blueprint Realty Company. Data last updated: 2026-10-15T00:31:06.597.

www.jasonwill.com/homes/180727455
Print Image

1133 Nina's Way Vestavia Hills, AL 35243

  • Price: $734,900
  • Status: Active
  • On Site: 44 Days
  • MLS #: 21463690
4
Beds
3
Baths
1
½ Baths
0.12
Acres
2,749
SQFT
$267
$/SQFT
2026
Built
Neighborhood:
Woodruff Cottages
County:
Jefferson
Area:
Libertypark, Vestavia
Elementary School:
Grantswood
Middle School:
Irondale
High School:
Shades Valley
Property Description
Only 6 lots remaining, contact us today to secure one of the last spots in this 20-home community. The home is designed with high-end amenities and modern finishes throughout, including quartz counters, painted cabinetry, and aluminum-clad windows. The primary suite serves as a true retreat with hardwood flooring, a tranquil shower, and a walk-in closet with built-in shelving. In the heart of the home, the open kitchen features 10-foot ceilings, a large island, custom pine ceiling, and a 36” stainless steel gas range and refrigerator. The upper level provides ample space with three bedrooms, two bathrooms, bonus room/office, and an open loft. Located with convenient access to Publix, the shops at Rocky Ridge, and the highway, Woodruff Cottages offers an unrivaled lifestyle. Come See Us!!!
Exterior Features

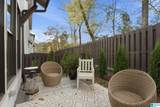
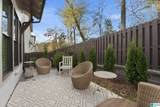
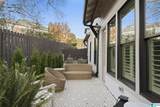
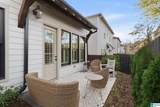
Carport Spaces 0 Construction 1 Side BrickSiding-HardiplankSiding-Wood Decks YN No Exterior Features PorchSprinkler System Garage Entry Location Front Garage Spaces Bsmt Lvl 0 Garage Spaces Main Lvl 2 Garden Patio YN Yes Log Home YN No Lot View YN No Parking Attached Patio Open (PATIO) Patio YN Yes Pool YN No Waterfront YN No

Interior Features

Attic Pull-DownWalk-In Attic YN Yes Bed Bath Features Separate ShowerWalk-In Closets Ceilings Smooth Ceilings Cooling Central (COOL) Dryer Hookups Dryer-Electric Fireplace Details Ventless Fireplace Location Living Room (FIREPL) Fireplace Type Gas (FIREPL) Fireplaces 1 Floors CarpetHardwoodTile Floor Foundation Slab Heating Gas Heat Interior Features Recess Lighting Kitchen Equipment Microwave Built-InStove-Gas Laundry Features Washer Hookup Laundry Location Laundry (MLVL) Laundry Space Room Laundry YN Yes Levels 2+ Story Loft YN Yes Room Eight Bedroom Room Eleven Full Bath Room Five Dining Room Room Four Kitchen Room Fourteen Office/Study Room Nine Bedroom Room One Master Bedroom Room Seven Half Bath Room Six Laundry Room Ten Bedroom Room Thirteen Loft Room Three Den/Family Room Twelve Full Bath Room Two Master Bath Rooms Bedroom (ROOM)Den/Family (ROOM)Dining Room (ROOM)Full Bath (ROOM)Half Bath (ROOM)Kitchen (ROOM)Laundry (ROOM)Loft (ROOM)Master Bath (ROOM)Master Bedroom (ROOM)Office/Study (ROOM) Split Foyer YN No Split Level YN No Total Baths 4 Tri Level YN No Water Heater Gas (WTRHTR)

Property Features

Amenities Gate Entrance/CommStreet Lights Association Fee Frequency Monthly Association Fee YN Yes Fee Includes Common Grounds MntcReserve for ImprovementsUtilities for Comm Areas Financing CashConventional Historic Register YN No Sales Type N/A Sewer / Septic Connected Underground Utilities YN Yes Water Public Water Year Built Desc Under Construction

Listing provided by CRE Residential LLC: (205) 369-5187.


Greater Alabama MLS (Birmingham Association of Realtors) logo © 2026 Greater Alabama MLS. IDX information is provided exclusively for consumers’ personal, non-commercial use and may not be used for any purpose other than to identify prospective properties consumers may be interested in purchasing. IDX content is not guaranteed accurate by the MLS or Blueprint Realty Company. Data last updated: 2026-10-15T00:31:06.597.

 
https://bt-photos.global.ssl.fastly.net/birmingham/1280_boomver_1_21463690-5.jpg https://bt-photos.global.ssl.fastly.net/birmingham/1280_boomver_1_21463690-5.jpg https://bt-photos.global.ssl.fastly.net/birmingham/1280_boomver_1_21463690-5.jpg
Logo
Blueprint Realty Company
1974 Chandalar Drive, Suite E
Pelham AL, 35214
Greater Alabama MLS (Birmingham Association of Realtors) logo Listing provided courtesy of CRE Residential LLC.
© 2026 Greater Alabama MLS.