Skip To Content

1134 Tanger Glen Trail

Harvest, AL 35749
  • $264,995
  • STATUS: Pending
  • ON SITE: 166 Days
  • MLS #: 21916802
Pending
UPDATED: 88 min ago
$264,995
  • 3
    BEDS
  • 0.1
    ACRES
  • 2
    BATHS
  • 1
    1/2 BATHS
  • 1,758
    SQFT
  • $0
    $/SQFT
Neighborhood:
Type:
Single-Family Home
County:
Area:

School Information

Elementary School:
Middle School:
High School:

Description

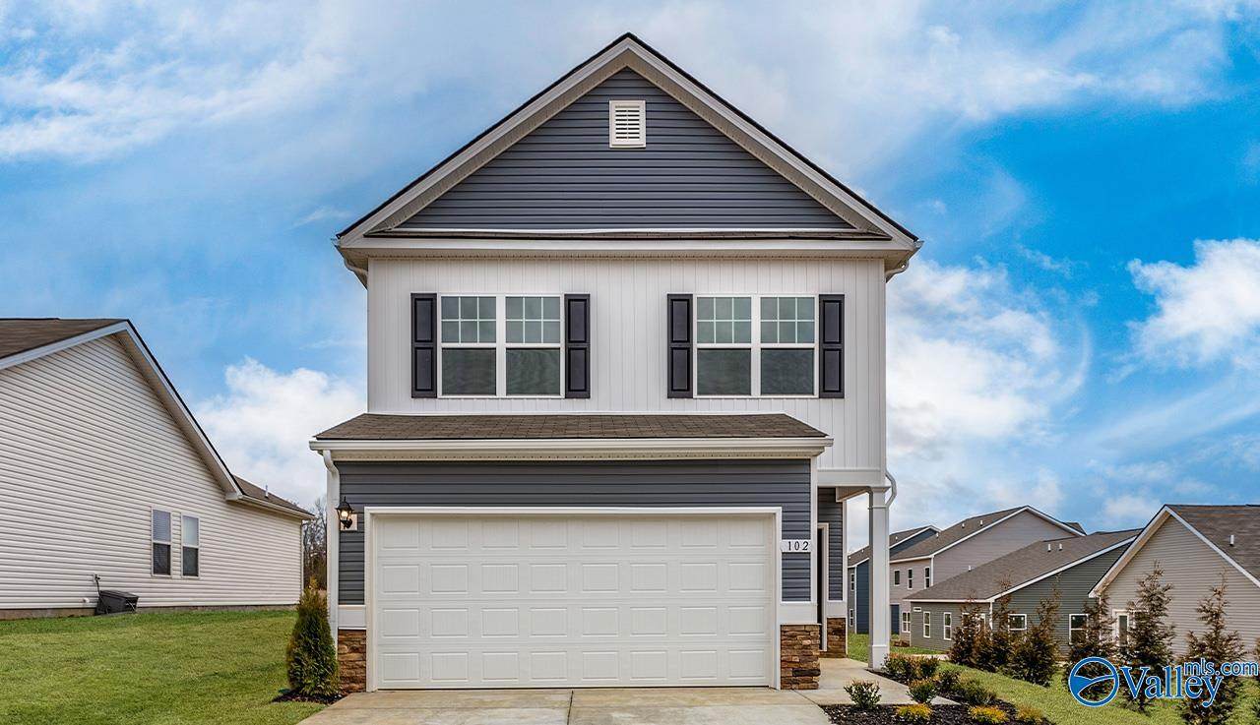
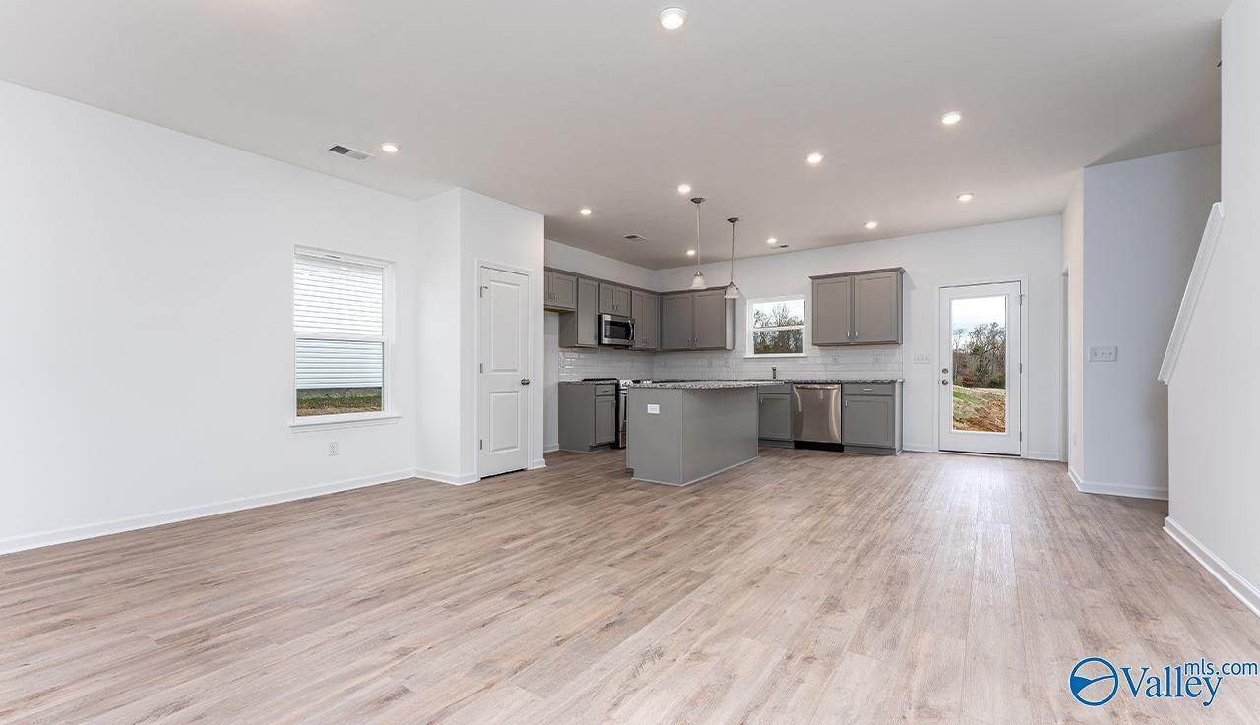
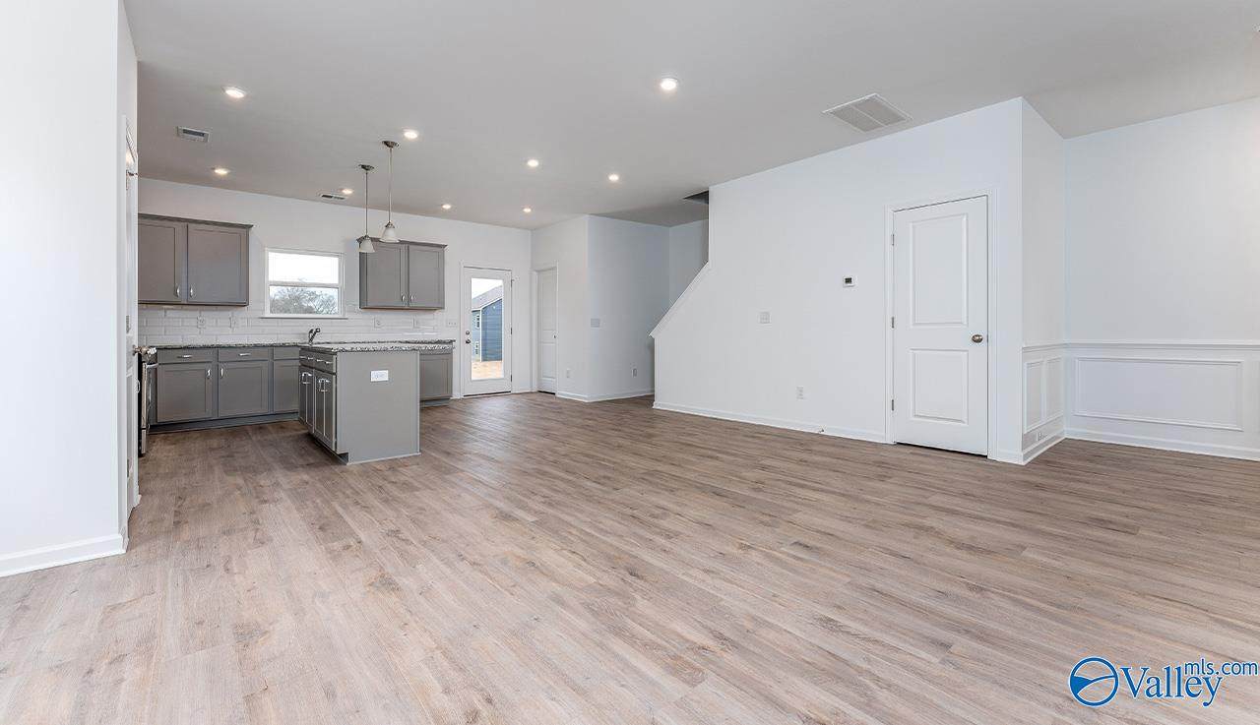
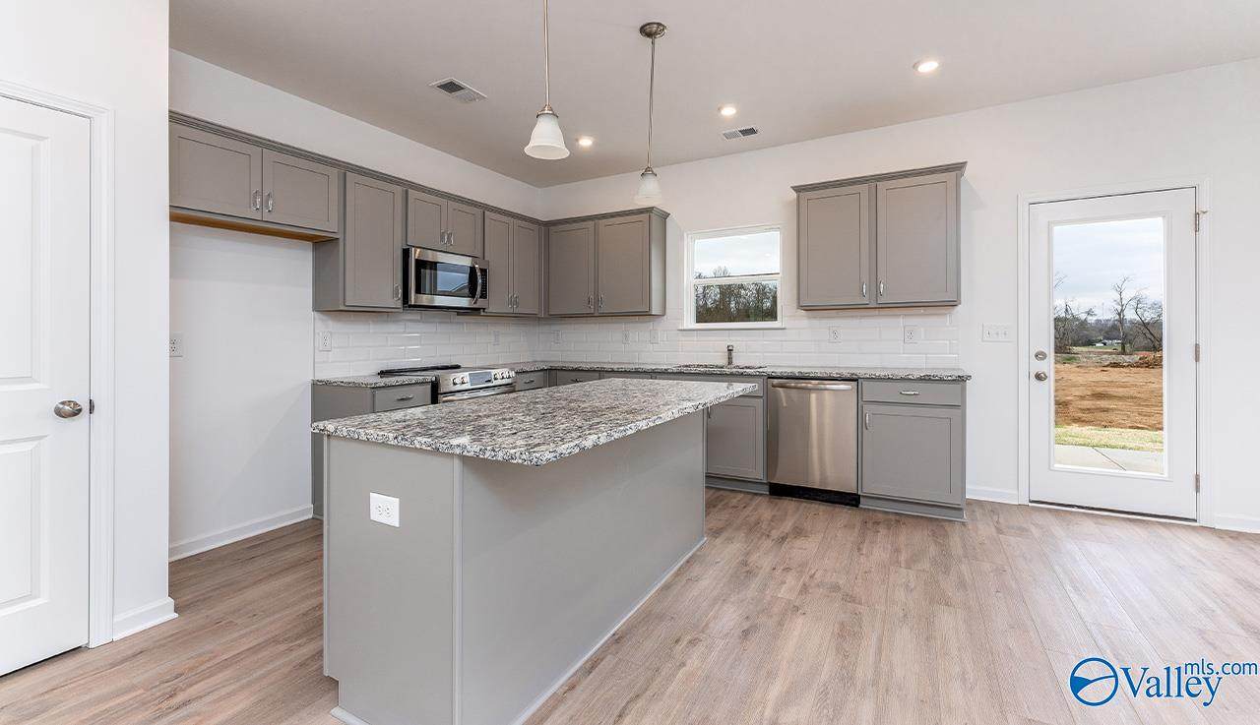
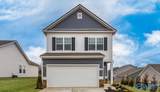
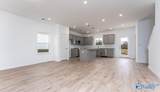
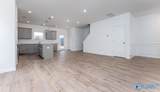
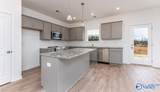
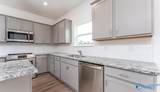
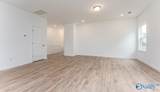
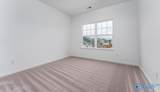
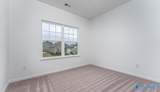
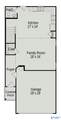
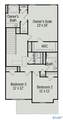
MOVE IN READY. The Manchester II at Crowne Creek Village offers a thoughtfully planned layout that is not short on style or function. With its open kitchen-dining-living combination and convenient backyard access, you'll find a comfortable living area perfect for spending time indoors or out. The upstairs features an owner's suite complete with a walk-in closet and compartmentalized ensuite. Also, upstairs, two bedrooms, a full bath, and a laundry room make it easy to keep up with household chores. Community is conveniently 10 mins from Cliff Farms and Madison Hospital.

Monthly Payment Calculator


ValleyMLS logo © 2026 ValleyMLS. All information provided is deemed reliable but is not guaranteed accurate by the MLS or Blueprint Realty Company and should be independently verified. Listings marked with the ValleyMLS logo are provided courtesy of the ValleyMLS IDX Database. IDX information is provided exclusively for consumers' personal, non-commercial use and may not be used for any purpose other than to identify prospective properties consumers may be interested in purchasing. Data last updated 2026-10-15T20:27:45.99.
www.jasonwill.com/homes/176015288
Print Image

1134 Tanger Glen Trail Harvest, AL 35749

  • Price: $264,995
  • Status: Pending
  • On Site: 166 Days
  • Updated: 88 min ago
  • MLS #: 21916802
3
Beds
2
Baths
1
½ Baths
0.1
Acres
1,758
SQFT
$0
$/SQFT
Neighborhood:
Crowne Creek Village
County:
Madison
Area:
Madison
Elementary School:
Providence Elementary
Middle School:
Williams
High School:
Columbia High
Property Description
MOVE IN READY. The Manchester II at Crowne Creek Village offers a thoughtfully planned layout that is not short on style or function. With its open kitchen-dining-living combination and convenient backyard access, you'll find a comfortable living area perfect for spending time indoors or out. The upstairs features an owner's suite complete with a walk-in closet and compartmentalized ensuite. Also, upstairs, two bedrooms, a full bath, and a laundry room make it easy to keep up with household chores. Community is conveniently 10 mins from Cliff Farms and Madison Hospital.
Exterior Features

Exterior Features Curb/GuttersSidewalkUndgrnd UtilDrive-Concrete Foundation Details Slab Levels Two Parking Features Garage-Two CarGarage-AttachedGarage Faces Front Patio And Porch Features Front Porch

Interior Features

Appliances RangeDishwasherMicrowaveDisposalElectric Water Heater Cooling Electric Cooling YN Yes Fireplace Features NoneOne Fireplace YN No Fireplaces Total 0 Heating Electric Heating YN Yes Whirlpool No

Property Features

Association Fee 250 Association Fee Frequency Annually Association YN Yes Builder Name SMITH DOUGLAS HOMES Certified Green No City Limits No Maintenance Fee No New Construction YN Yes Number Of Units Unit2 3 Number Of Units Unit3 0 Property Attached YN No Property Condition New Construction Property Sub Type Single Family Residence Saleor Rent For Sale Sewer Public Sewer Total Exp 1005 Water Source Public Year Built Renovated 0

Listing provided by Sdh Alabama LLC: .


ValleyMLS logo © 2026 ValleyMLS. All information provided is deemed reliable but is not guaranteed accurate by the MLS or Blueprint Realty Company and should be independently verified. Listings marked with the ValleyMLS logo are provided courtesy of the ValleyMLS IDX Database. IDX information is provided exclusively for consumers' personal, non-commercial use and may not be used for any purpose other than to identify prospective properties consumers may be interested in purchasing. Data last updated 2026-10-15T20:27:45.99.
 
https://bt-photos.global.ssl.fastly.net/nalmls/orig_boomver_1_21916802-2.jpg https://bt-photos.global.ssl.fastly.net/nalmls/orig_boomver_1_21916802-2.jpg https://bt-photos.global.ssl.fastly.net/nalmls/orig_boomver_1_21916802-2.jpg
Logo
Blueprint Realty Company
1974 Chandalar Drive, Suite E
Pelham AL, 35214