Skip To Content

117 Creekside Drive

Albertville, AL 35950
  • $329,900
  • STATUS: Active
  • ON SITE: 20 Days
  • MLS #: 21929289
UPDATED: 43 min ago
$329,900
  • 4
    BEDS
  • 0.47
    ACRES
  • 2
    BATHS
  • 0
    1/2 BATHS
  • 1,762
    SQFT
  • $187
    $/SQFT
Neighborhood:
Type:
Single-Family Home
Built:
2026
County:
Area:

School Information

Elementary School:
Middle School:
High School:

Description

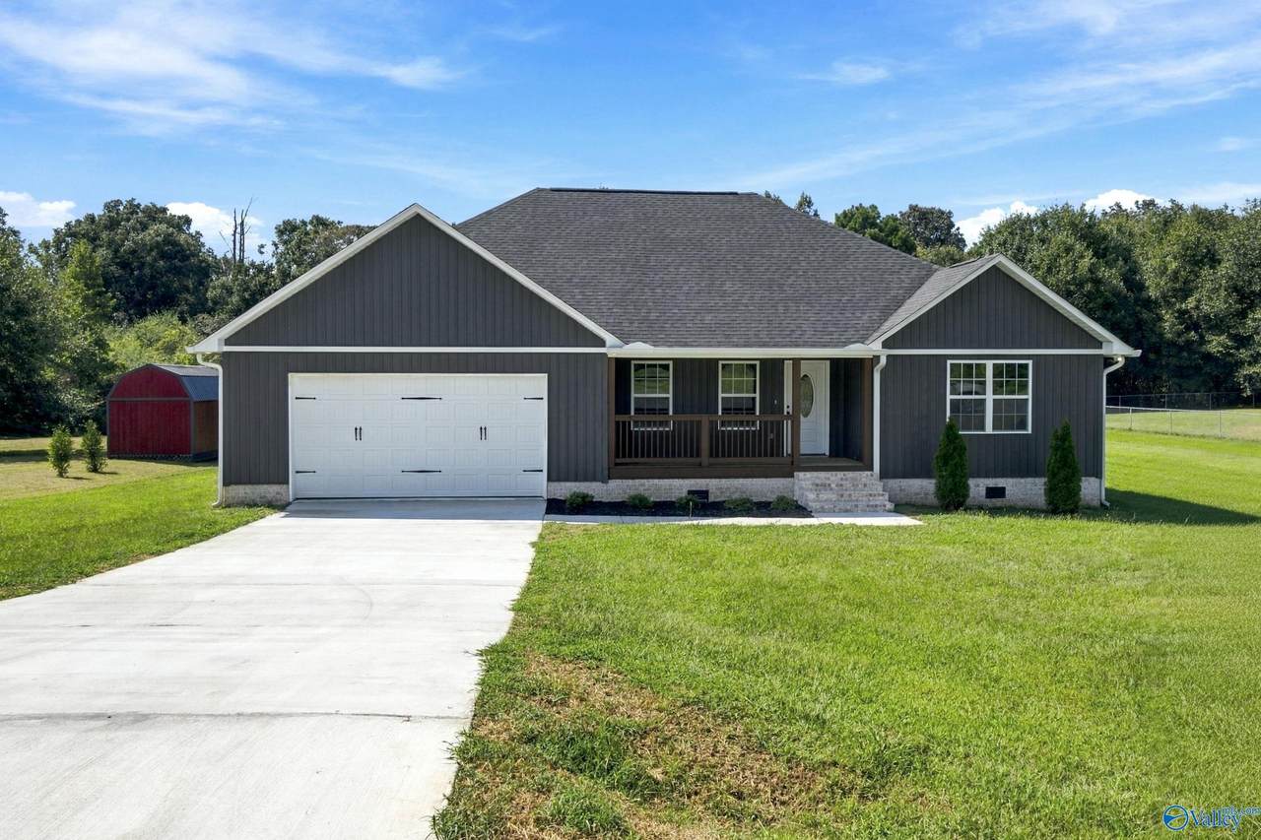
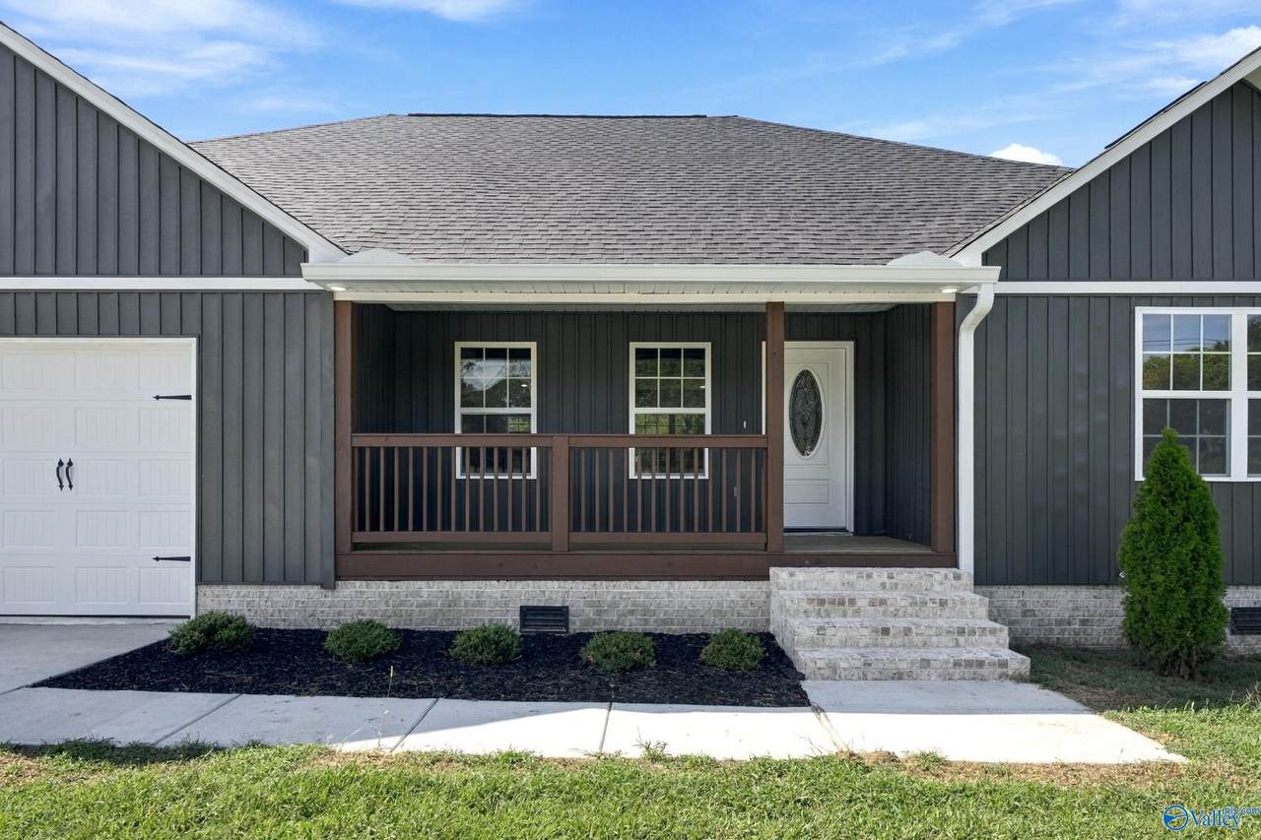
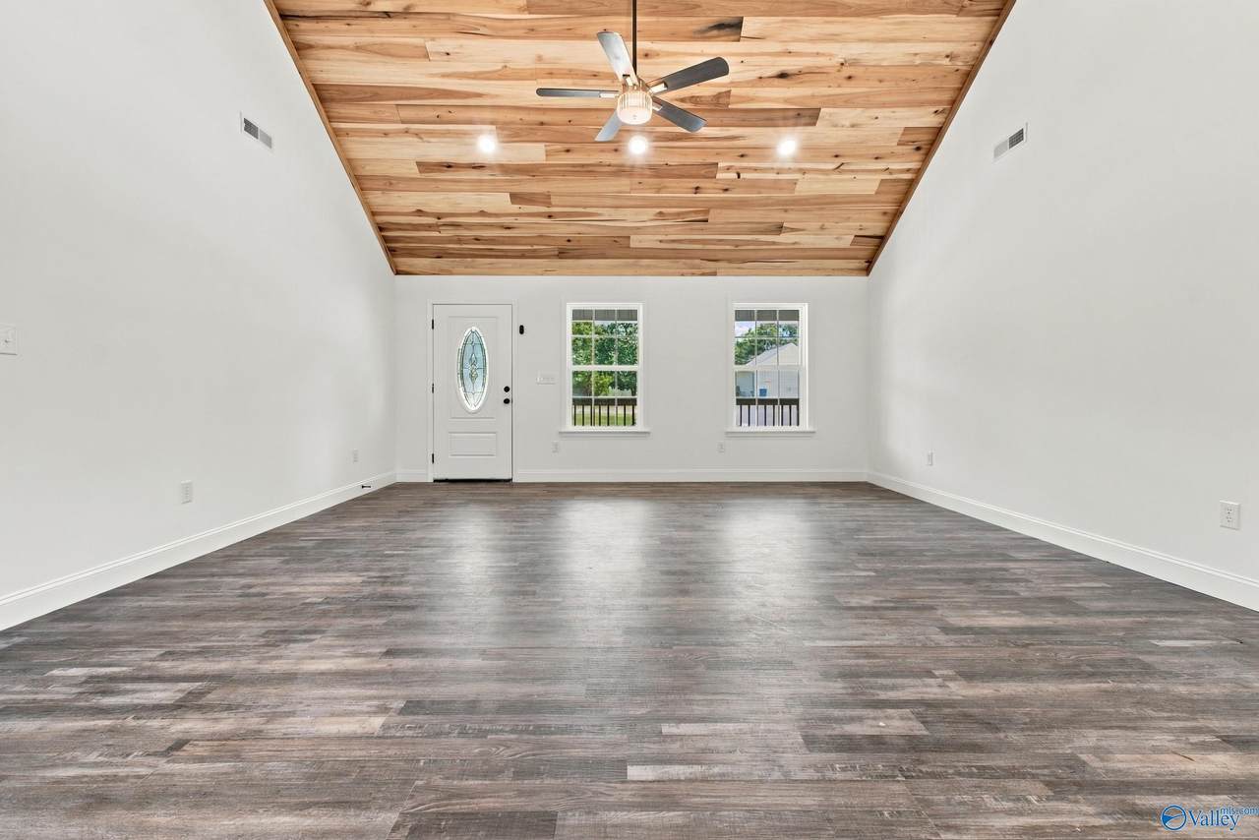
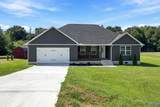
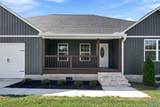
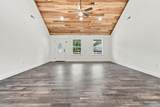
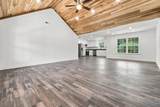
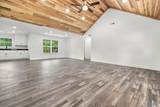
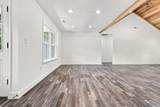
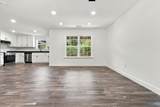
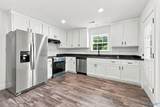
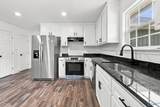
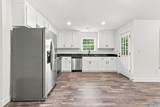
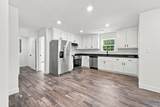
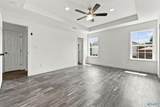
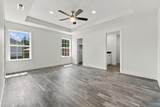
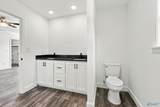
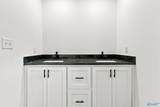
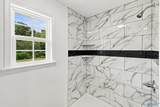
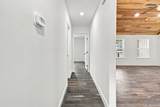
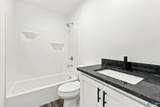
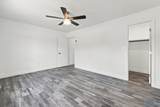
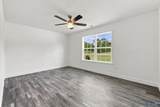
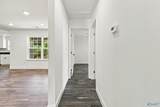
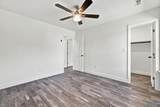
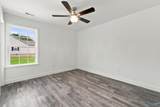
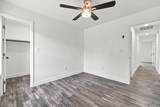
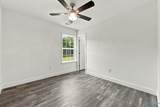
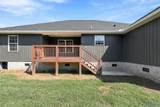
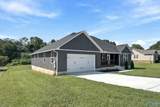
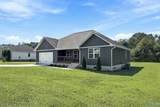
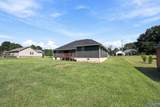
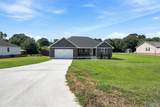
Welcome to your dream in the outksirts of Albertville, Alabama! This brand new build offers a perfect blend of modern elegance and comfortable living. With four bedrooms and two stylishly appointed bathrooms, this residence is designed to accommodate both family life and entertaining friends. Step inside to discover soaring vaulted ceilings that create an airy atmosphere throughout, while large windows bathe each room in natural light. The open-concept layout seamlessly connects the living room to a chic kitchen featuring sleek countertops, premium appliances, and contemporary cabinetry—ideal for culinary adventures or casual gatherings. Call to schedule your tour today!

Monthly Payment Calculator


ValleyMLS logo © 2026 ValleyMLS. All information provided is deemed reliable but is not guaranteed accurate by the MLS or Blueprint Realty Company and should be independently verified. Listings marked with the ValleyMLS logo are provided courtesy of the ValleyMLS IDX Database. IDX information is provided exclusively for consumers' personal, non-commercial use and may not be used for any purpose other than to identify prospective properties consumers may be interested in purchasing. Data last updated 2026-10-07T17:27:47.327.
www.jasonwill.com/homes/181240895
Print Image

117 Creekside Drive Albertville, AL 35950

  • Price: $329,900
  • Status: Active
  • On Site: 20 Days
  • Updated: 43 min ago
  • MLS #: 21929289
4
Beds
2
Baths
0
½ Baths
0.47
Acres
1,762
SQFT
$187
$/SQFT
2026
Built
Neighborhood:
Creekside Estates
County:
Marshall
Area:
Marshall
Elementary School:
Douglas Elementary School
Middle School:
Douglas
High School:
Douglas High School
Property Description
Welcome to your dream in the outksirts of Albertville, Alabama! This brand new build offers a perfect blend of modern elegance and comfortable living. With four bedrooms and two stylishly appointed bathrooms, this residence is designed to accommodate both family life and entertaining friends. Step inside to discover soaring vaulted ceilings that create an airy atmosphere throughout, while large windows bathe each room in natural light. The open-concept layout seamlessly connects the living room to a chic kitchen featuring sleek countertops, premium appliances, and contemporary cabinetry—ideal for culinary adventures or casual gatherings. Call to schedule your tour today!
Exterior Features

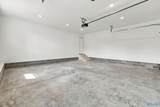
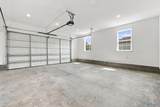
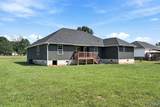
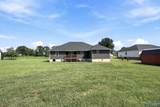
Architectural Style Ranch/1 Story Levels One Parking Features Garage-Two Car

Interior Features

Basement Crawl Space Cooling Central 1 Cooling YN Yes Fireplace Features None Fireplace YN No Fireplaces Total 0 Garage Sqft Dim 526 Heating Central 1 Heating YN Yes

Property Features

Association YN No Certified Green No City Limits No New Construction YN No Number Of Units Unit2 0 Number Of Units Unit3 0 Property Attached YN No Property Sub Type Single Family Residence Saleor Rent For Sale Sewer Septic Tank Total Exp 0 Water Source Public Year Built Renovated 4

Listing provided by Main Street Realty Plus, LLC: 256-400-1335.


ValleyMLS logo © 2026 ValleyMLS. All information provided is deemed reliable but is not guaranteed accurate by the MLS or Blueprint Realty Company and should be independently verified. Listings marked with the ValleyMLS logo are provided courtesy of the ValleyMLS IDX Database. IDX information is provided exclusively for consumers' personal, non-commercial use and may not be used for any purpose other than to identify prospective properties consumers may be interested in purchasing. Data last updated 2026-10-07T17:27:47.327.
 
https://bt-photos.global.ssl.fastly.net/nalmls/1280_boomver_1_21929289-2.jpg https://bt-photos.global.ssl.fastly.net/nalmls/1280_boomver_1_21929289-2.jpg https://bt-photos.global.ssl.fastly.net/nalmls/1280_boomver_1_21929289-2.jpg
Logo
Blueprint Realty Company
1974 Chandalar Drive, Suite E
Pelham AL, 35214