

Skip To Content

117 Oakland Church

Madison, AL 35756
  • $869,000
  • STATUS: Active
  • ON SITE: 41 Days
  • MLS #: 21928282
UPDATED: 63 min ago
$869,000
  • 4
    BEDS
  • 0.39
    ACRES
  • 3
    BATHS
  • 1
    1/2 BATHS
  • 3,953
    SQFT
  • $220
    $/SQFT
Neighborhood:
Type:
Single-Family Home
Built:
2025
County:
Area:

School Information

Elementary School:
Middle School:
High School:

Description

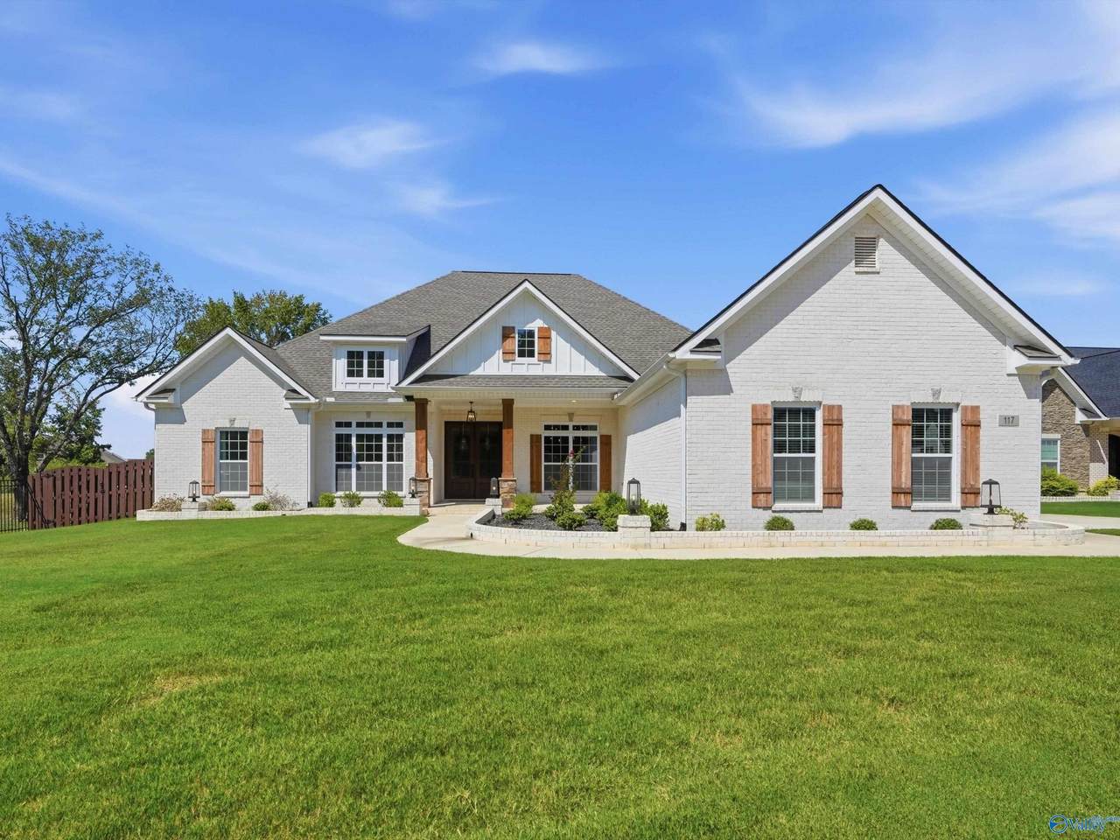
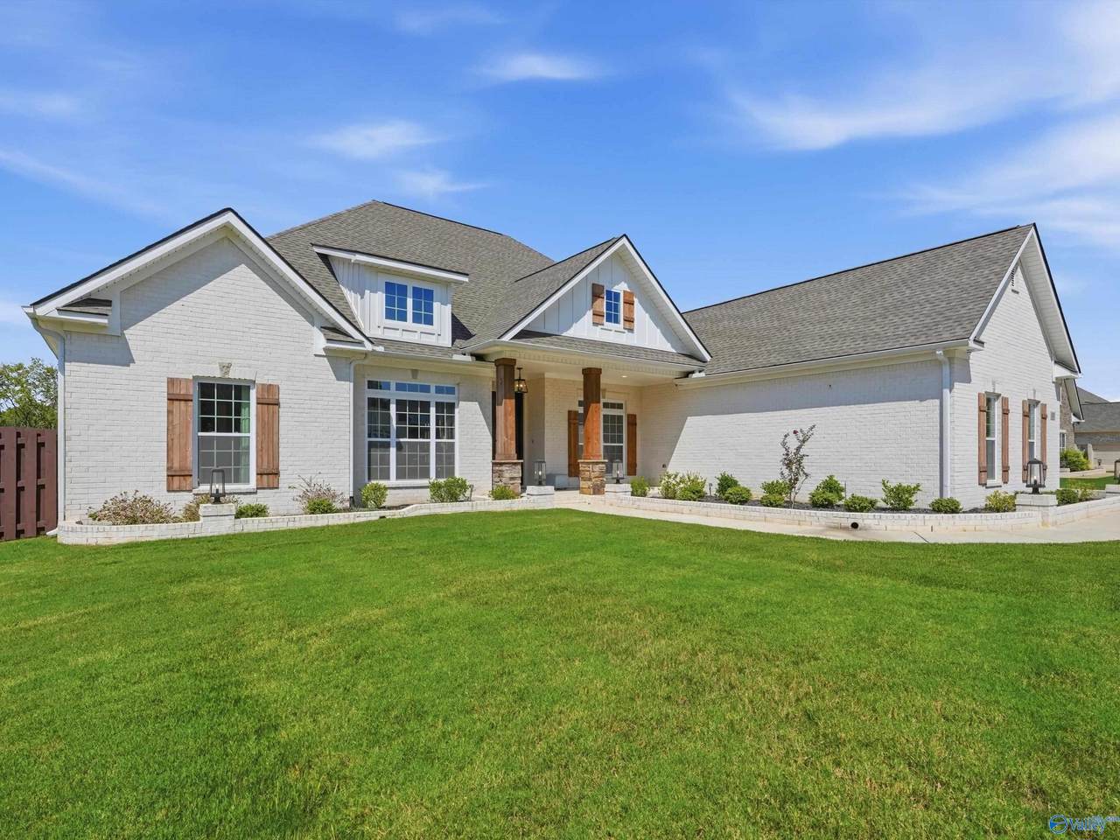
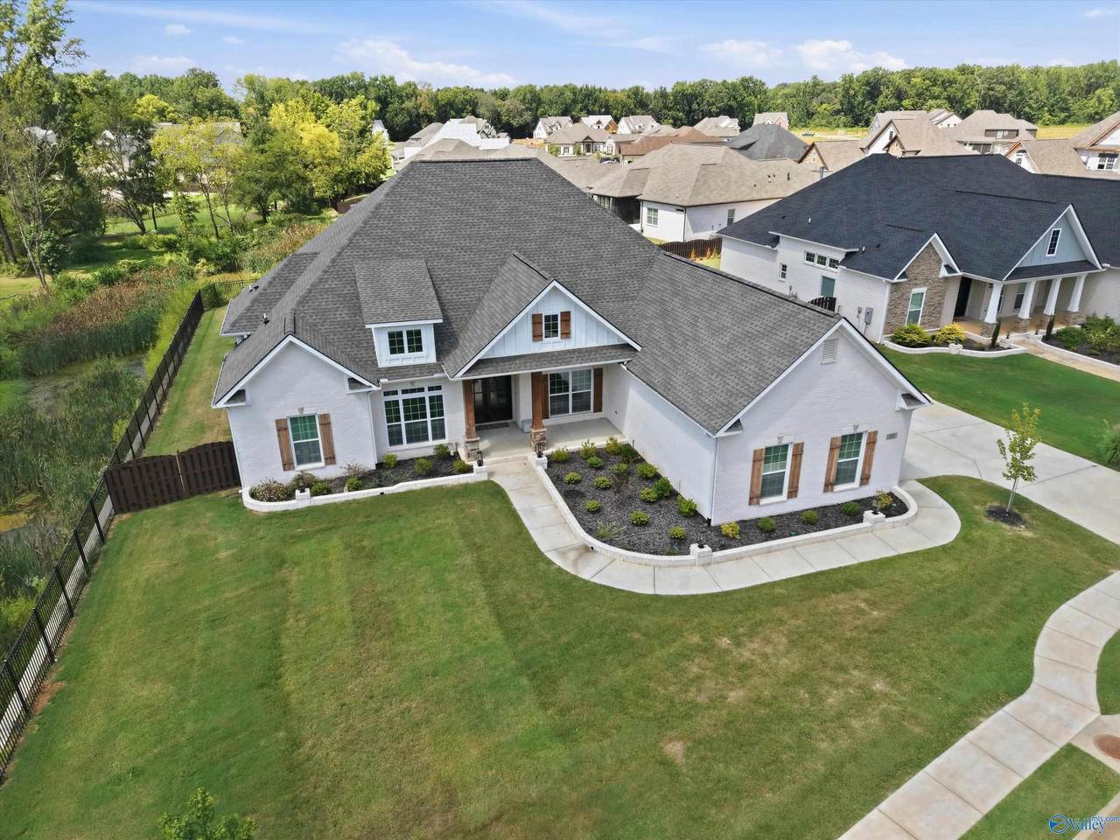
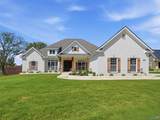
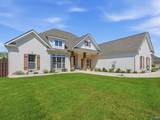
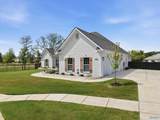
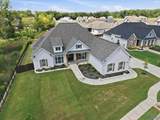
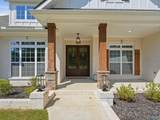
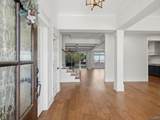
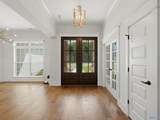
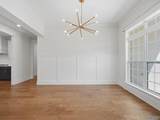
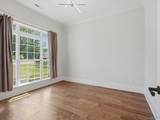
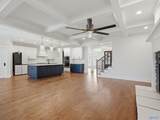
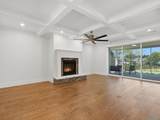
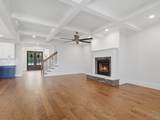
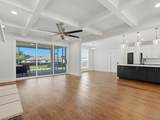
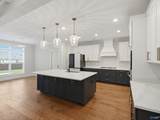
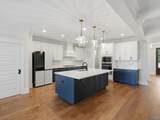
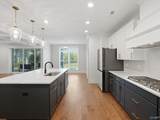
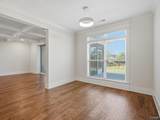
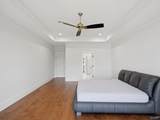
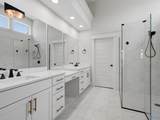
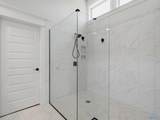
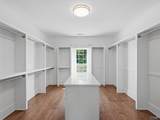
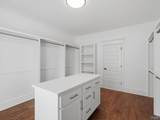
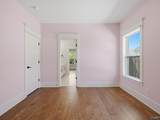
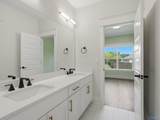
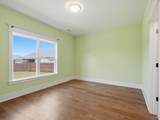
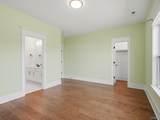
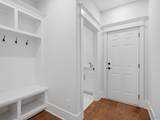
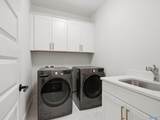
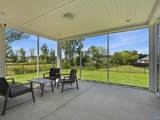
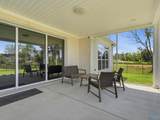
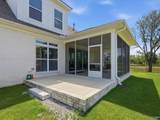
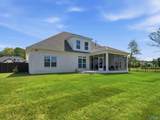
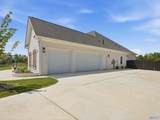
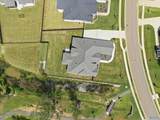
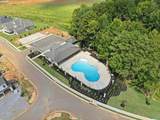
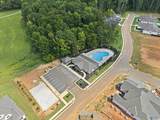
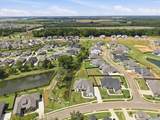
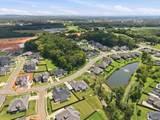
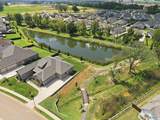
Located in the desirable Bellawoods community by Woodland Homes, this two-story, full-brick home sits on a premium lot with a stocked pond nearby. The west-facing backyard offers beautiful sunset views, creating a peaceful and inviting setting for relaxing or entertaining. Experience seamless indoor-outdoor living with the covered veranda and western slider pocket door, designed to open the living space to the outdoors and let in the beautiful natural surroundings. The home showcases an impressive array of quality finishes, including painted cabinets, custom wood shelving throughout, double wood front doors, hardwood floors, coffered ceilings, quartz countertops and extensive trim.

Monthly Payment Calculator


ValleyMLS logo © 2026 ValleyMLS. All information provided is deemed reliable but is not guaranteed accurate by the MLS or Blueprint Realty Company and should be independently verified. Listings marked with the ValleyMLS logo are provided courtesy of the ValleyMLS IDX Database. IDX information is provided exclusively for consumers' personal, non-commercial use and may not be used for any purpose other than to identify prospective properties consumers may be interested in purchasing. Data last updated 2026-10-14T23:28:07.483.
www.jasonwill.com/homes/180863613
Print Image

117 Oakland Church Madison, AL 35756

  • Price: $869,000
  • Status: Active
  • On Site: 41 Days
  • Updated: 63 min ago
  • MLS #: 21928282
4
Beds
3
Baths
1
½ Baths
0.39
Acres
3,953
SQFT
$220
$/SQFT
2025
Built
Neighborhood:
Bellawoods
County:
Limestone
Area:
Limestone
Elementary School:
Russell Branch
Middle School:
Liberty
High School:
Jamesclemens
Property Description
Located in the desirable Bellawoods community by Woodland Homes, this two-story, full-brick home sits on a premium lot with a stocked pond nearby. The west-facing backyard offers beautiful sunset views, creating a peaceful and inviting setting for relaxing or entertaining. Experience seamless indoor-outdoor living with the covered veranda and western slider pocket door, designed to open the living space to the outdoors and let in the beautiful natural surroundings. The home showcases an impressive array of quality finishes, including painted cabinets, custom wood shelving throughout, double wood front doors, hardwood floors, coffered ceilings, quartz countertops and extensive trim.
Exterior Features

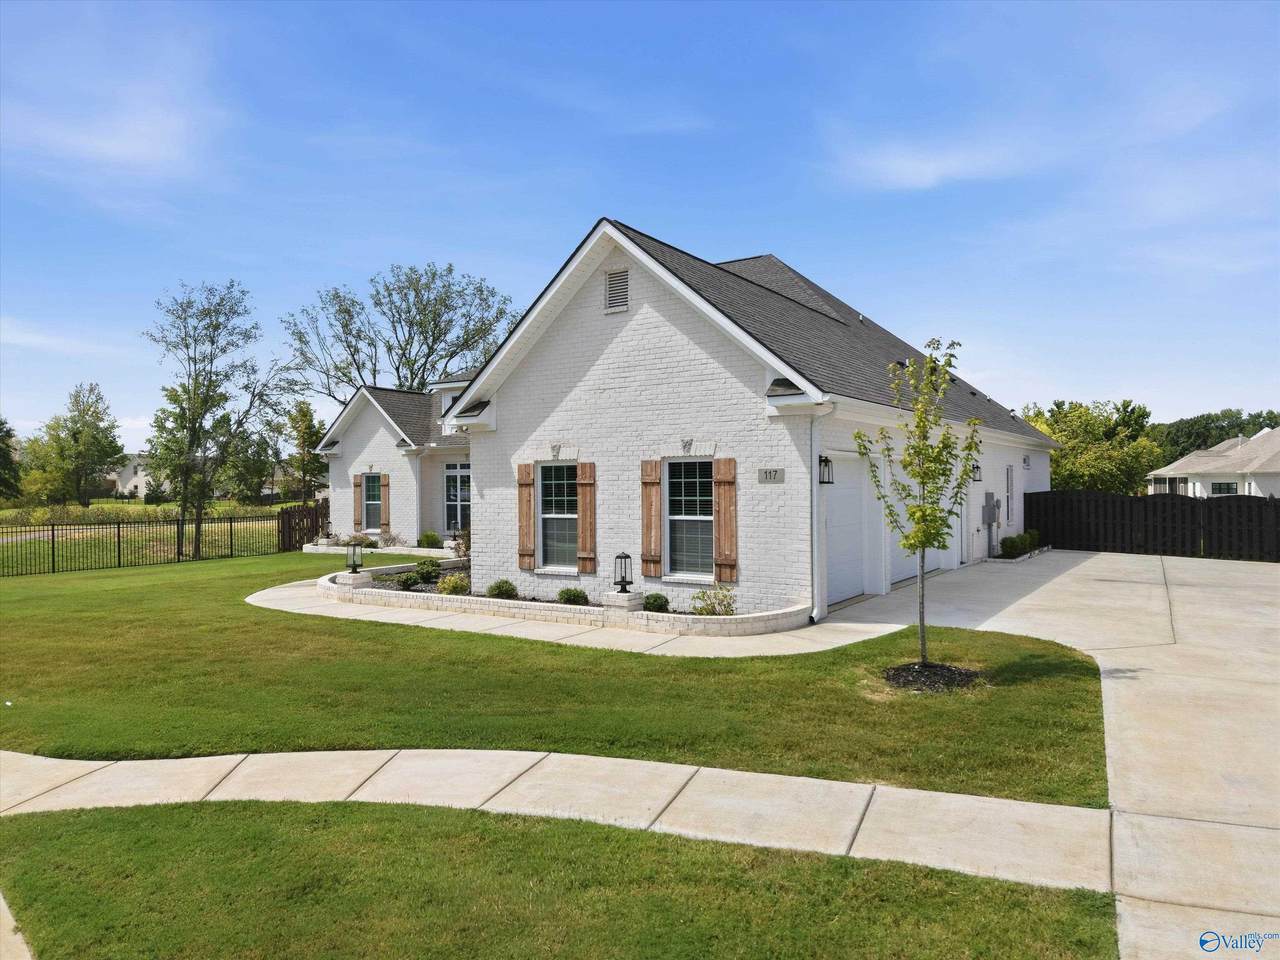
Exterior Features Curb/GuttersSidewalkUndgrnd UtilSprinkler SysDrive-ConcreteCorner Lot Foundation Details Slab Levels Two Parking Features Garage-Three CarGarage-AttachedGarage Door OpenerGarage Faces SideDriveway-ConcreteCorner Lot Patio And Porch Features Screened Porch

Interior Features

Appliances OvenDishwasherMicrowaveRefrigeratorDisposalGas Cooktop Cooling Central 2Electric Cooling YN Yes Fireplace Features Gas LogOne Fireplace YN Yes Fireplaces Total 1 Garage Sqft Dim 684 Heating Central 2Electric Heating YN Yes Whirlpool Yes

Property Features

Association Fee 1200 Association Fee Frequency Annually Association YN Yes Builder Name WOODLAND HOMES OF HUNTSVILLE Certified Green No Maintenance Fee No New Construction YN No Number Of Units Unit2 1 Property Attached YN No Property Sub Type Single Family Residence Saleor Rent For Sale Sewer Public Sewer Total Exp 918 Water Source Public Year Built Renovated 3

Listing provided by Uhome Realty LLC: .


ValleyMLS logo © 2026 ValleyMLS. All information provided is deemed reliable but is not guaranteed accurate by the MLS or Blueprint Realty Company and should be independently verified. Listings marked with the ValleyMLS logo are provided courtesy of the ValleyMLS IDX Database. IDX information is provided exclusively for consumers' personal, non-commercial use and may not be used for any purpose other than to identify prospective properties consumers may be interested in purchasing. Data last updated 2026-10-14T23:28:07.483.
 
https://bt-photos.global.ssl.fastly.net/nalmls/1280_boomver_1_21928282-2.jpg https://bt-photos.global.ssl.fastly.net/nalmls/1280_boomver_1_21928282-2.jpg https://bt-photos.global.ssl.fastly.net/nalmls/1280_boomver_1_21928282-2.jpg
Logo
Blueprint Realty Company
1974 Chandalar Drive, Suite E
Pelham AL, 35214