





Skip To Content

118 Josie Loop Trail

Toney, AL 35773
  • $829,900
  • STATUS: Active
  • ON SITE: 30 Days
  • MLS #: 21929042
$829,900
  • 5
    BEDS
  • 17205
    ACRES
  • 3
    BATHS
  • 1
    1/2 BATHS
  • 4,337
    SQFT
  • $191
    $/SQFT
Neighborhood:
Type:
Single-Family Home
County:
Area:

School Information

Elementary School:
Middle School:
High School:

Description

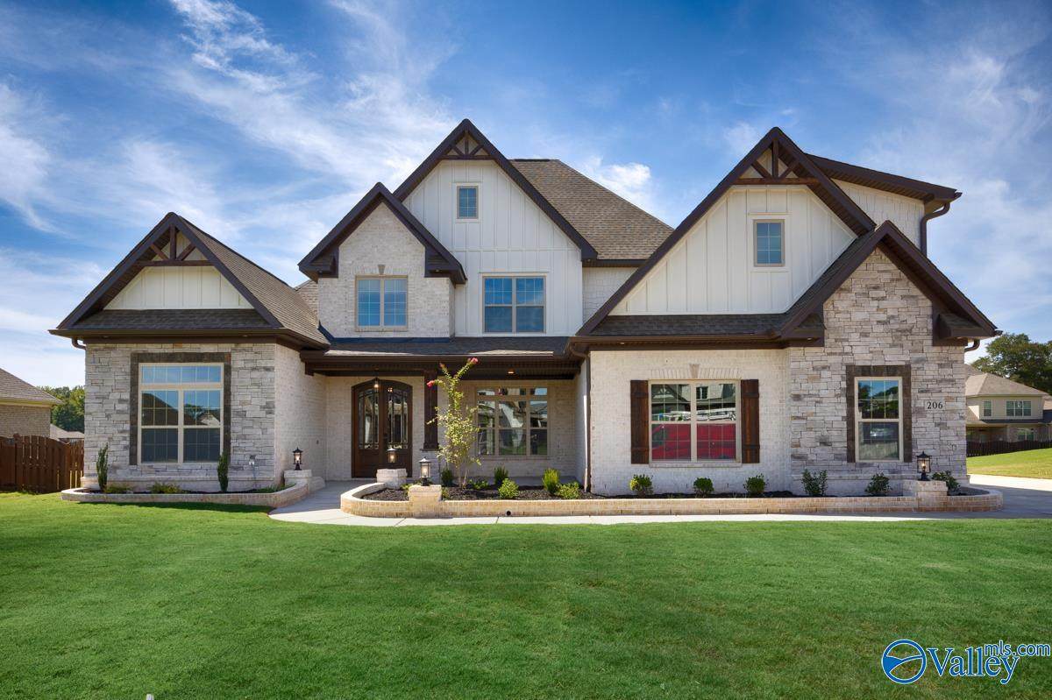
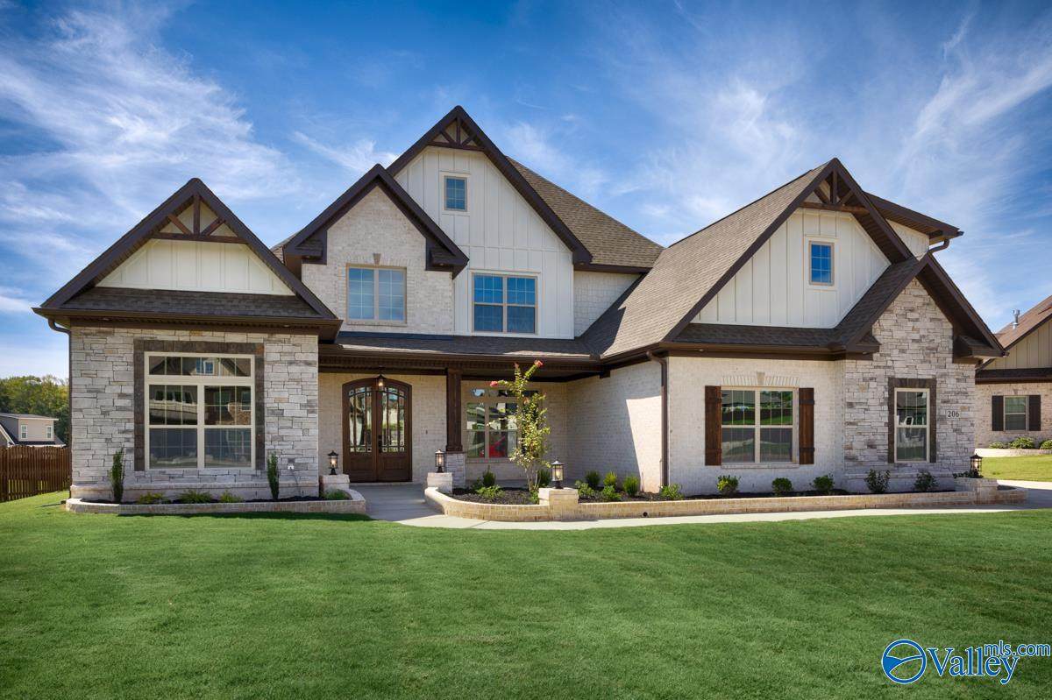
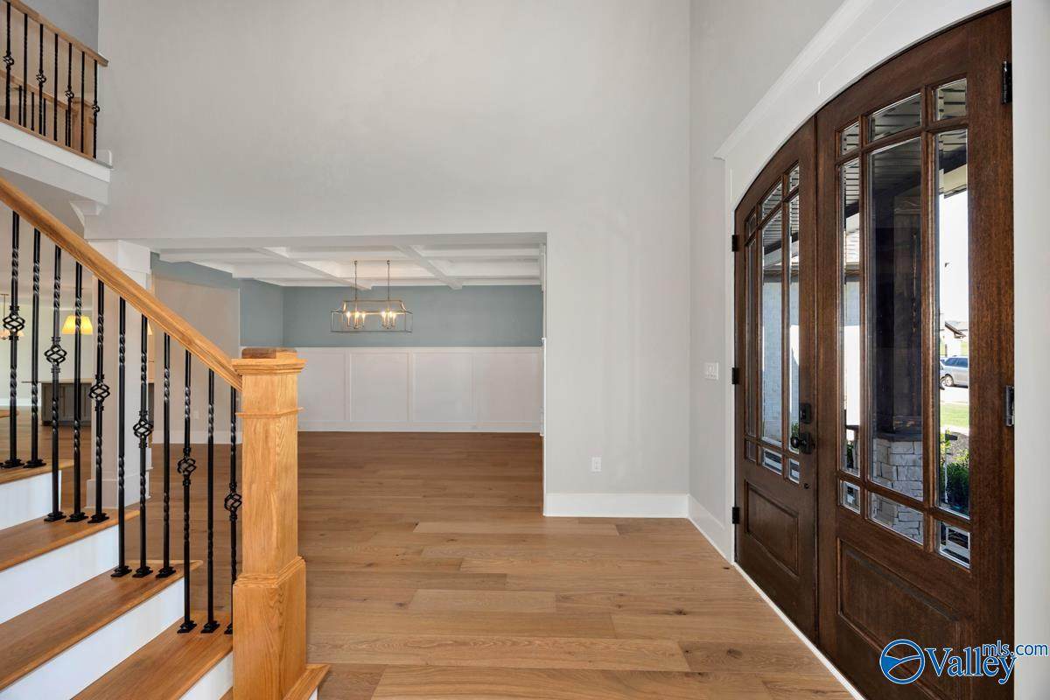
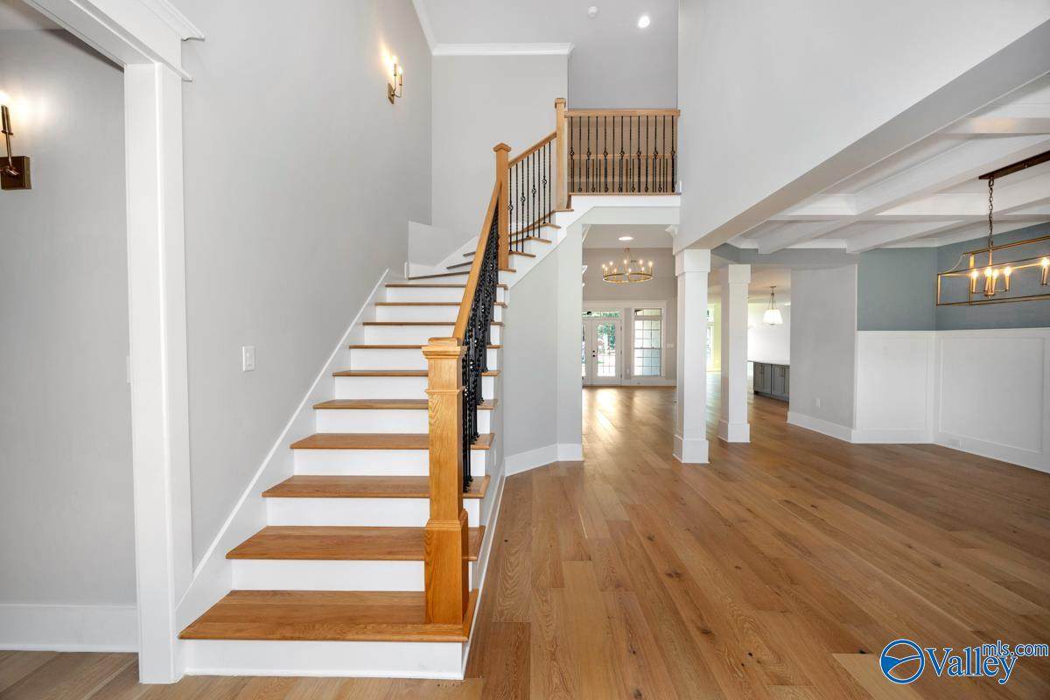
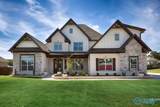
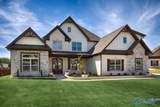
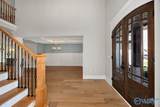
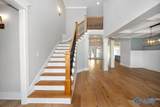
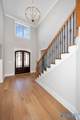
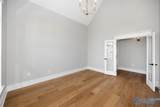
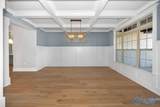
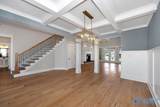
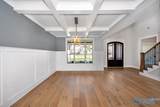
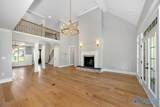
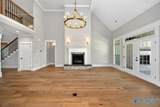
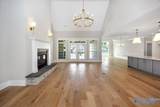
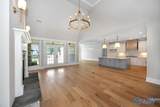
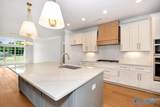
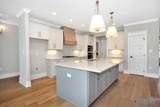
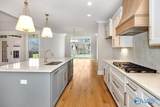
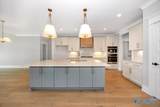
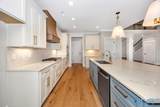
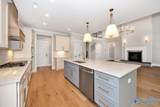
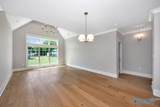
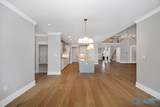
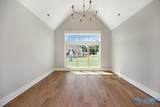
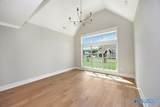
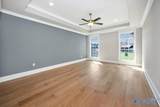
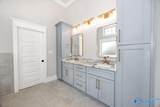
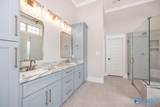
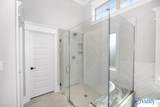
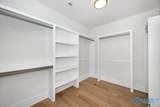
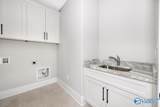
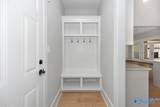
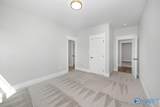
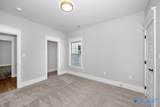
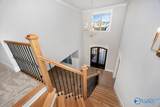
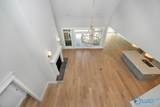
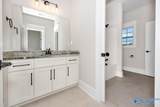
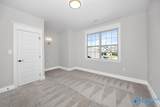
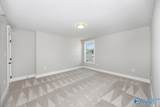
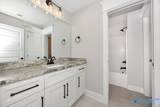
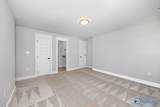
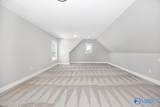
Under Construction-PHOTOS SIMILAR BUT NOT IDENTICAL TO THE SELECTIONS OF THE FINISHED HOME. One of our most sought-after floor plans in company history, this stunning home has been thoughtfully designed by our design team with exceptional attention to detail. This home is filled with luxury amenities and elevated finishes, including a luxury kitchen with double ovens, a gas cooktop, custom wood-deco hood, and quartz countertops. The living areas feature a gas fireplace, coffered and tray ceilings, vaulted ceilings, a dramatic two-story entryway, and hand-scraped hardwood floors. Luxurious owners' retreat has a spacious bedroom and a beautifully appointed bathroom with soaring ceilings/walk-i

Monthly Payment Calculator


ValleyMLS logo © 2026 ValleyMLS. All information provided is deemed reliable but is not guaranteed accurate by the MLS or Blueprint Realty Company and should be independently verified. Listings marked with the ValleyMLS logo are provided courtesy of the ValleyMLS IDX Database. IDX information is provided exclusively for consumers' personal, non-commercial use and may not be used for any purpose other than to identify prospective properties consumers may be interested in purchasing. Data last updated 2026-10-13T00:28:08.32.
www.jasonwill.com/homes/181149910
Print Image

118 Josie Loop Trail Toney, AL 35773

  • Price: $829,900
  • Status: Active
  • On Site: 30 Days
  • MLS #: 21929042
5
Beds
3
Baths
1
½ Baths
17205
Acres
4,337
SQFT
$191
$/SQFT
Neighborhood:
Laney Preserve
County:
Madison
Area:
Madison
Elementary School:
Lynn Fanning
Middle School:
Meridianville
High School:
Hazel Green
Property Description
Under Construction-PHOTOS SIMILAR BUT NOT IDENTICAL TO THE SELECTIONS OF THE FINISHED HOME. One of our most sought-after floor plans in company history, this stunning home has been thoughtfully designed by our design team with exceptional attention to detail. This home is filled with luxury amenities and elevated finishes, including a luxury kitchen with double ovens, a gas cooktop, custom wood-deco hood, and quartz countertops. The living areas feature a gas fireplace, coffered and tray ceilings, vaulted ceilings, a dramatic two-story entryway, and hand-scraped hardwood floors. Luxurious owners' retreat has a spacious bedroom and a beautifully appointed bathroom with soaring ceilings/walk-i
Exterior Features

Architectural Style TraditionalOpen Floor Plan Foundation Details Slab Levels Two Parking Features Garage-Three CarGarage-AttachedGarage Door OpenerGarage Faces SideDriveway-Concrete

Interior Features

Cooling Central 2Electric Cooling YN Yes Fireplace Features Gas LogOne Fireplace YN Yes Fireplaces Total 1 Heating Central 2Electric Heating YN Yes

Property Features

Association Fee 500 Association Fee Frequency Annually Association YN Yes Builder Name WOODLAND HOMES OF HUNTSVILLE Certified Green No Maintenance Fee No New Construction YN Yes Number Of Units Unit2 2 Property Attached YN No Property Condition Under Construction Property Sub Type Single Family Residence Saleor Rent For Sale Sewer Private Sewer Total Exp 1302 Year Built Renovated 3

Listing provided by Woodland Real Estate, Inc.: (256) 830-9000.


ValleyMLS logo © 2026 ValleyMLS. All information provided is deemed reliable but is not guaranteed accurate by the MLS or Blueprint Realty Company and should be independently verified. Listings marked with the ValleyMLS logo are provided courtesy of the ValleyMLS IDX Database. IDX information is provided exclusively for consumers' personal, non-commercial use and may not be used for any purpose other than to identify prospective properties consumers may be interested in purchasing. Data last updated 2026-10-13T00:28:08.32.
 
https://bt-photos.global.ssl.fastly.net/nalmls/orig_boomver_1_21929042-2.jpg https://bt-photos.global.ssl.fastly.net/nalmls/orig_boomver_1_21929042-2.jpg https://bt-photos.global.ssl.fastly.net/nalmls/orig_boomver_1_21929042-2.jpg
Logo
Blueprint Realty Company
1974 Chandalar Drive, Suite E
Pelham AL, 35214