Skip To Content

1188 Forest Lakes Way

Sterrett, AL 35147
  • $299,900
  • STATUS: Active Under Contract
  • ON SITE: 27 Days
  • MLS #: 21465283
Under Contract
UPDATED: 30 min ago
$299,900
  • 3
    BEDS
  • 0.44
    ACRES
  • 2
    BATHS
  • 0
    1/2 BATHS
  • 1,513
    SQFT
  • $198
    $/SQFT
Neighborhood:
Type:
Single-Family Home
Built:
2005
County:

School Information

Elementary School:
Middle School:
High School:
Greater Alabama MLS (Birmingham Association of Realtors) logo Listing provided courtesy of ERA King Real Estate.
© 2026 Greater Alabama MLS.


Description

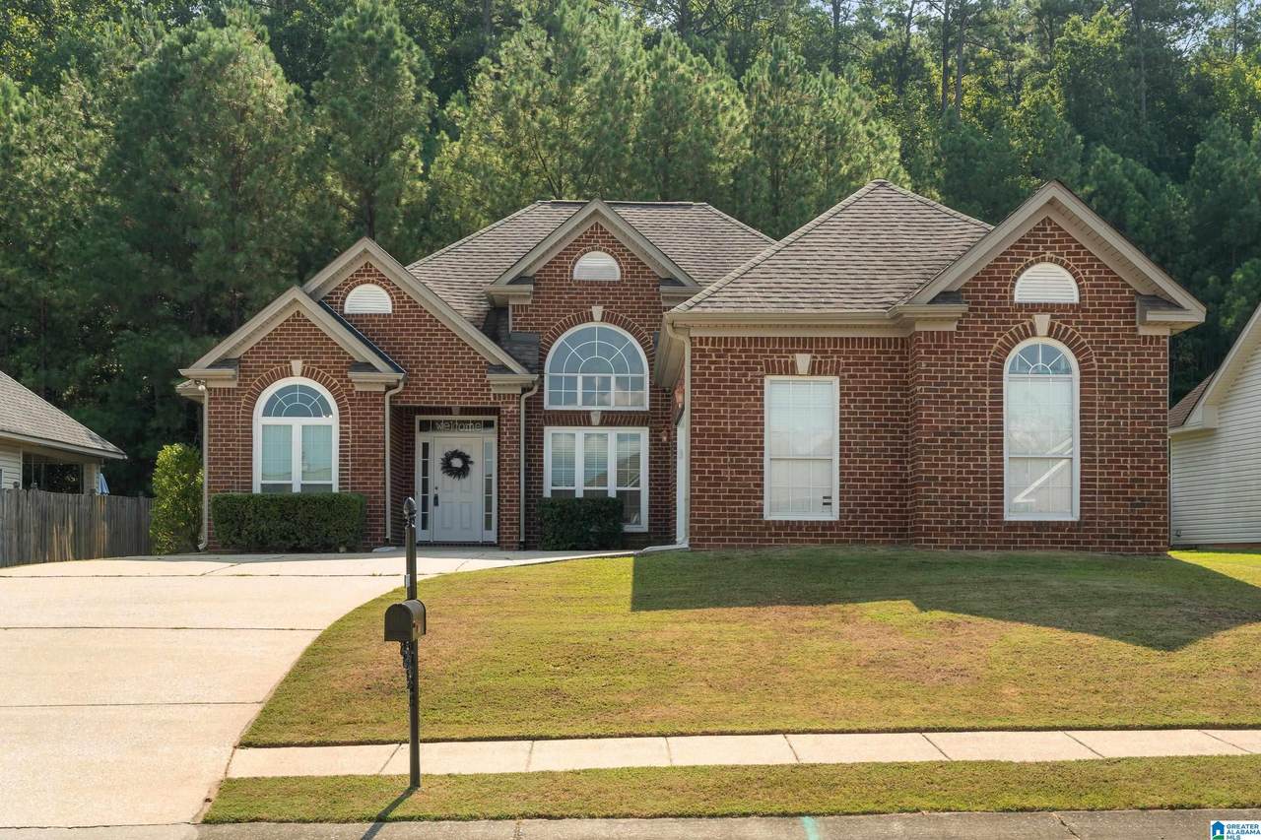
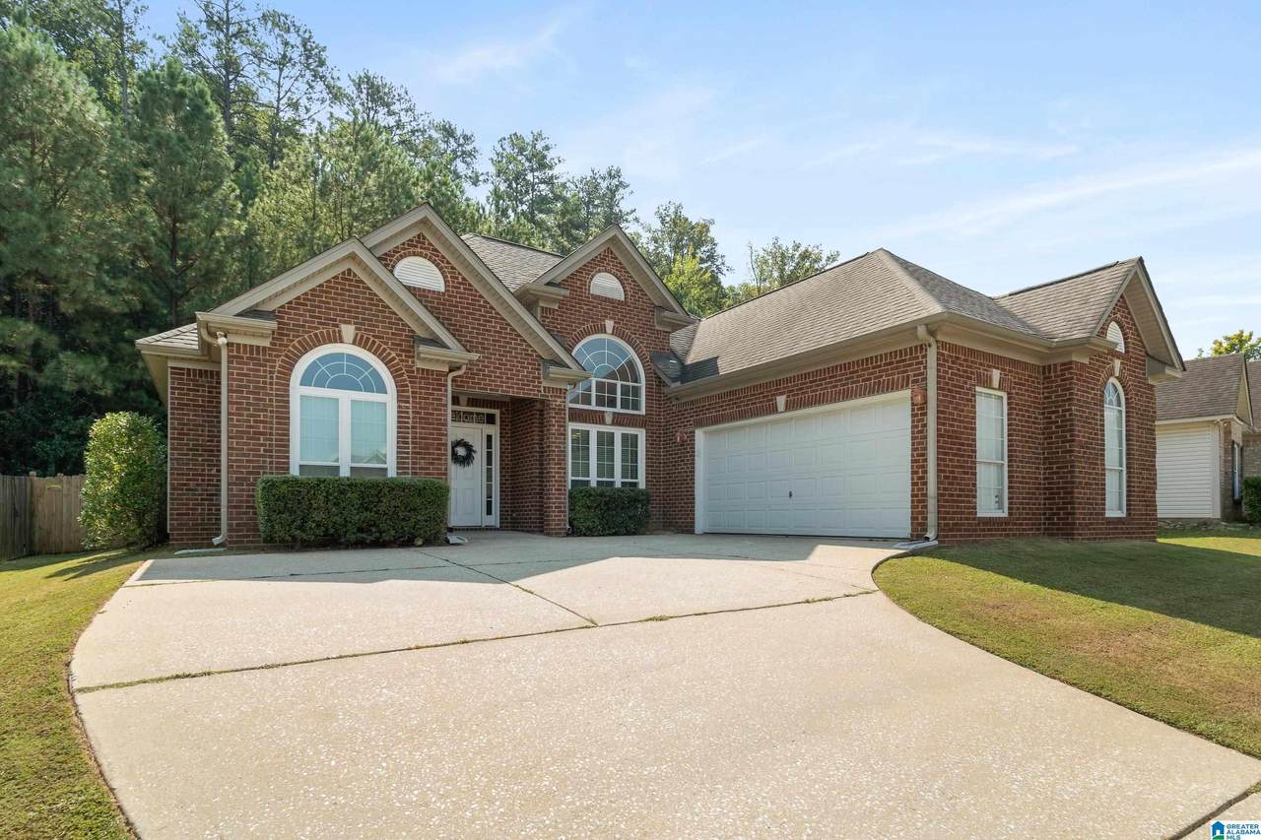
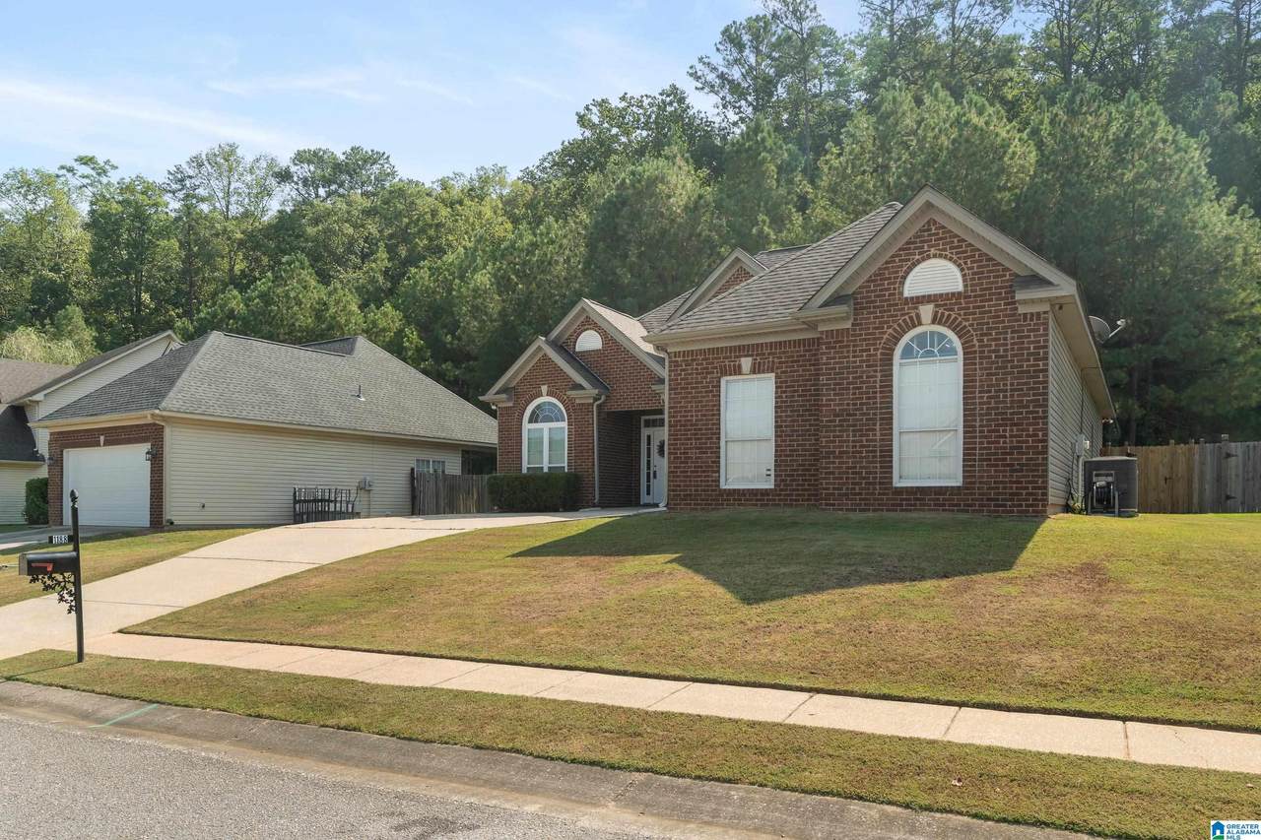
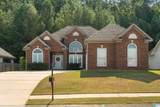
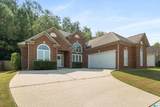
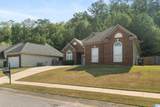
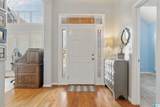
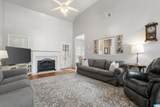
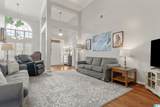
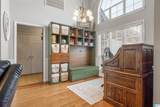
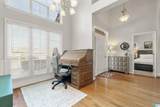
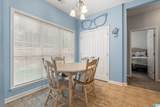
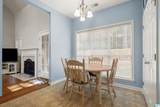
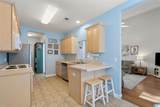
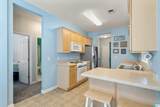
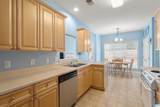
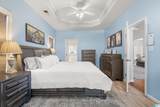
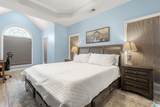
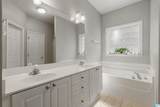
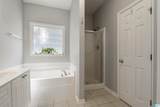
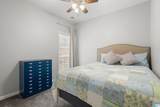
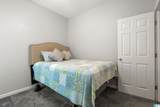
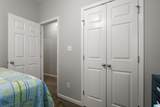
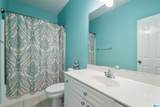
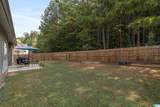
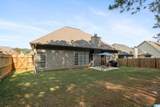
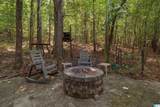
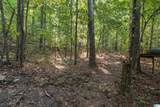
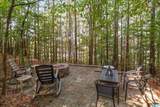
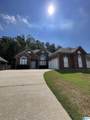
Welcome home to Forest Lakes! Tucked away from the hustle and bustle, but just moments from restaurants, shopping, and entertainment, this home offers the convenience you've been seeking. This one level home has been lovingly kept and offers one of the larger, private lots in the neighborhood backing up to the serenity of the woods. One level living at its finest with the highly sought after split bedroom floor plan. In addition to the eat in kitchen overlooking the back yard, you also have a separate formal dining area for those upcoming holiday get togethers. The living room has amazing natural lighting with soaring ceilings, and enough room for oversized furnishings or sectionals. The primary suite offers the perfect respite with space for king sized bedroom suites. The deluxe en suite is a retreat with oversized soaking tub, separate shower, Jack & Jill vanity, and walk in closets.HVAC 2018 Roof 2019 Carpet 2021 2 Large front windows 2022 Fridge (negotiable) 2025

Monthly Payment Calculator


Greater Alabama MLS (Birmingham Association of Realtors) logo © 2026 Greater Alabama MLS. IDX information is provided exclusively for consumers’ personal, non-commercial use and may not be used for any purpose other than to identify prospective properties consumers may be interested in purchasing. IDX content is not guaranteed accurate by the MLS or Blueprint Realty Company. Data last updated: 2026-10-15T21:31:18.89.

www.jasonwill.com/homes/181306517
Print Image

1188 Forest Lakes Way Sterrett, AL 35147

  • Price: $299,900
  • Status: Active Under Contract
  • On Site: 27 Days
  • Updated: 30 min ago
  • MLS #: 21465283
3
Beds
2
Baths
0
½ Baths
0.44
Acres
1,513
SQFT
$198
$/SQFT
2005
Built
Neighborhood:
Forest Lakes
County:
Shelby
Area:
Harpersville, Sterrett, Vandiver, Vincent
Elementary School:
Mt Laurel
Middle School:
Chelsea
High School:
Chelsea
Property Description
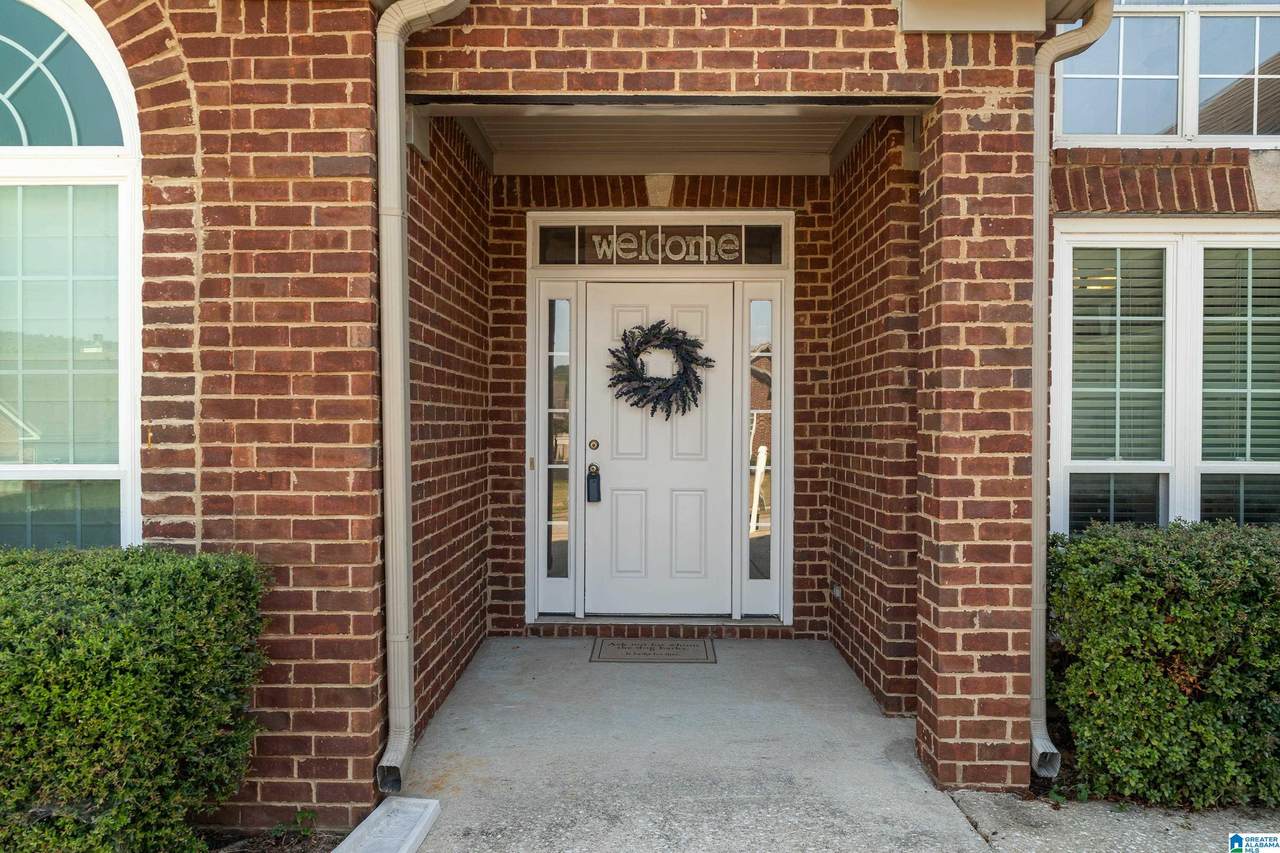
Welcome home to Forest Lakes! Tucked away from the hustle and bustle, but just moments from restaurants, shopping, and entertainment, this home offers the convenience you've been seeking. This one level home has been lovingly kept and offers one of the larger, private lots in the neighborhood backing up to the serenity of the woods. One level living at its finest with the highly sought after split bedroom floor plan. In addition to the eat in kitchen overlooking the back yard, you also have a separate formal dining area for those upcoming holiday get togethers. The living room has amazing natural lighting with soaring ceilings, and enough room for oversized furnishings or sectionals. The primary suite offers the perfect respite with space for king sized bedroom suites. The deluxe en suite is a retreat with oversized soaking tub, separate shower, Jack & Jill vanity, and walk in closets.HVAC 2018 Roof 2019 Carpet 2021 2 Large front windows 2022 Fridge (negotiable) 2025
Exterior Features

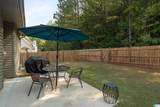
Carport Spaces 0 Construction 1 Side BrickSiding-Vinyl Decks YN No Exterior Features Fenced YardLighting System Garage Entry Location Side Garage Spaces Bsmt Lvl 0 Garage Spaces Main Lvl 2 Garden Patio YN Yes Log Home YN No Lot Description Interior LotSome TreesSubdivision Lot View Mountain View Lot View YN Yes Parking AttachedDriveway ParkingOff Street Parking Patio Open (PATIO) Patio YN Yes Pool YN No Waterfront YN No

Interior Features

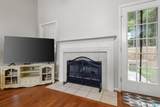
Attic Pull-Down Attic YN Yes Bed Bath Features Garden TubLinen ClosetSeparate ShowerWalk-In Closets Ceilings 9 Feet +Cathedral/VaultedSmooth Ceilings Cooling Central (COOL)Electric (COOL) Dryer Hookups Dryer-Electric Fireplace Details Tile (FIREPL) Fireplace Location Living Room (FIREPL) Fireplace Type Woodburning Fireplaces 1 Floors CarpetHardwood LaminateTile Floor Foundation Slab Heating Central (HEAT)Electric (HEAT) Interior Features Recess LightingSplit Bedroom Kitchen Equipment Dishwasher Built-InMicrowave Built-InOven-ElectricStove-Electric Kitchen Features Eating AreaPantry Laundry Features Washer Hookup Laundry Location Laundry (MLVL) Laundry Space Room Laundry YN Yes Levels 1-Story Loft YN No Room Eight Full Bath Room Five Master Bath Room Four Master Bedroom Room One Living Room Seven Bedroom Room Six Bedroom Room Three Kitchen Room Two Dining Room Rooms Bedroom (ROOM)Dining Room (ROOM)Full Bath (ROOM)Kitchen (ROOM)Master Bath (ROOM)Master Bedroom (ROOM) Split Foyer YN No Split Level YN No Total Baths 2 Tri Level YN No Water Heater Electric (WTRHTR)

Property Features

Amenities ParkPlaygroundPondStreet LightsSwimming Not AllowedWalking Paths Association Fee Frequency Yearly Association Fee YN Yes Energy Green Features Ceiling FansDoub Paned WindowsInsulated Door Fee Includes Common Grounds MntcUtilities for Comm Areas Financing CashConventionalFHAVA Historic Register YN No Sales Type N/A Sewer / Septic Connected Underground Utilities YN Yes Water Public Water Year Built Desc Existing

Listing provided by ERA King Real Estate: 205-979-2335.


Greater Alabama MLS (Birmingham Association of Realtors) logo © 2026 Greater Alabama MLS. IDX information is provided exclusively for consumers’ personal, non-commercial use and may not be used for any purpose other than to identify prospective properties consumers may be interested in purchasing. IDX content is not guaranteed accurate by the MLS or Blueprint Realty Company. Data last updated: 2026-10-15T21:31:18.89.

 
https://bt-photos.global.ssl.fastly.net/birmingham/1280_boomver_2_21465283-2.jpg https://bt-photos.global.ssl.fastly.net/birmingham/1280_boomver_2_21465283-2.jpg https://bt-photos.global.ssl.fastly.net/birmingham/1280_boomver_2_21465283-2.jpg
Logo
Blueprint Realty Company
1974 Chandalar Drive, Suite E
Pelham AL, 35214
Greater Alabama MLS (Birmingham Association of Realtors) logo Listing provided courtesy of ERA King Real Estate.
© 2026 Greater Alabama MLS.