






Description
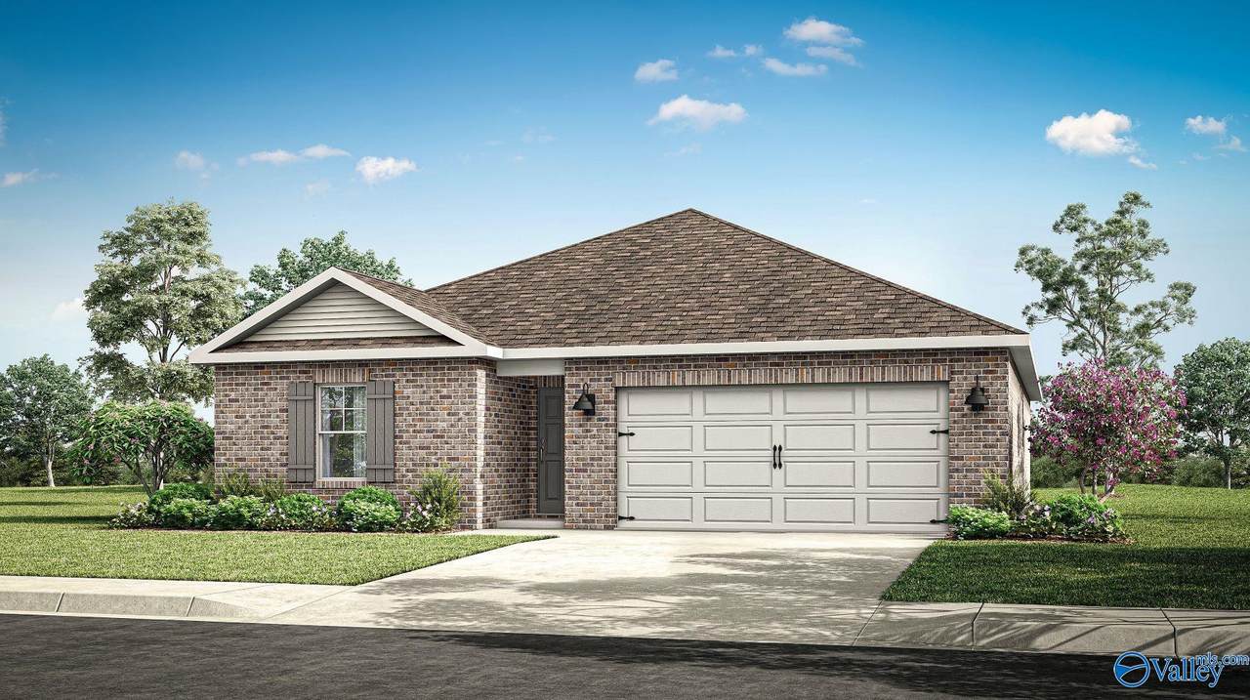
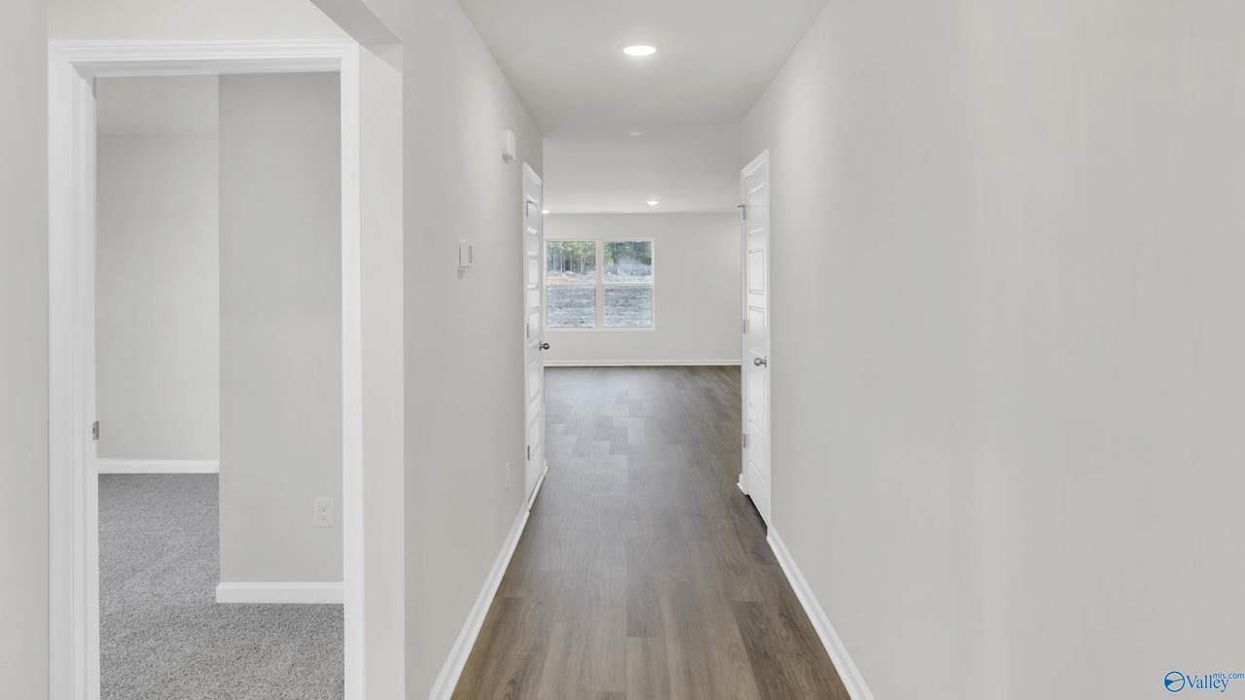
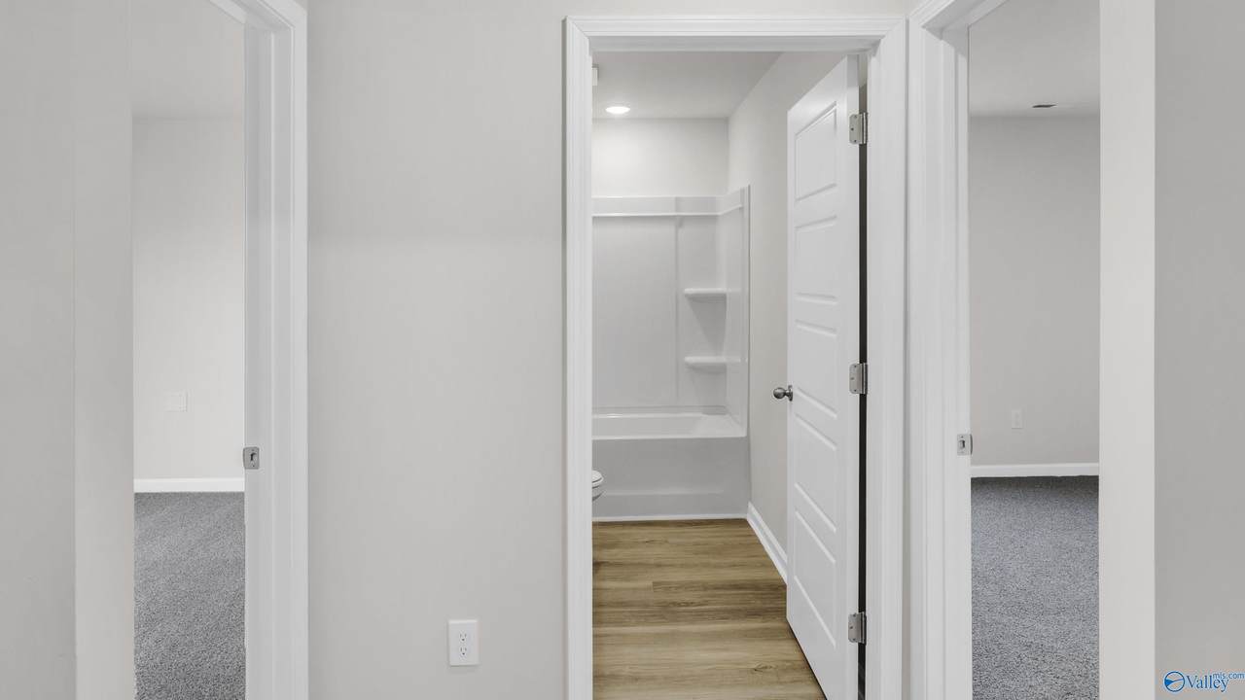
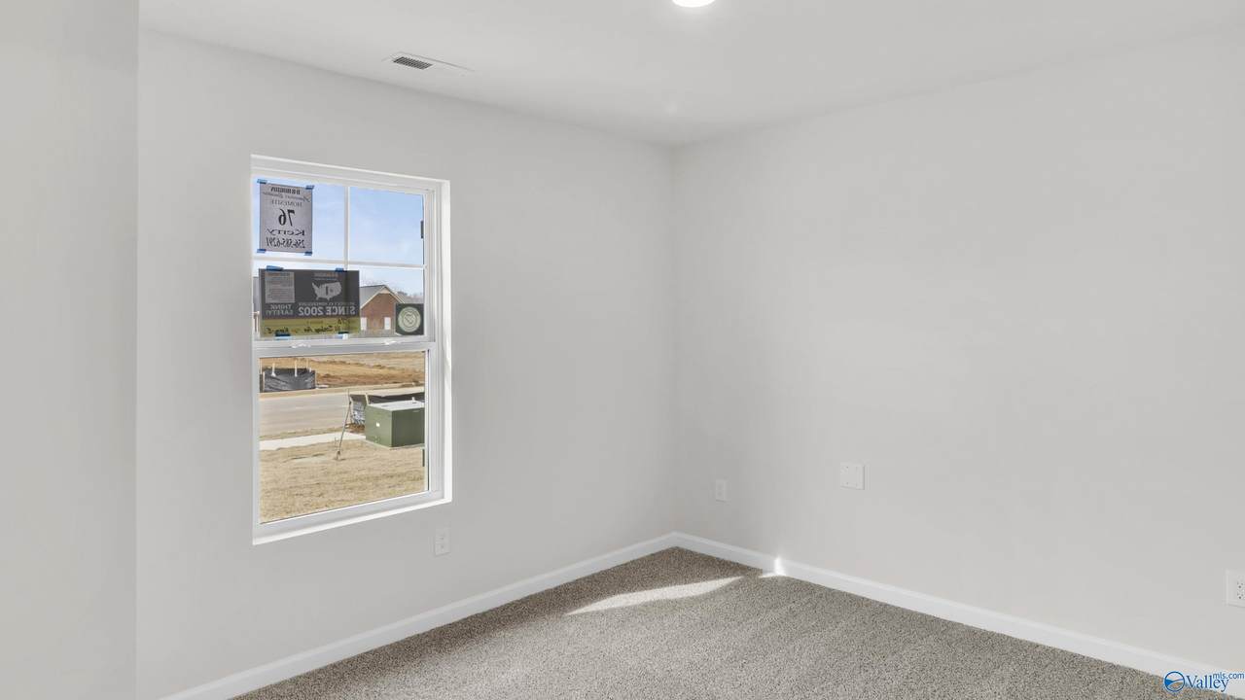
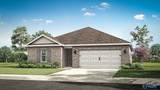
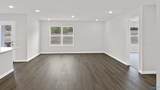
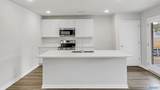
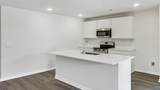
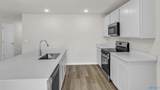
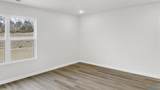
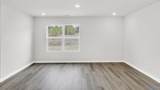
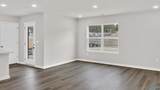
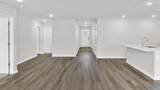
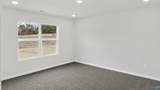
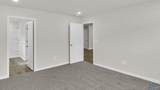
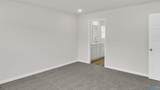
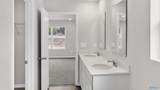
**HAS FRIDGE, W/D, LVP THROUGHOUT, BLINDS**Under Construction-Full Brick! Welcome to the Kerry Floor Plan, a spacious 3-bedroom 2-bathroom new construction full-brick home in Bailey Park. This home offers an abundance of highlighted features including smooth ceilings, luxury vinyl plan flooring, 36" shaker style cabinetry, stainless steel kitchen appliances, granite kitchen and bath countertops, stunning LED Lighting throughout, and more.
-
3BEDS
-
0.5ACRES
-
2BATHS
-
01/2 BATHS
-
1,537SQFT
-
$185$/SQFT
School Information
Description
**HAS FRIDGE, W/D, LVP THROUGHOUT, BLINDS**Under Construction-Full Brick! Welcome to the Kerry Floor Plan, a spacious 3-bedroom 2-bathroom new construction full-brick home in Bailey Park. This home offers an abundance of highlighted features including smooth ceilings, luxury vinyl plan flooring, 36" shaker style cabinetry, stainless steel kitchen appliances, granite kitchen and bath countertops, stunning LED Lighting throughout, and more.
 © 2026 ValleyMLS. All information provided is deemed reliable but is not guaranteed accurate by the MLS or Blueprint Realty Company and should be independently verified. Listings marked with the ValleyMLS logo are provided courtesy of the ValleyMLS IDX Database. IDX information is provided exclusively for consumers' personal, non-commercial use and may not be used for any purpose other than to identify prospective properties consumers may be interested in purchasing. Data last updated 2026-10-10T16:27:46.763.