Skip To Content

1220 Aldridge Drive

Huntsville, AL 35803
  • $344,000
  • STATUS: Active
  • ON SITE: 28 Days
  • MLS #: 21928702
Price Reduced
UPDATED: 41 min ago
$344,000
  • 3
    BEDS
  • 0.34
    ACRES
  • 2
    BATHS
  • 1
    1/2 BATHS
  • 2,348
    SQFT
  • $147
    $/SQFT
Neighborhood:
Type:
Single-Family Home
Built:
1982
County:
Area:

School Information

Elementary School:
Middle School:
High School:

Description

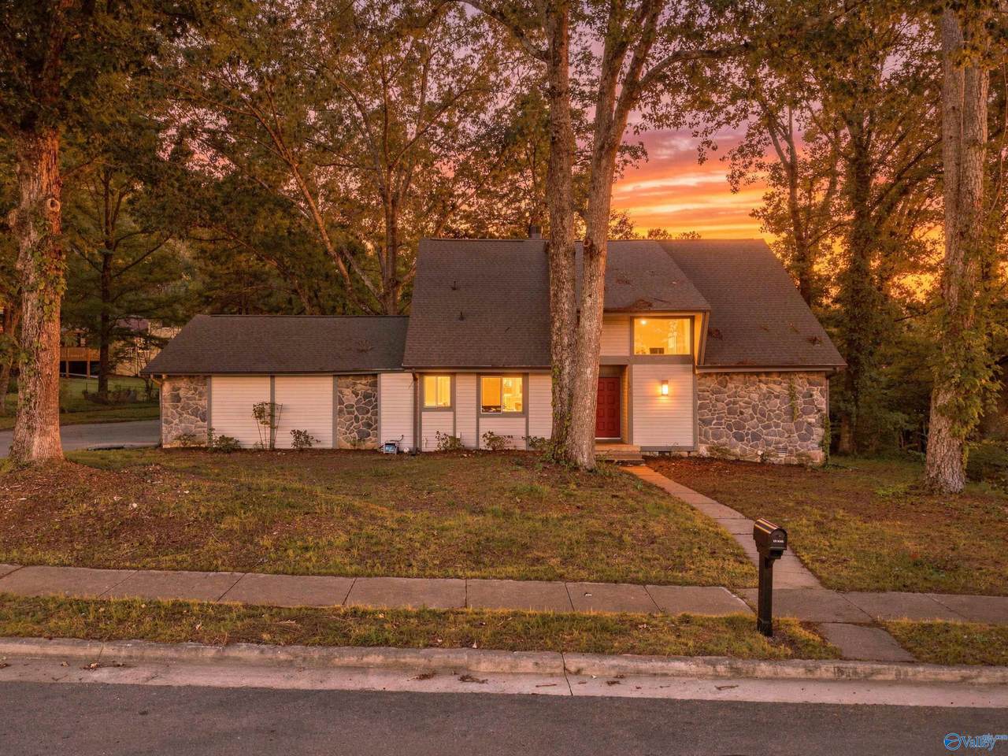
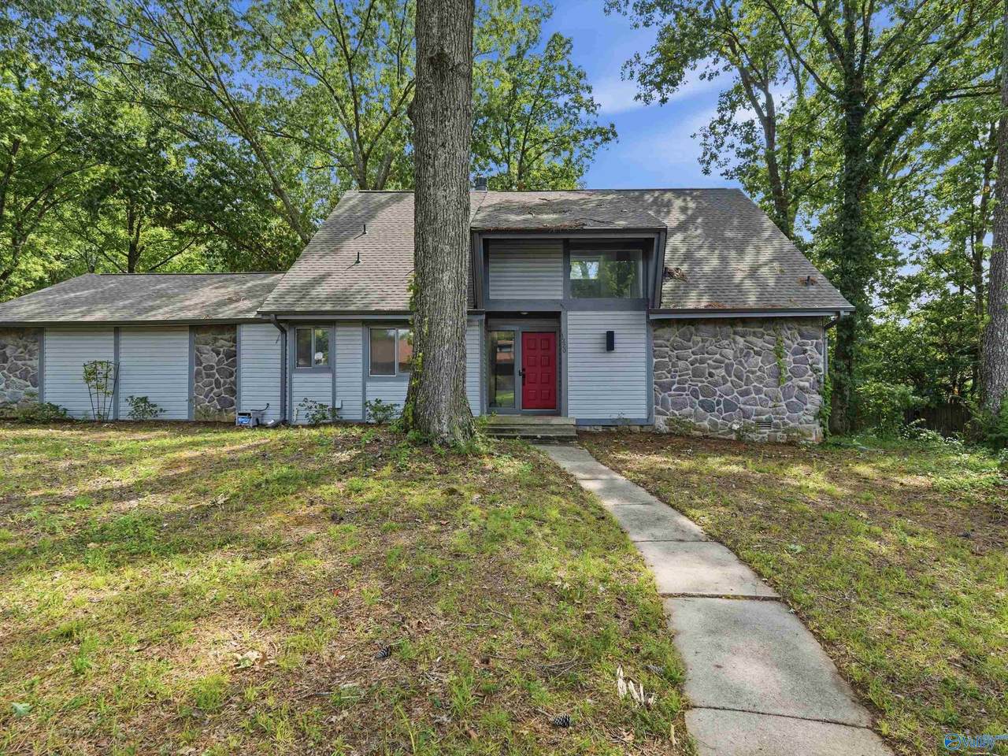
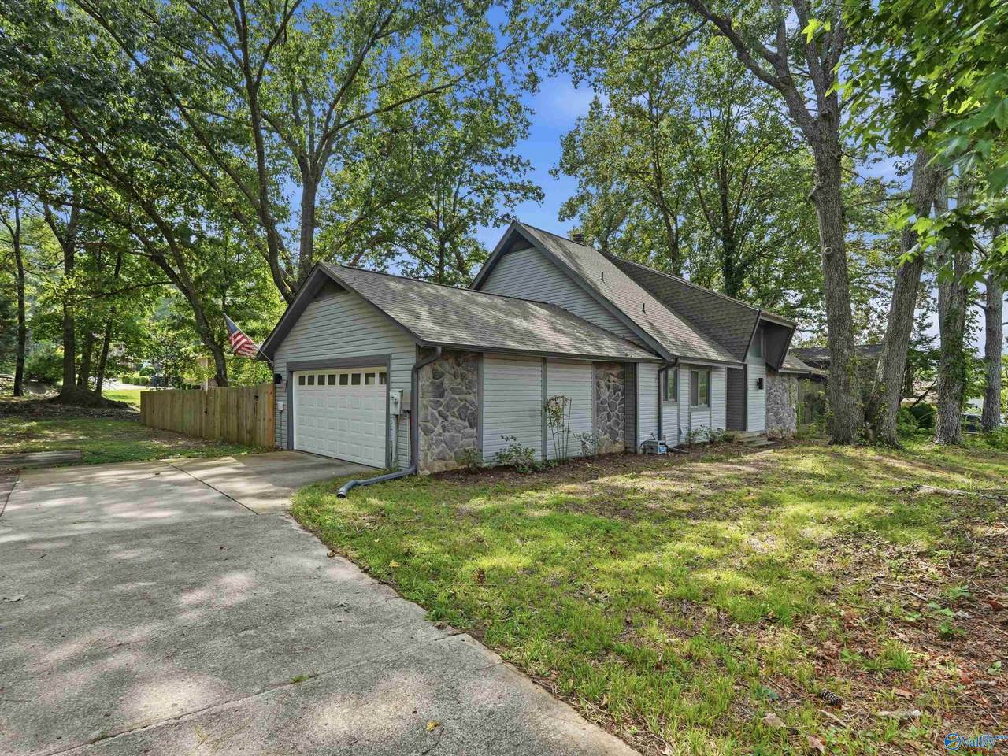
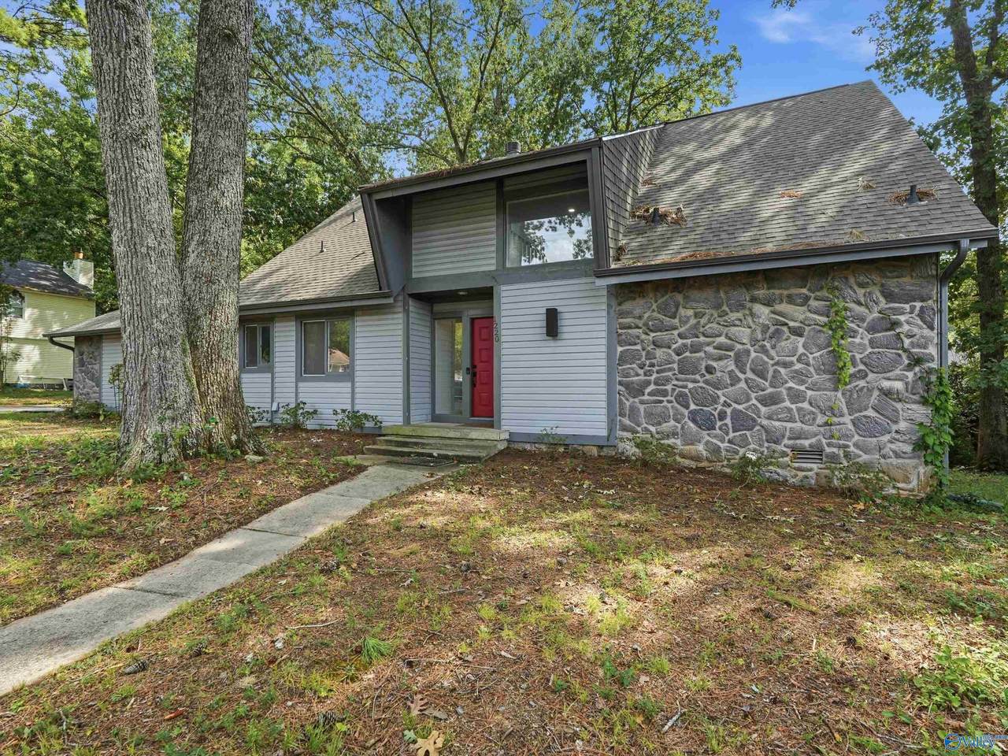
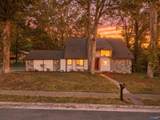
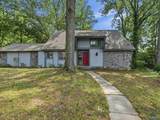
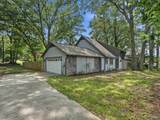
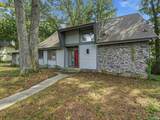
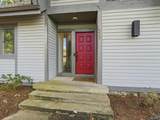
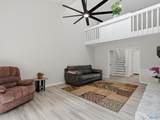
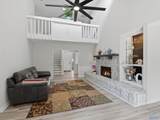
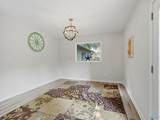
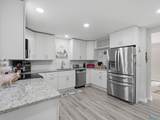
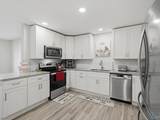
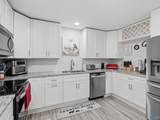
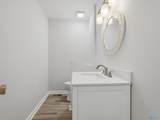
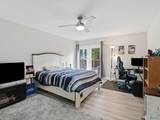
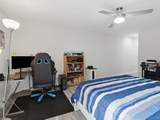
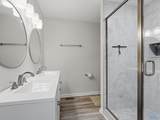
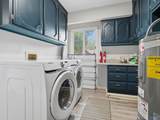
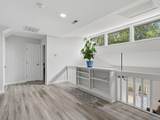
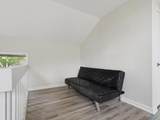
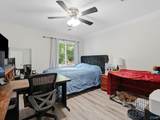
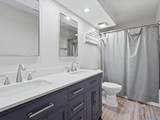
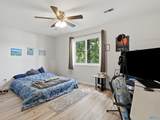
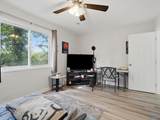
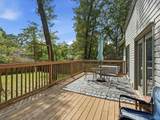
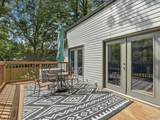
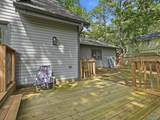
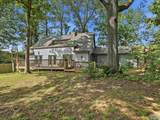
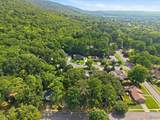
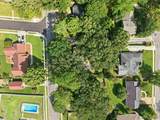
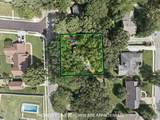
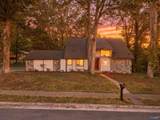
The main floor of this 3 bed 2.5 bath home features a large primary suite with closet built-ins, laundry room, breakfast nook, and a separate dining area perfect for family gatherings. Upstairs, you’ll find two large additional bedrooms, a full bath, a versatile loft space, and two oversized partially finished attic storage areas offering abundant room for organization or storing your Christmas decor! There is plenty of room for RV parking! Enjoy a beautifully treed lot that provides plenty of shade during the summer months, along with a large back deck ideal for relaxing or hosting. HVAC systems and the water heater are less than 5 years old, and the bathrooms have been tastefully updated!

Monthly Payment Calculator


ValleyMLS logo © 2026 ValleyMLS. All information provided is deemed reliable but is not guaranteed accurate by the MLS or Blueprint Realty Company and should be independently verified. Listings marked with the ValleyMLS logo are provided courtesy of the ValleyMLS IDX Database. IDX information is provided exclusively for consumers' personal, non-commercial use and may not be used for any purpose other than to identify prospective properties consumers may be interested in purchasing. Data last updated 2026-10-07T23:28:15.987.
www.jasonwill.com/homes/181010088
Print Image

1220 Aldridge Drive Huntsville, AL 35803

  • Price: $344,000
  • Status: Active
  • On Site: 28 Days
  • Updated: 41 min ago
  • MLS #: 21928702
3
Beds
2
Baths
1
½ Baths
0.34
Acres
2,348
SQFT
$147
$/SQFT
1982
Built
Neighborhood:
Fox Run
County:
Madison
Area:
Madison
Elementary School:
Challenger
Middle School:
Challenger
High School:
Grissom High School
Property Description
The main floor of this 3 bed 2.5 bath home features a large primary suite with closet built-ins, laundry room, breakfast nook, and a separate dining area perfect for family gatherings. Upstairs, you’ll find two large additional bedrooms, a full bath, a versatile loft space, and two oversized partially finished attic storage areas offering abundant room for organization or storing your Christmas decor! There is plenty of room for RV parking! Enjoy a beautifully treed lot that provides plenty of shade during the summer months, along with a large back deck ideal for relaxing or hosting. HVAC systems and the water heater are less than 5 years old, and the bathrooms have been tastefully updated!
Exterior Features

Exterior Features Treed LotSidewalk Levels Two Parking Features Garage-Two CarGarage-AttachedAssignedCoveredDriveway-ConcreteOn StreetOversizedRV Access/Parking Patio And Porch Features DeckFront PorchCovered Porch Pool Private YN No

Interior Features

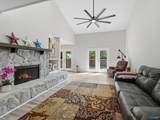
Appliances RangeDishwasherMicrowaveRefrigeratorElectric Water Heater Basement Crawl Space Cooling Central 2+Electric Cooling YN Yes Fireplace Features OneMasonry Fireplace YN Yes Fireplaces Total 1 Garage Sqft Dim 26x23 Heating Central 2Electric Heating YN Yes Unfinished Sq FT 0 Whirlpool No

Property Features

Association YN No Certified Green No City Limits No Lease Term Other Mobile Home Allowed No New Construction YN No Number Of Units Unit2 2 Number Of Units Unit3 0 Property Attached YN No Property Sub Type Single Family Residence Saleor Rent For Sale Sewer Public Sewer Total Exp 741 Water Property No Water Source Public Year Built Renovated 1

Listing provided by Real Broker LLC: .


ValleyMLS logo © 2026 ValleyMLS. All information provided is deemed reliable but is not guaranteed accurate by the MLS or Blueprint Realty Company and should be independently verified. Listings marked with the ValleyMLS logo are provided courtesy of the ValleyMLS IDX Database. IDX information is provided exclusively for consumers' personal, non-commercial use and may not be used for any purpose other than to identify prospective properties consumers may be interested in purchasing. Data last updated 2026-10-07T23:28:15.987.
 
https://bt-photos.global.ssl.fastly.net/nalmls/1280_boomver_1_21928702-2.jpg https://bt-photos.global.ssl.fastly.net/nalmls/1280_boomver_1_21928702-2.jpg https://bt-photos.global.ssl.fastly.net/nalmls/1280_boomver_1_21928702-2.jpg
Logo
Blueprint Realty Company
1974 Chandalar Drive, Suite E
Pelham AL, 35214