
















Skip To Content

12590 Carriage Park Lane

Athens, AL 35613
  • $849,900
  • STATUS: Active
  • ON SITE: 38 Days
  • MLS #: 21928442
$849,900
  • 4
    BEDS
  • 0.72
    ACRES
  • 3
    BATHS
  • 0
    1/2 BATHS
  • 3,505
    SQFT
  • $242
    $/SQFT
Neighborhood:
Type:
Single-Family Home
Built:
2017
County:
Area:

School Information

Elementary School:
Middle School:
High School:

Description

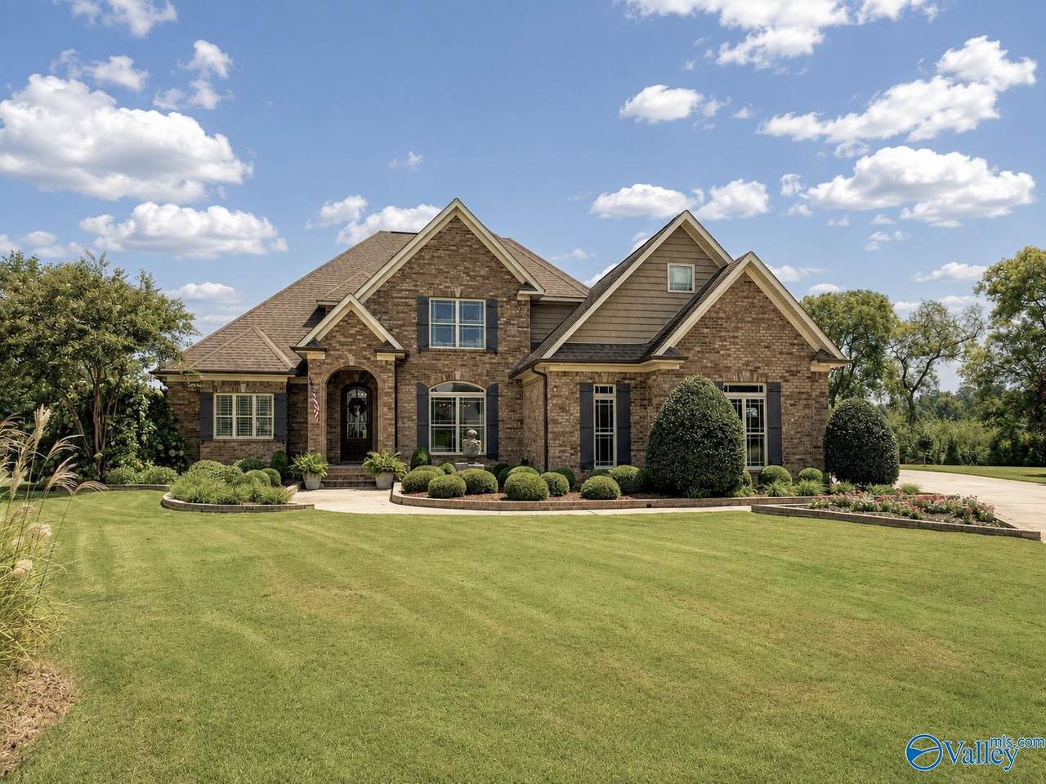
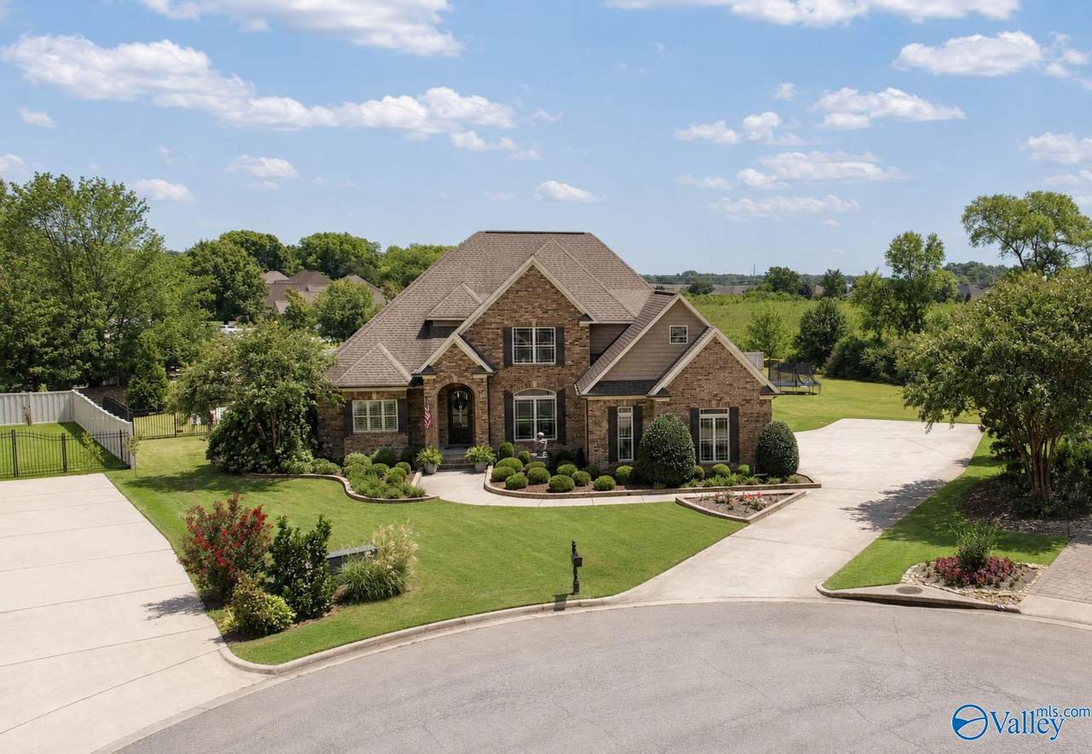
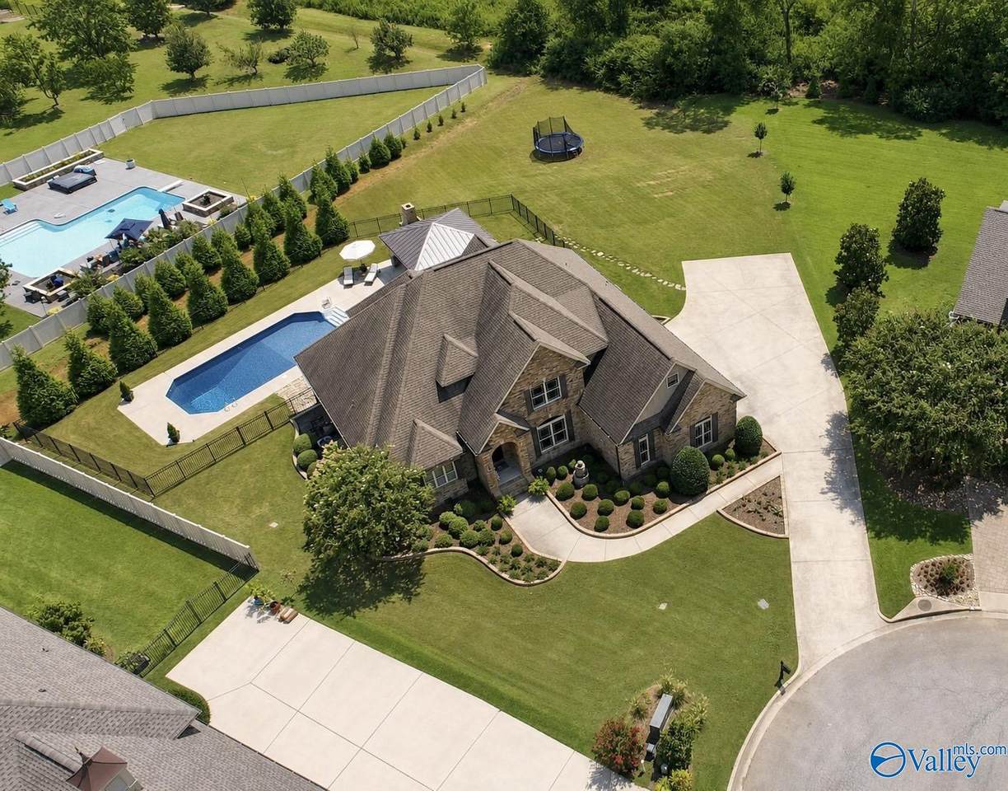
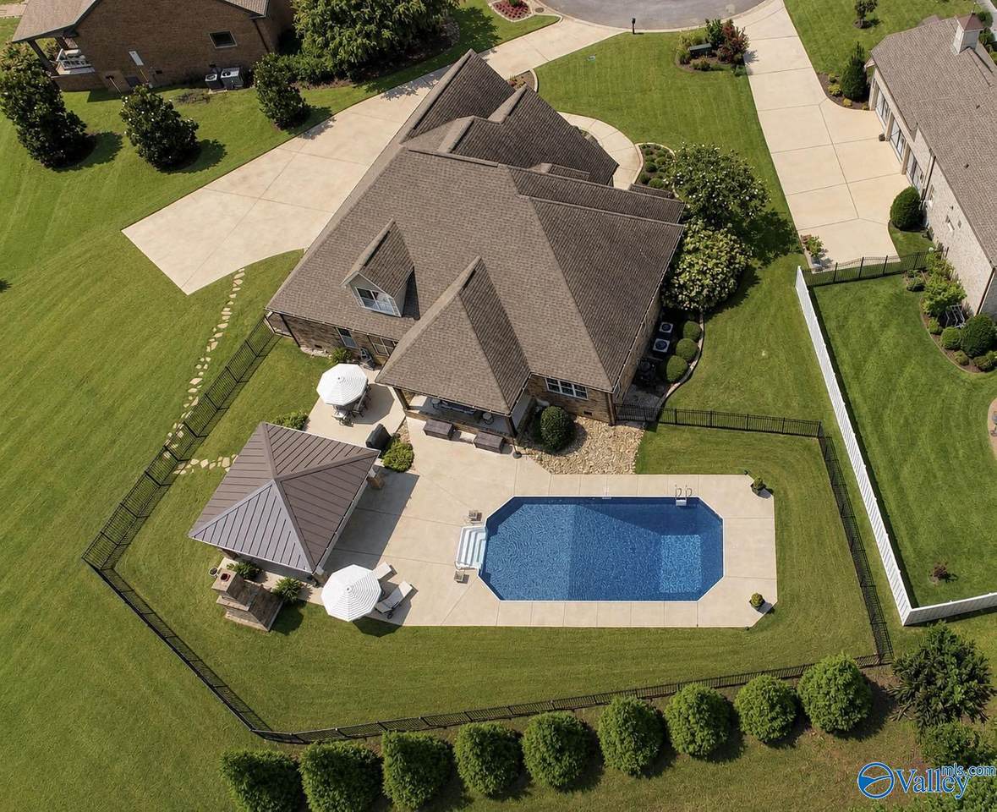
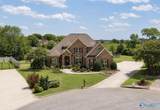
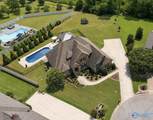
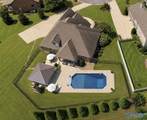
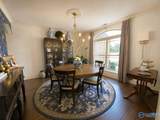
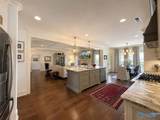
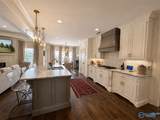
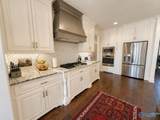
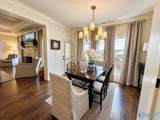
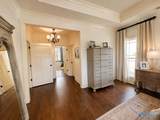
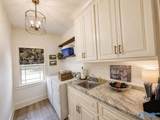
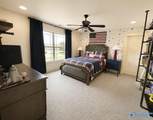
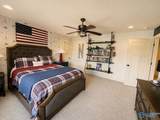
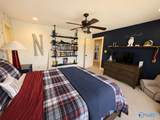
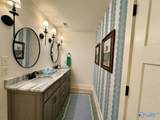
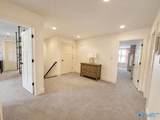
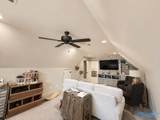
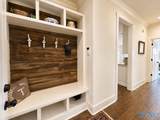
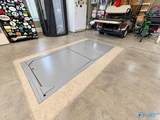
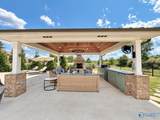
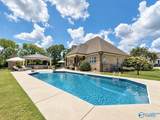
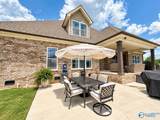
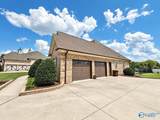
Welcome to your own private retreat in desirable Carriage Park! This stunning custom 4BR/3BA home sits on a spacious cul-de-sac lot and is filled with exceptional details—intricate crown molding, coffered ceilings, custom built-ins, upgraded granite throughout and gas fireplace. The open floor plan offers beautiful entertaining spaces plus flex and bonus room. Retreat to the isolated primary suite with a spa-like bath and walk-in closet. Tons of storage space in the large attic. Outdoors steals the show with a saltwater pool and incredible pavilion featuring an outdoor kitchen and fireplace—perfect for unforgettable evenings! 2-car garage with storm shelter. Truly a home designed to impress!

Monthly Payment Calculator


ValleyMLS logo © 2026 ValleyMLS. All information provided is deemed reliable but is not guaranteed accurate by the MLS or Blueprint Realty Company and should be independently verified. Listings marked with the ValleyMLS logo are provided courtesy of the ValleyMLS IDX Database. IDX information is provided exclusively for consumers' personal, non-commercial use and may not be used for any purpose other than to identify prospective properties consumers may be interested in purchasing. Data last updated 2026-10-13T00:28:08.32.
www.jasonwill.com/homes/180913340
Print Image

12590 Carriage Park Lane Athens, AL 35613

  • Price: $849,900
  • Status: Active
  • On Site: 38 Days
  • MLS #: 21928442
4
Beds
3
Baths
0
½ Baths
0.72
Acres
3,505
SQFT
$242
$/SQFT
2017
Built
Neighborhood:
Carriage Park
County:
Limestone
Area:
Limestone
Elementary School:
Creekside Elementary
Middle School:
East Limestone
High School:
East Limestone
Property Description
Welcome to your own private retreat in desirable Carriage Park! This stunning custom 4BR/3BA home sits on a spacious cul-de-sac lot and is filled with exceptional details—intricate crown molding, coffered ceilings, custom built-ins, upgraded granite throughout and gas fireplace. The open floor plan offers beautiful entertaining spaces plus flex and bonus room. Retreat to the isolated primary suite with a spa-like bath and walk-in closet. Tons of storage space in the large attic. Outdoors steals the show with a saltwater pool and incredible pavilion featuring an outdoor kitchen and fireplace—perfect for unforgettable evenings! 2-car garage with storm shelter. Truly a home designed to impress!
Exterior Features

Architectural Style Traditional Exterior Features FireplaceDrive-ConcreteCul-de-SacStorm ShelterOutdoor KitchenSee Remarks Parking Features Garage-Two CarGarage-AttachedGarage Door OpenerGarage Faces SideSee RemarksDriveway-Concrete Patio And Porch Features Covered PatioFront Porch Pool Features Salt WaterSee Remarks Pool Private YN Yes

Interior Features

Appliances OvenDishwasherMicrowaveTankless Water HeaterGas Cooktop Basement Crawl Space Cooling Central 2 Cooling YN Yes Fireplace Features OutsideGas LogOne Fireplace YN Yes Fireplaces Total 1 Garage Sqft Dim 686 Heating Central 2 Heating YN Yes

Property Features

Association Fee 250 Association Fee Frequency Annually Association YN Yes Certified Green No City Limits No Green Energy Efficient Encapsulated Crawl Space Maintenance Fee No Mobile Home Allowed No New Construction YN No Number Of Units Unit2 2 Number Of Units Unit3 0 Property Attached YN No Property Sub Type Single Family Residence Saleor Rent For Sale Sewer Septic Tank Total Exp 1185 Water Property No Water Source Public Year Built Renovated 2

Listing provided by Troy Elmore Realty & Auction: (256) 232-9604.


ValleyMLS logo © 2026 ValleyMLS. All information provided is deemed reliable but is not guaranteed accurate by the MLS or Blueprint Realty Company and should be independently verified. Listings marked with the ValleyMLS logo are provided courtesy of the ValleyMLS IDX Database. IDX information is provided exclusively for consumers' personal, non-commercial use and may not be used for any purpose other than to identify prospective properties consumers may be interested in purchasing. Data last updated 2026-10-13T00:28:08.32.
 
https://bt-photos.global.ssl.fastly.net/nalmls/1280_boomver_1_21928442-2.jpg https://bt-photos.global.ssl.fastly.net/nalmls/1280_boomver_1_21928442-2.jpg https://bt-photos.global.ssl.fastly.net/nalmls/1280_boomver_1_21928442-2.jpg
Logo
Blueprint Realty Company
1974 Chandalar Drive, Suite E
Pelham AL, 35214