














Skip To Content

126 Gurley Drive

Oneonta, AL 35121
  • $699,999
  • STATUS: Active
  • ON SITE: 39 Days
  • MLS #: 21464230
Open House
$699,999
  • 3
    BEDS
  • 1.18
    ACRES
  • 2
    BATHS
  • 1
    1/2 BATHS
  • 2,588
    SQFT
  • $270
    $/SQFT
Neighborhood:
Type:
Single-Family Home
Built:
2010
County:

School Information

Elementary School:
Middle School:
High School:
Greater Alabama MLS (Birmingham Association of Realtors) logo Listing provided courtesy of Keller Williams Realty Blount.
© 2026 Greater Alabama MLS.


Description

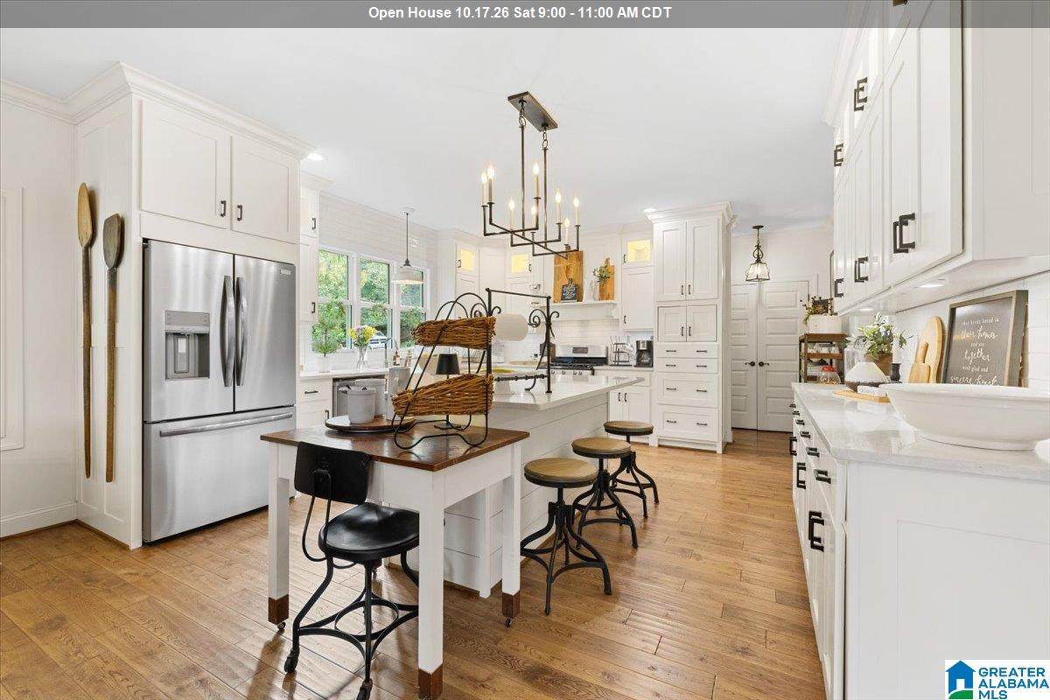
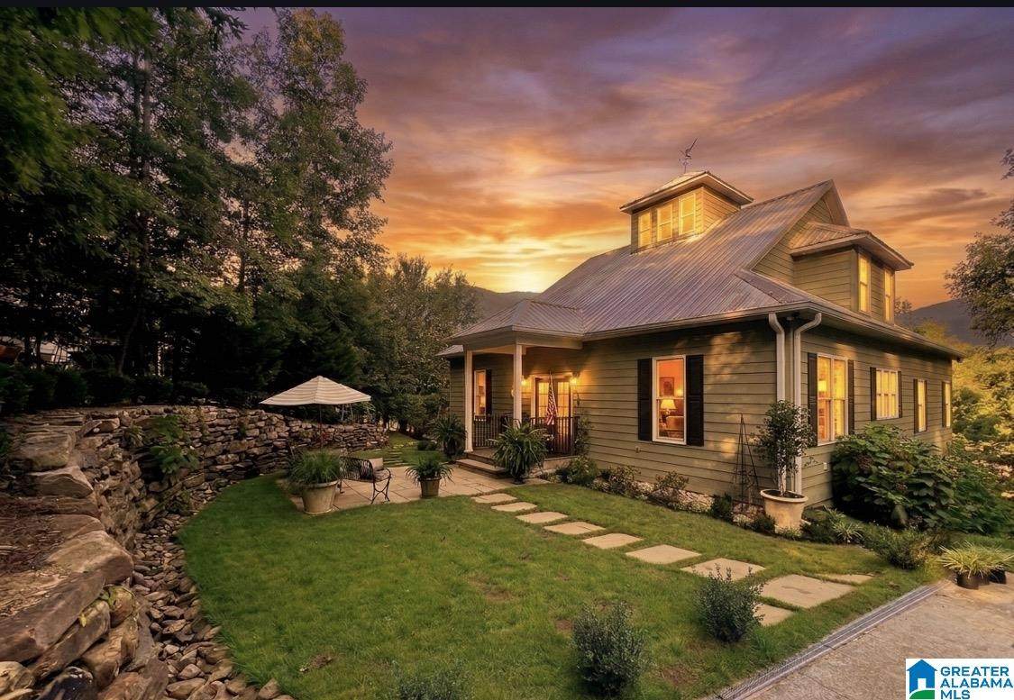
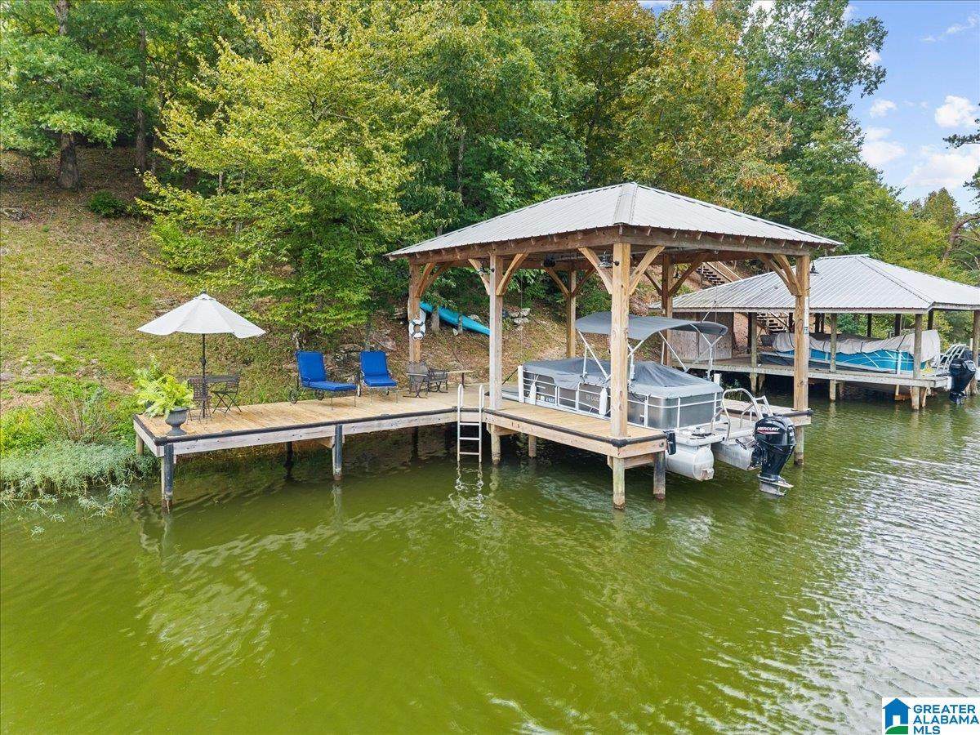
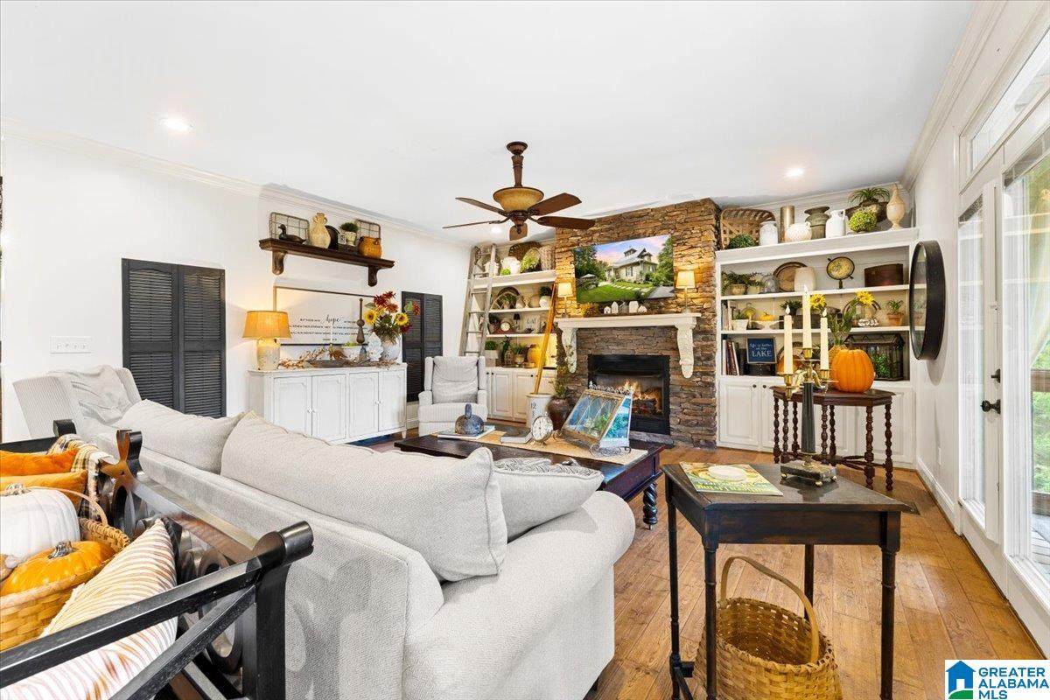
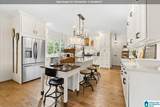
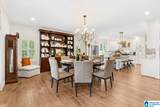
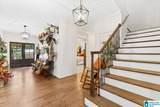
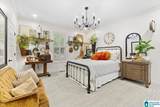
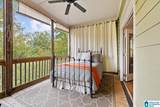
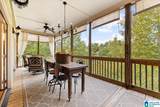
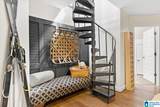
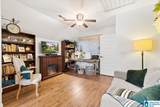
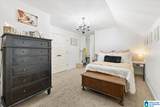
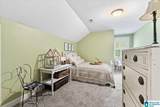
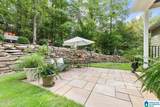
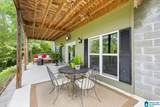
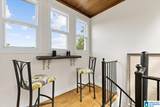
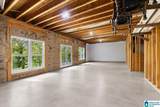
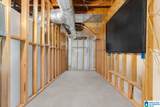
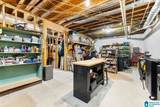
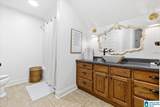
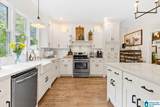
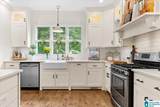
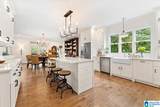
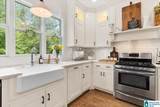
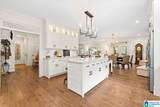
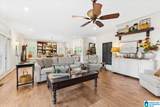
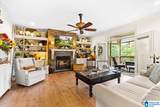
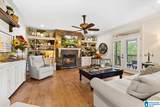
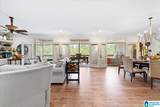
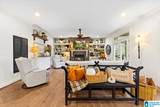
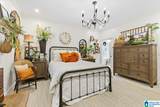
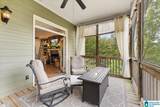
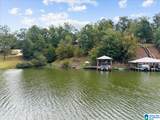
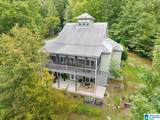
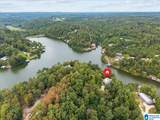
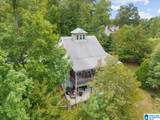
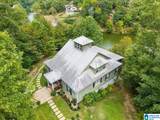
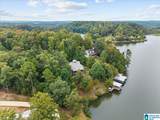
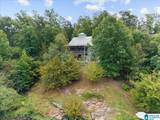
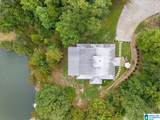
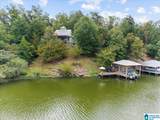
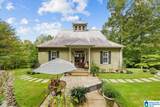
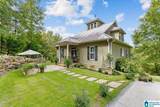
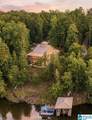
Hamptons-style cottage design sitting on Highland Lake(257 ac. & 15 miles of shoreline) refines this sprawling 3 BR/2.5 BA home + room to expand in MIL apartment, offers warmth, character, & multiple living spaces tailored for active lifestyles. Hardwood floors, custom built-ins, & an abundance of fine custom cabinetry throughout. Chefs kitchen features a farmhouse sink & an open layout connecting to a sunlit breakfast area and a cozy keeping room with a stone fireplace. Outdoors you will find french doors open to an inviting screened porch designed for relaxed outdoor living. Zoysia grass with limestone walkway professional accented with river rock & landscaping. Custom boat house with private pier.Owners suite is a private, serene retreat featuring a luxurious bath & multiple closets. Basement expansion offers a partially completed MIL suite equipped with a living room, kitchen, bedroom, full bath, plus room for an interior workshop.

Monthly Payment Calculator


Greater Alabama MLS (Birmingham Association of Realtors) logo © 2026 Greater Alabama MLS. IDX information is provided exclusively for consumers’ personal, non-commercial use and may not be used for any purpose other than to identify prospective properties consumers may be interested in purchasing. IDX content is not guaranteed accurate by the MLS or Blueprint Realty Company. Data last updated: 2026-10-15T00:31:06.597.

www.jasonwill.com/homes/180923100
Print Image

126 Gurley Drive Oneonta, AL 35121

  • Price: $699,999
  • Status: Active
  • On Site: 39 Days
  • MLS #: 21464230
3
Beds
2
Baths
1
½ Baths
1.18
Acres
2,588
SQFT
$270
$/SQFT
2010
Built
Neighborhood:
Highland Lake
County:
Blount
Area:
Cleveland, Locustfork, Oneonta
Elementary School:
Appalachian
Middle School:
Appalachian
High School:
Appalachian
Property Description
Hamptons-style cottage design sitting on Highland Lake(257 ac. & 15 miles of shoreline) refines this sprawling 3 BR/2.5 BA home + room to expand in MIL apartment, offers warmth, character, & multiple living spaces tailored for active lifestyles. Hardwood floors, custom built-ins, & an abundance of fine custom cabinetry throughout. Chefs kitchen features a farmhouse sink & an open layout connecting to a sunlit breakfast area and a cozy keeping room with a stone fireplace. Outdoors you will find french doors open to an inviting screened porch designed for relaxed outdoor living. Zoysia grass with limestone walkway professional accented with river rock & landscaping. Custom boat house with private pier.Owners suite is a private, serene retreat featuring a luxurious bath & multiple closets. Basement expansion offers a partially completed MIL suite equipped with a living room, kitchen, bedroom, full bath, plus room for an interior workshop.
Exterior Features

Carport Spaces 0 Construction Siding-Hardiplank Decks Covered (DECK)Screened (DECK) Decks YN Yes Exterior Features Boat House PrivateDock PrivatePorchPorch Screened Garage Spaces Bsmt Lvl 0 Garage Spaces Main Lvl 0 Garden Patio YN No Log Home YN No Lot Description AcreageCorner LotCul-de-sacInterior LotSome TreesSubdivision Lot View Lake/Water View Lot View YN Yes Parking Driveway Parking Patio Covered - (PATIO) Patio YN Yes Pool YN No Waterfront Name HIGHLAND LAKE Waterfront YN Yes

Interior Features

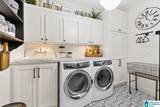
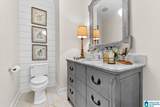
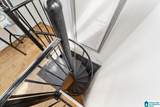
Attic Walk-In Attic YN Yes Basement Finished Both Fin and Unfin Basement Style Full Basement Basement Type Daylight Basement Bed Bath Features Garden TubLinen ClosetSeparate ShowerSeparate VanitiesShared BathSplit BedroomsTub/Shower ComboWalk-In Closets Ceilings Smooth Ceilings Cooling Central (COOL) Dryer Hookups Dryer-Electric Fireplace Details Brick (FIREPL) Fireplace Location Living Room (FIREPL) Fireplace Type Gas (FIREPL) Fireplaces 1 Floors Hardwood Laminate Foundation Basement Heating Central (HEAT) Interior Features French DoorsMultiple StaircasesRecess LightingSplit BedroomWorkshop (INT) Kitchen Equipment Cooktop-GasDishwasher Built-InMicrowave Built-InSelf-CleaningPlumbed for Gas in KitRefrigeratorSome Stainless Appl Laundry Features Washer Hookup Laundry Location Laundry (MLVL) Laundry Space Room Laundry YN Yes Levels 2+ Story Loft YN No Room Eight Bedroom Room Five Kitchen Room Four Laundry Room Nine Full Bath Room One Master Bath Room Seven Bedroom Room Six Living/Dining Room Ten Bonus Room Three Half Bath Room Two Master Bedroom Rooms Bedroom (ROOM)Bonus (ROOM)Full Bath (ROOM)Half Bath (ROOM)Kitchen (ROOM)Laundry (ROOM)Living/Dining (ROOM)Master Bath (ROOM)Master Bedroom (ROOM) Split Foyer YN No Split Level YN No Total Baths 3 Tri Level YN No Water Heater Electric (WTRHTR)

Property Features

Amenities Boat LaunchBoats-Motorized AllowedClubhouseFishingParkPlaygroundPrivate LakeSwimming AllowedWater Access Association Fee Frequency Yearly Association Fee YN Yes Fee Includes Common Grounds Mntc Financing CashConventionalFHAVA Historic Register YN No Sales Type N/A Sewer / Septic Septic Underground Utilities YN Yes Water Public Water Year Built Desc Existing

Listing provided by Keller Williams Realty Blount: 205-274-7707.


Greater Alabama MLS (Birmingham Association of Realtors) logo © 2026 Greater Alabama MLS. IDX information is provided exclusively for consumers’ personal, non-commercial use and may not be used for any purpose other than to identify prospective properties consumers may be interested in purchasing. IDX content is not guaranteed accurate by the MLS or Blueprint Realty Company. Data last updated: 2026-10-15T00:31:06.597.

 
https://bt-photos.global.ssl.fastly.net/birmingham/orig_boomver_3_21464230-2.jpg https://bt-photos.global.ssl.fastly.net/birmingham/orig_boomver_3_21464230-2.jpg https://bt-photos.global.ssl.fastly.net/birmingham/orig_boomver_3_21464230-2.jpg
Logo
Blueprint Realty Company
1974 Chandalar Drive, Suite E
Pelham AL, 35214
Greater Alabama MLS (Birmingham Association of Realtors) logo Listing provided courtesy of Keller Williams Realty Blount.
© 2026 Greater Alabama MLS.