Skip To Content

1281 49TH PLACE S

Birmingham, AL 35222
  • $274,900
  • STATUS: Active
  • ON SITE: 38 Days
  • MLS #: 21464193
Price Reduced
$274,900
  • 3
    BEDS
  • 0.27
    ACRES
  • 2
    BATHS
  • 0
    1/2 BATHS
  • 1,222
    SQFT
  • $225
    $/SQFT
Neighborhood:
Type:
Single-Family Home
Built:
1959
County:

School Information

Elementary School:
Middle School:
High School:
Greater Alabama MLS (Birmingham Association of Realtors) logo Listing provided courtesy of RealtySouth-OTM-Acton Rd.
© 2026 Greater Alabama MLS.


Description

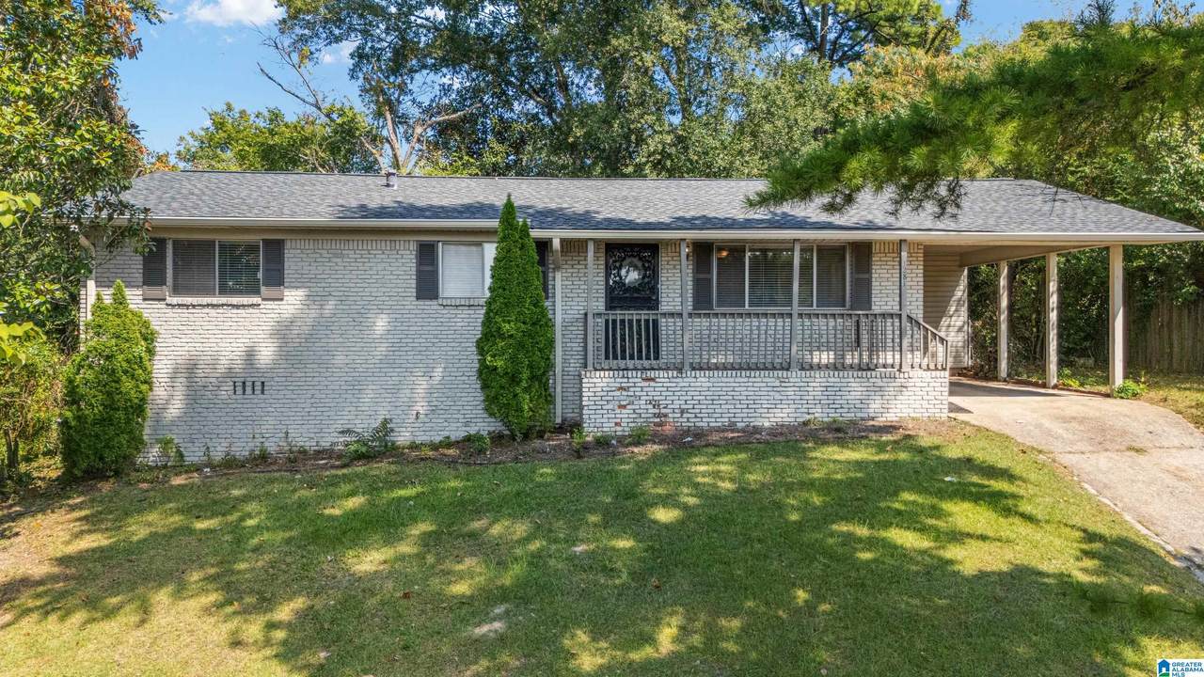
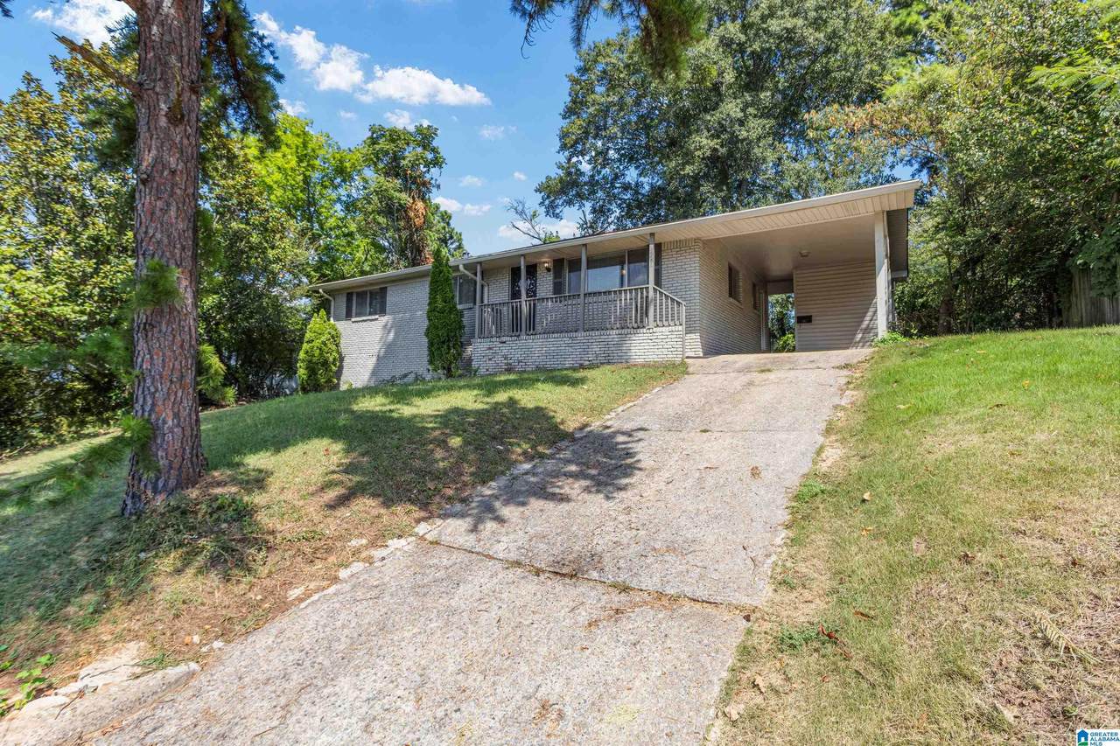
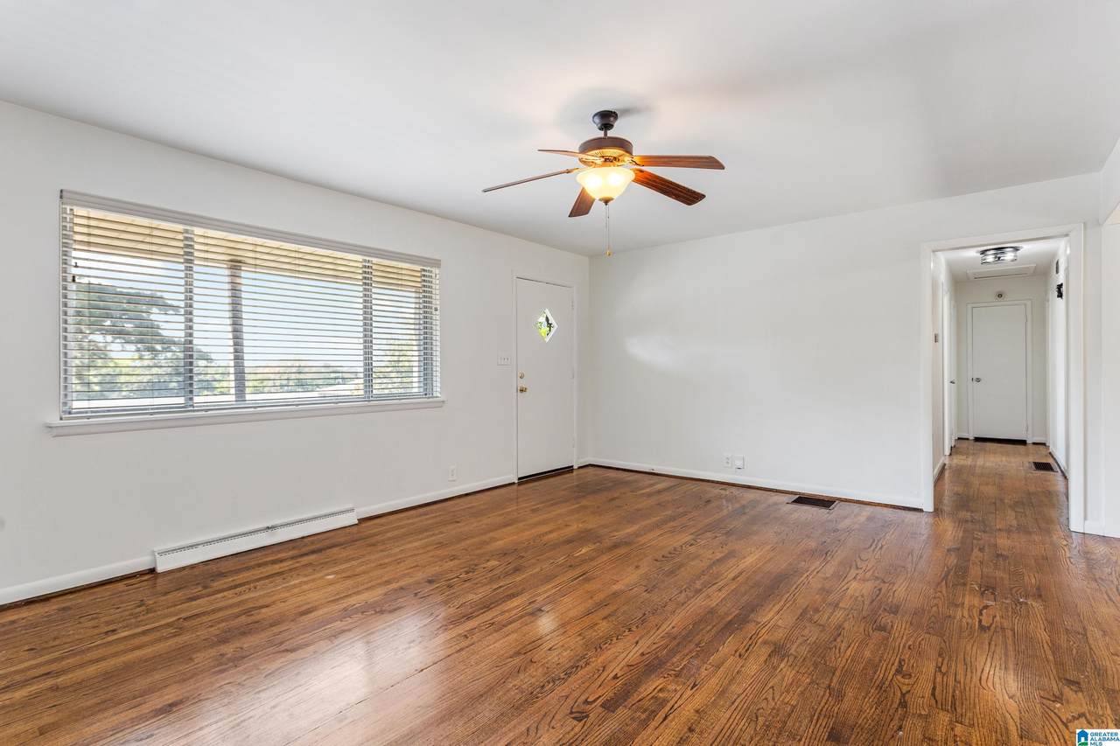
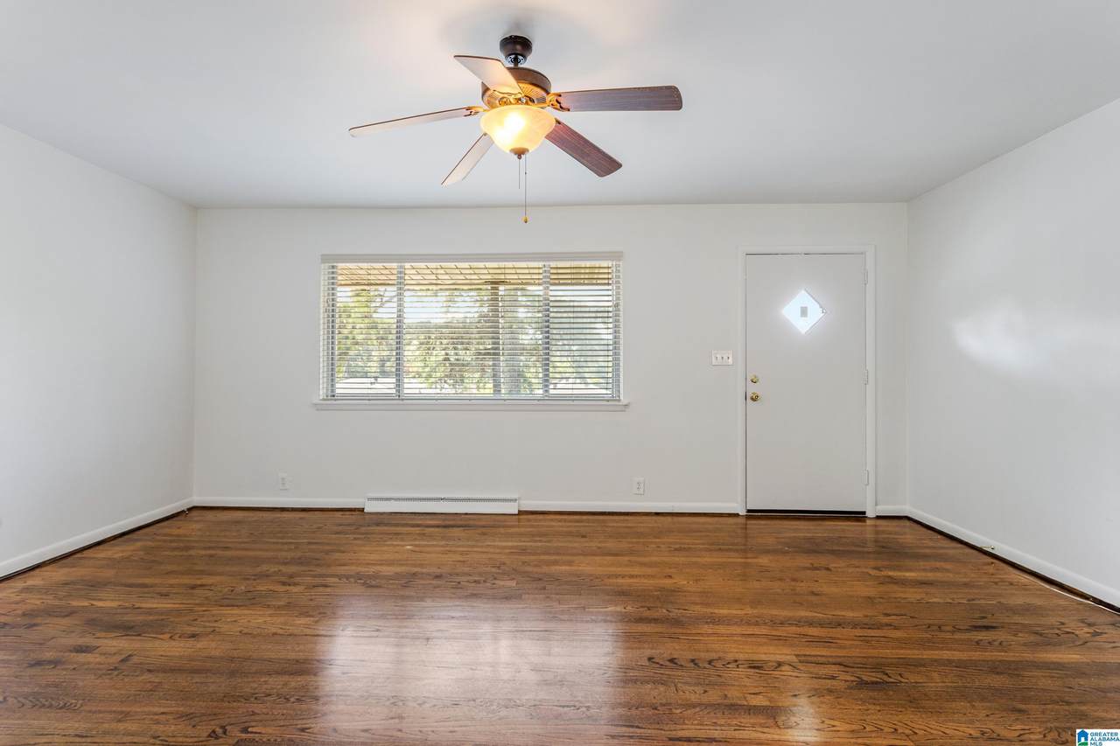
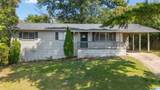
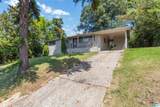
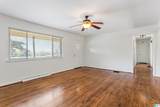
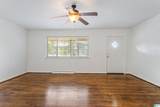
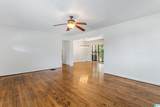
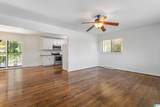
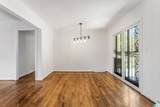
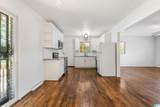
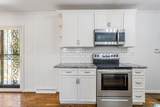
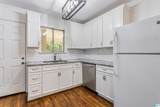
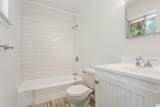
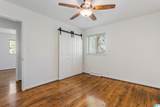
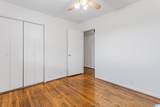
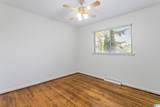
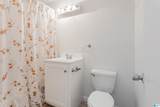
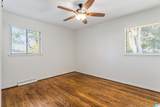
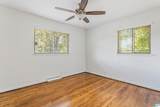
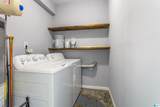
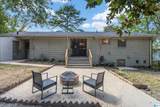
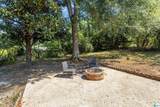
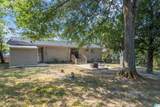
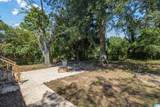
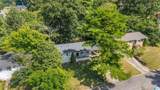
Easy Crestwood living meets timeless charm in this classic brick ranch, where hardwood floors, thoughtful updates, and a private backyard create a home that feels both comfortable and connected. The living spaces flow naturally from room to room, with gleaming hardwoods throughout and updated baths featuring tile floors. The refreshed kitchen pairs granite countertops, stainless appliances, and a subway tile backsplash, while the utility room just off the carport adds everyday convenience with a washer and dryer that remain, plus an additional storage room. Out back, a large patio and private yard provide the perfect setting for grilling, gathering, or giving kids and pets room to play and enjoy nature. Just over a mile from Crestwood Park and less than two miles from Avondale Park, with easy access to downtown Birmingham, UAB, and major medical centers, this is Crestwood living at its best—neighborhood character, parks, local favorites, and an easy connection to the city.

Monthly Payment Calculator


Greater Alabama MLS (Birmingham Association of Realtors) logo © 2026 Greater Alabama MLS. IDX information is provided exclusively for consumers’ personal, non-commercial use and may not be used for any purpose other than to identify prospective properties consumers may be interested in purchasing. IDX content is not guaranteed accurate by the MLS or Blueprint Realty Company. Data last updated: 2026-10-13T00:30:46.237.

www.jasonwill.com/homes/180909280
Print Image

1281 49TH PLACE S Birmingham, AL 35222

  • Price: $274,900
  • Status: Active
  • On Site: 38 Days
  • MLS #: 21464193
3
Beds
2
Baths
0
½ Baths
0.27
Acres
1,222
SQFT
$225
$/SQFT
1959
Built
Neighborhood:
Crestwood Hills
County:
Jefferson
Area:
Avondale, Crestwood, Highland Pk, Forest Pk
Elementary School:
Avondale
Middle School:
Putnam, W E
High School:
Woodlawn
Property Description
Easy Crestwood living meets timeless charm in this classic brick ranch, where hardwood floors, thoughtful updates, and a private backyard create a home that feels both comfortable and connected. The living spaces flow naturally from room to room, with gleaming hardwoods throughout and updated baths featuring tile floors. The refreshed kitchen pairs granite countertops, stainless appliances, and a subway tile backsplash, while the utility room just off the carport adds everyday convenience with a washer and dryer that remain, plus an additional storage room. Out back, a large patio and private yard provide the perfect setting for grilling, gathering, or giving kids and pets room to play and enjoy nature. Just over a mile from Crestwood Park and less than two miles from Avondale Park, with easy access to downtown Birmingham, UAB, and major medical centers, this is Crestwood living at its best—neighborhood character, parks, local favorites, and an easy connection to the city.
Exterior Features

Carport Spaces 1 Construction 4 Sides BrickBrick Over Foundation Decks Open (DECK) Decks YN Yes Exterior Features Fenced YardPorch Garage Spaces Bsmt Lvl 0 Garage Spaces Main Lvl 0 Garden Patio YN No Log Home YN No Lot Description Interior LotSome TreesSubdivision Lot View YN No Parking AttachedParking (MLVL) Patio Open (PATIO) Patio YN Yes Pool YN No Waterfront YN No

Interior Features

Attic Pull-Down Attic YN Yes Bed Bath Features Linen ClosetTub/Shower Combo Ceilings Smooth Ceilings Cooling Central (COOL)Electric (COOL) Dryer Hookups Dryer-Electric Fireplaces 0 Floors HardwoodTile Floor Foundation Crawl Space Heating Central (HEAT) Interior Features None Kitchen Equipment Dishwasher Built-InMicrowave Built-InSelf-CleaningSome Stainless ApplStove-Electric Kitchen Features Eating Area Laundry Features Washer Hookup Laundry Location Laundry (MLVL) Laundry Space Garage AreaRoom Laundry YN Yes Levels 1-Story Loft YN No Room Eight Living Room Five Full Bath Room Four Bedroom Room One Master Bedroom Room Seven Dining Room Room Six Kitchen Room Three Bedroom Room Two Master Bath Rooms Bedroom (ROOM)Dining Room (ROOM)Full Bath (ROOM)Kitchen (ROOM)Master Bath (ROOM)Master Bedroom (ROOM) Split Foyer YN No Split Level YN No Total Baths 2 Tri Level YN No Water Heater Gas (WTRHTR)

Property Features

Amenities Street Lights Association Fee YN No Energy Green Features Ceiling FansDoub Paned WindowsInsulated DoorRidge Vent Financing CashConventionalFHAVA Historic Register YN No Sales Type N/A Sewer / Septic Connected Underground Utilities YN No Water Public Water Year Built Desc Existing

Listing provided by RealtySouth-OTM-Acton Rd: 205-978-9000.


Greater Alabama MLS (Birmingham Association of Realtors) logo © 2026 Greater Alabama MLS. IDX information is provided exclusively for consumers’ personal, non-commercial use and may not be used for any purpose other than to identify prospective properties consumers may be interested in purchasing. IDX content is not guaranteed accurate by the MLS or Blueprint Realty Company. Data last updated: 2026-10-13T00:30:46.237.

 
https://bt-photos.global.ssl.fastly.net/birmingham/1280_boomver_1_21464193-2.jpg https://bt-photos.global.ssl.fastly.net/birmingham/1280_boomver_1_21464193-2.jpg https://bt-photos.global.ssl.fastly.net/birmingham/1280_boomver_1_21464193-2.jpg
Logo
Blueprint Realty Company
1974 Chandalar Drive, Suite E
Pelham AL, 35214
Greater Alabama MLS (Birmingham Association of Realtors) logo Listing provided courtesy of RealtySouth-OTM-Acton Rd.
© 2026 Greater Alabama MLS.