


Skip To Content

129 Savannah Square

Fairhope, AL 36532
  • $899,900
  • STATUS: Active Under Contract
  • ON SITE: 39 Days
  • MLS #: 409788
Under Contract
UPDATED: 10 min ago
$899,900
  • 3
    BEDS
  • 0.2
    ACRES
  • 3
    BATHS
  • 1
    1/2 BATHS
  • 3,496
    SQFT
  • $257
    $/SQFT
Neighborhood:
Type:
Single-Family Home
Built:
2009
County:
Area:

School Information

Elementary School:
Middle School:
High School:

Description

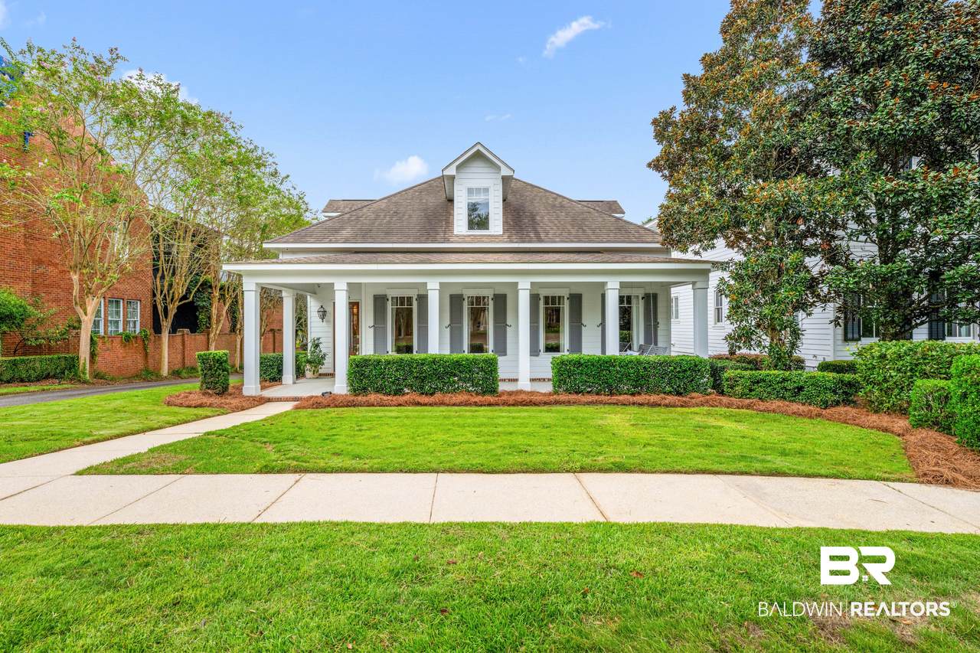
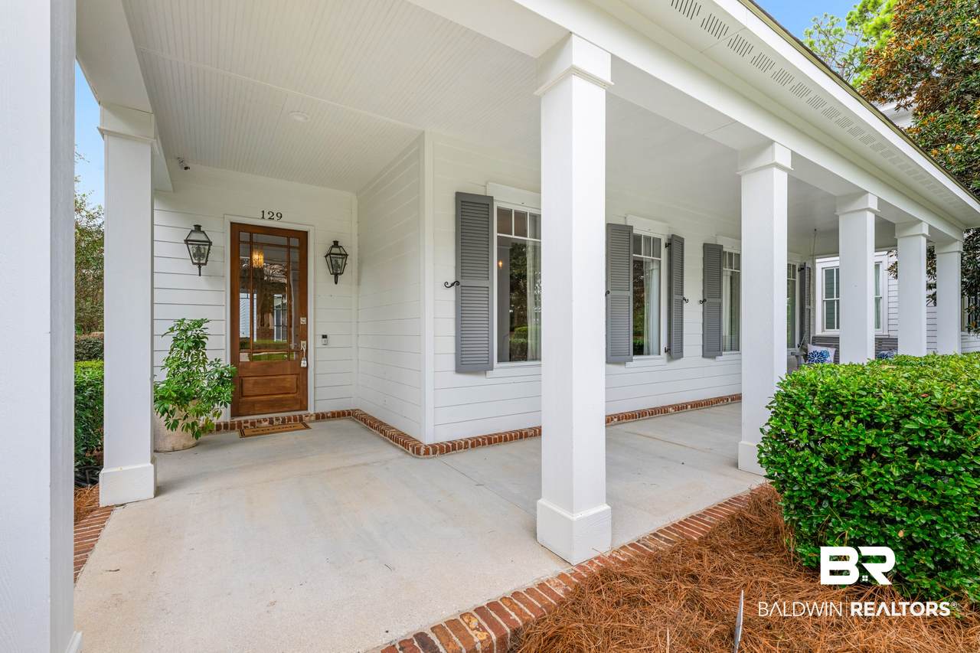
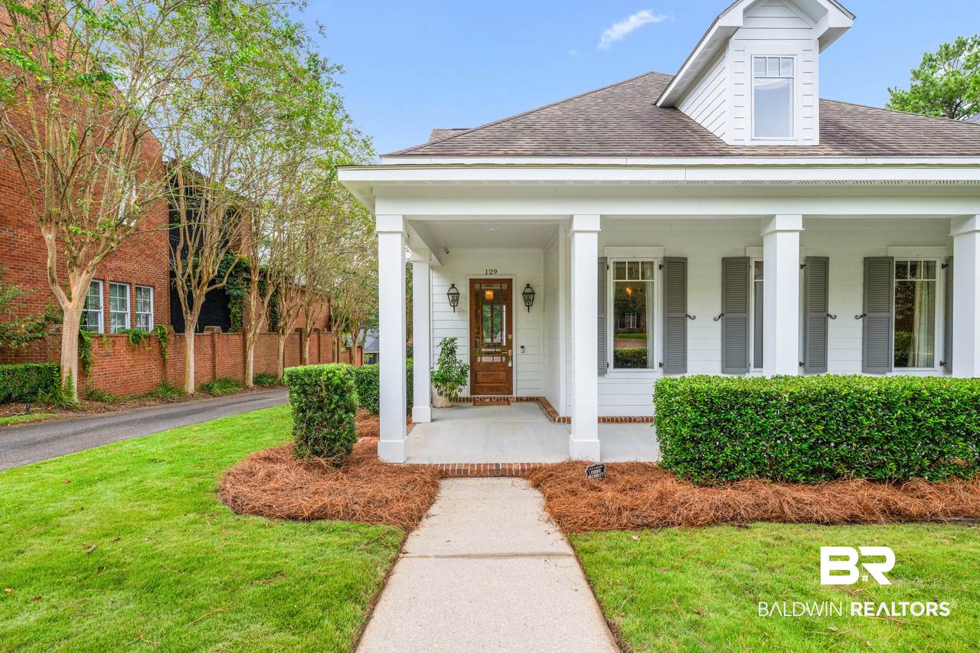
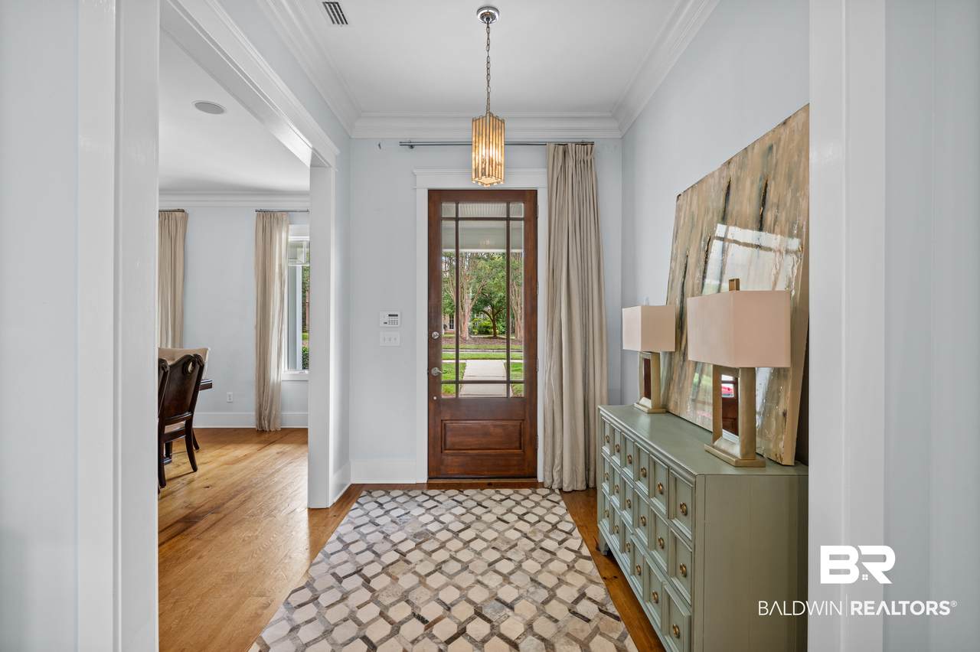
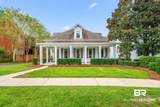
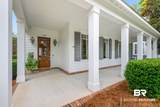
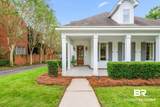
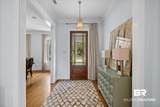
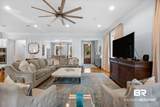
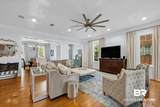
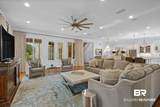
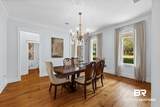
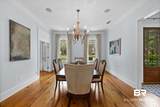
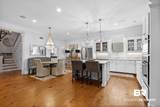
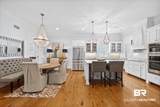
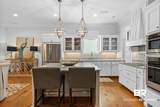
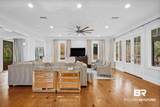
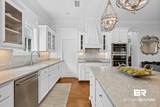
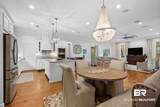
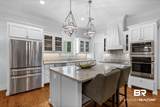
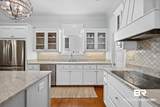
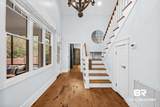
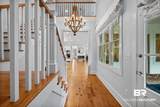
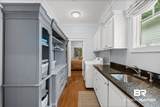
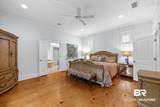
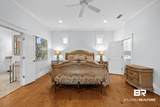
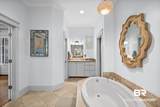
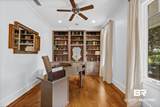
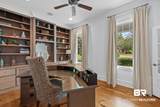
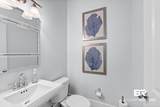
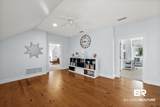
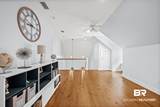
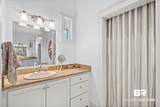
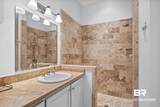
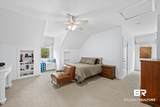
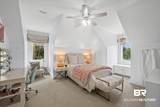
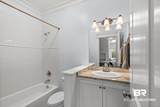
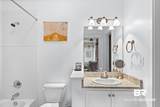
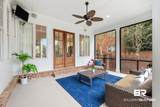
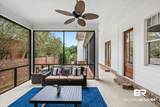
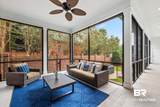
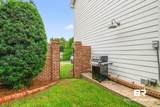
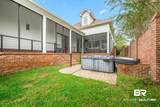
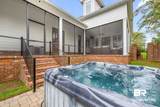
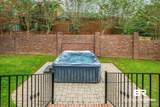
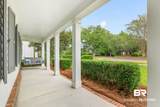
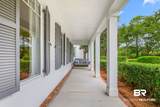
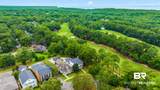
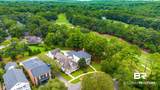
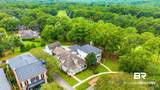
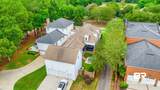
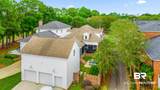
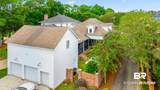
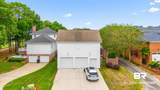
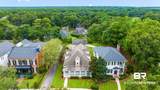
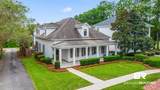
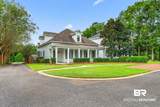
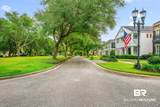
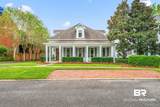
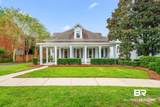
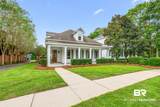
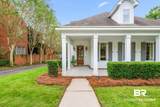
Welcome to this stunning residential property located in the charming city of Fairhope, Alabama. This spacious home features three well-appointed bedrooms and three full bathrooms, plus a convenient half-bath, making it ideal for comfortable living. The area above the garage is already floored and equipped with plumbing and electricity, making it ready for your finishing touches as a private guest suite or spacious bonus room. This traditional-style residence offers ample room to create cherished memories. The home showcases a classic design with modern conveniences. Positioned on a 0.201-acre lot, the property enjoys a peaceful cul-de-sac setting within the attractive Eastern Rock Creek community. The inviting living spaces are adorned with high ceilings, beautiful pine flooring, and large windows that fill the rooms with natural light, creating a warm and welcoming atmosphere. The kitchen is a culinary enthusiast’s dream, featuring upscale natural stone countertops, a gorgeous backsplash, and high-quality appliances—including a double oven and built-in cooktop—making it perfect for preparing meals and entertaining guests. Additional features include an attached double garage and a golf cart entrance, ensuring convenient storage options. Both HVAC's were replaced in July, 2026. Step outside to enjoy the lovely outdoor areas, complete with a screened porch, fenced backyard & hot tub. All which provides an ideal setting for outdoor gatherings or relaxing evenings. This home is truly a must-see!

Monthly Payment Calculator


Listing information © 2026 Baldwin County Association of REALTORS® MLS. IDX information is provided exclusively for consumers' personal, non-commercial use and may not be used for any purpose other than to identify prospective properties consumers may be interested in purchasing. Data is deemed reliable but is not guaranteed accurate by the MLS or Blueprint Realty Company. Data last updated 2026-10-07T18:27:52.043.

www.jasonwill.com/homes/180673993
Print Image

129 Savannah Square Fairhope, AL 36532

  • Price: $899,900
  • Status: Active Under Contract
  • On Site: 39 Days
  • Updated: 10 min ago
  • MLS #: 409788
3
Beds
3
Baths
1
½ Baths
0.2
Acres
3,496
SQFT
$257
$/SQFT
2009
Built
Neighborhood:
Eastern Rock Creek
County:
Baldwin
Area:
Fairhope
Elementary School:
Fairhope East Elementary
Middle School:
Fairhope Middle
High School:
Fairhope High
Property Description
Welcome to this stunning residential property located in the charming city of Fairhope, Alabama. This spacious home features three well-appointed bedrooms and three full bathrooms, plus a convenient half-bath, making it ideal for comfortable living. The area above the garage is already floored and equipped with plumbing and electricity, making it ready for your finishing touches as a private guest suite or spacious bonus room. This traditional-style residence offers ample room to create cherished memories. The home showcases a classic design with modern conveniences. Positioned on a 0.201-acre lot, the property enjoys a peaceful cul-de-sac setting within the attractive Eastern Rock Creek community. The inviting living spaces are adorned with high ceilings, beautiful pine flooring, and large windows that fill the rooms with natural light, creating a warm and welcoming atmosphere. The kitchen is a culinary enthusiast’s dream, featuring upscale natural stone countertops, a gorgeous backsplash, and high-quality appliances—including a double oven and built-in cooktop—making it perfect for preparing meals and entertaining guests. Additional features include an attached double garage and a golf cart entrance, ensuring convenient storage options. Both HVAC's were replaced in July, 2026. Step outside to enjoy the lovely outdoor areas, complete with a screened porch, fenced backyard & hot tub. All which provides an ideal setting for outdoor gatherings or relaxing evenings. This home is truly a must-see!
Exterior Features

Architectural Style Traditional Boat Facilities None Construction Foundation Slab Exterior Features Irrigation Sprinkler Exterior Finish ConcreteBoard Garage YN Yes Parking Features AttachedGolf Cart GarageDouble GarageOther/See RemarksGarage Door Opener Patio And Porch Features PatioRear PorchFront PorchCovered PatioPorch Screened Pool Features None Roof Composition Shingle Window Features Window Treatments

Interior Features

Appliances CooktopDisposalMicrowaveDishwasherDouble OvenRefrigeratorElectric RangeCentral VacuumSmoke DetectorOther/See Remarks Cooling Electric Cooling YN Yes Dining Area BreakfastBarOtherSeeRemarksSeparateDiningRoomBreakfastAreaKitchen Elevators Total 0 Energy Saving Features CeilingFansOtherSeeRemarksDoublePaneWindowsTanklessWaterHeaterEnergyEfficientAppliances Fireplace Features No Fireplace Fireplace YN No Fireplaces Total 0 Flooring TileWoodOther Floors/See Remarks Furnished Unfurnished Heating CentralElectric Heating Cooling CentralHeatCentralElectricCentralElectricCool Heating YN Yes Interior Features StorageCeiling Fan(s)High CeilingsSplit Bedroom Plan Interior Stories OneAndAHalf Number Of Fireplaces 0 Other Rooms BonusRoomOfficeStudyOtherSeeRemarksUtilityRoomInside Primary Bed Bath WalkInClosetOtherSeeRemarksFirstFloorPrimary

Property Features

Additional Parcels YN No Association Fee 650 Association Fee Frequency Annually Association Fee Includes Taxes Common AreaCommon Area InsuranceAssociation ManagementCommon Area Maintenance Association YN Yes Community Amenities None Community Features None Construction Status Resale Current Financing ConventionalCash Fencing Fenced Flood Zone X Governing Municipality Fairhope Green Verification YN No Home Warranty YN No Lot Features Cul-De-SacSubdivisionLess Than 1 Acre Mineral Rights Unknown Ownership Type Whole Full Pets Allowed Yes Power Production YN No Property Amenities PatioFencedPorchBackStorageInPorchFrontCeilingFansCoveredPatioHighCeilingsPorchScreenedSecuritySystemOtherSeeRemarksWindowTreatmentsSplitBedroomPlanIrrigationSprinklerAutomaticGarageDoor Property Sub Type Residential Detached Property Tax 3483.12 Rentals Allowed Unknown Security Features Security System Special Listing Conditions None Utilities Natural Gas AvailableUnderground UtilitiesWater CitySewage CityWater Heater GasRiviera UtilitiesFairhope UtilitiesWater Heater Tankless Water Property Type NoWaterfront Waterfront Features No Waterfront

Listing provided by Bayside Real Estate Group: . Listing information © 2026 Baldwin County Association of REALTORS® MLS.


Listing information © 2026 Baldwin County Association of REALTORS® MLS. IDX information is provided exclusively for consumers' personal, non-commercial use and may not be used for any purpose other than to identify prospective properties consumers may be interested in purchasing. Data is deemed reliable but is not guaranteed accurate by the MLS or Blueprint Realty Company. Data last updated 2026-10-07T18:27:52.043.
 
https://bt-photos.global.ssl.fastly.net/baldwin/1280_boomver_2_409788-2.jpg https://bt-photos.global.ssl.fastly.net/baldwin/1280_boomver_2_409788-2.jpg https://bt-photos.global.ssl.fastly.net/baldwin/1280_boomver_2_409788-2.jpg
Logo
Blueprint Realty Company
1974 Chandalar Drive, Suite E
Pelham AL, 35214