









Description
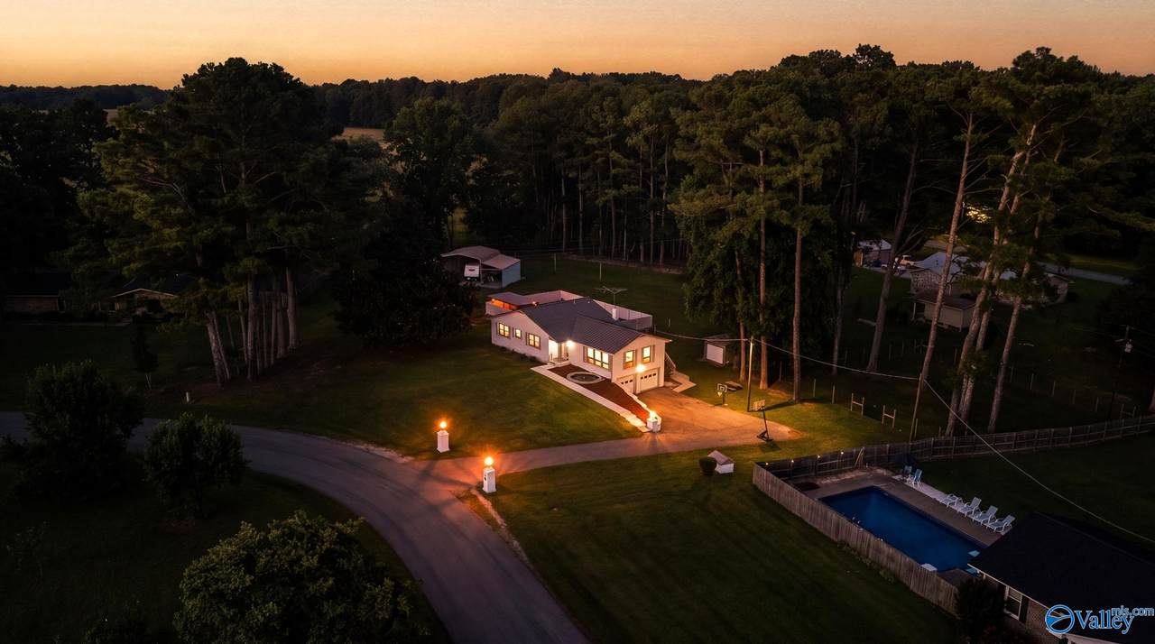
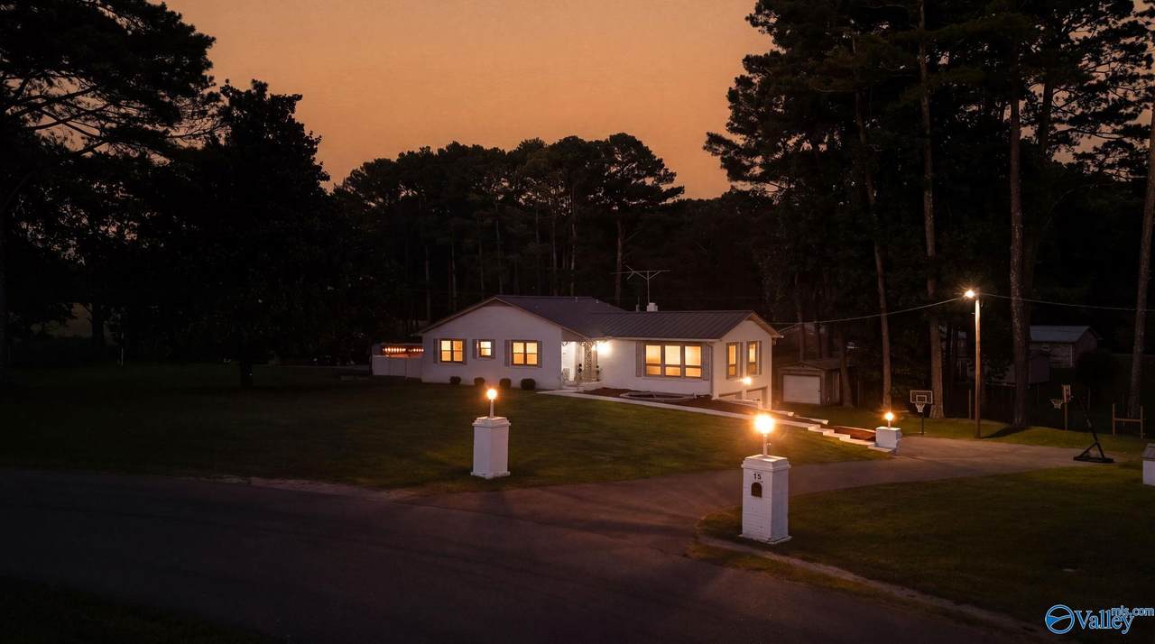
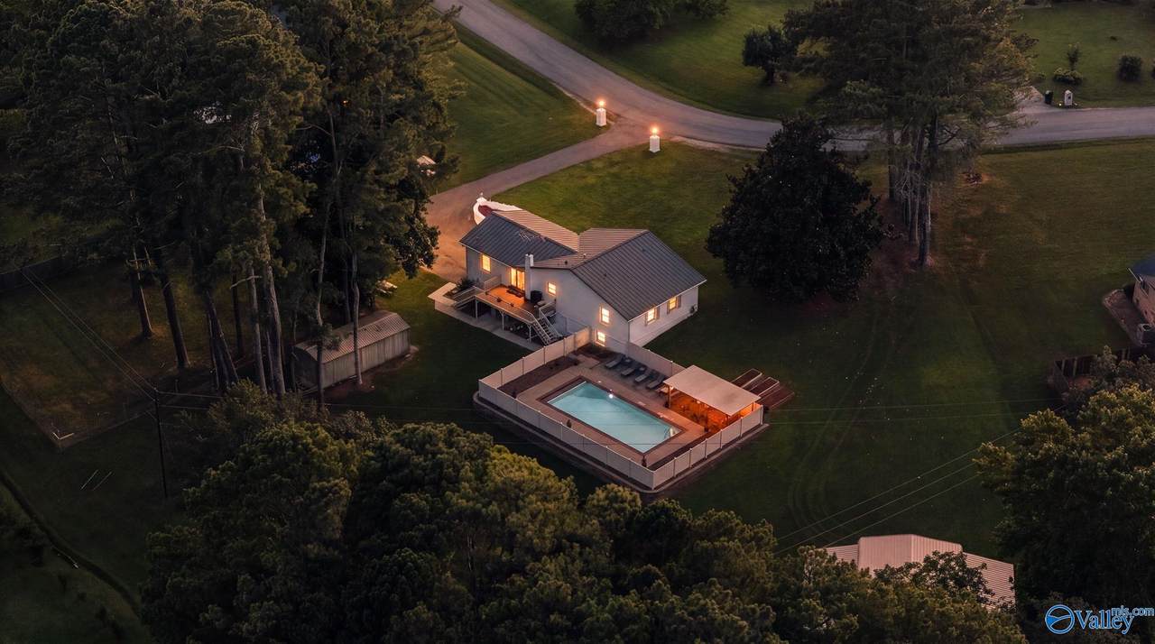
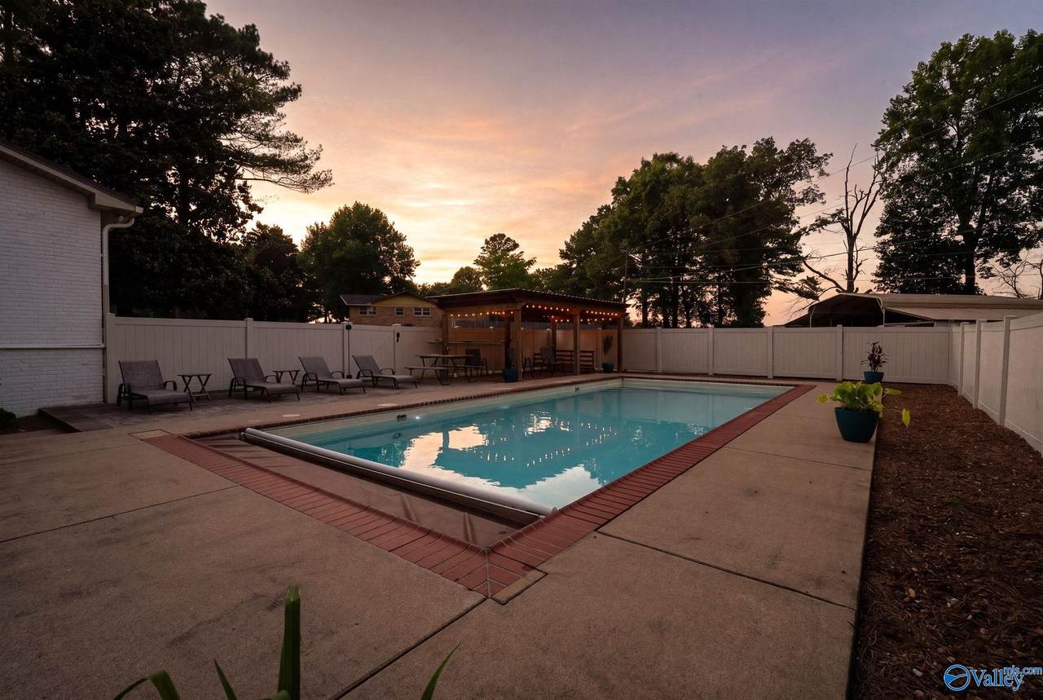
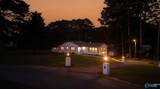
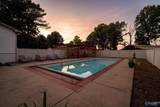
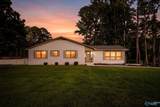
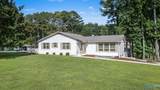
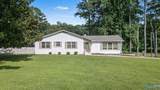
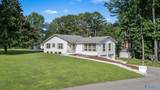
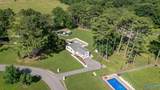
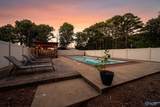
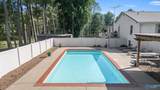
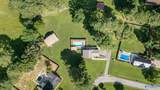
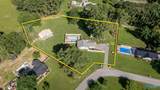
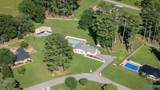
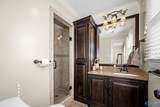
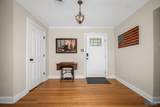
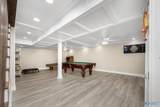
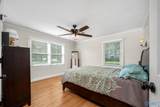
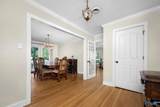
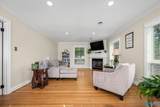
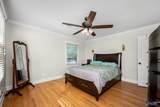
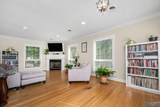
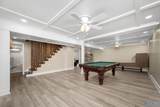
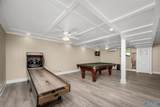
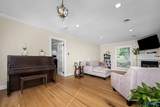
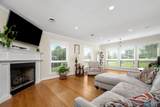
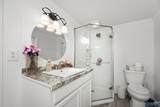
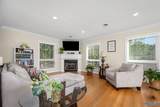
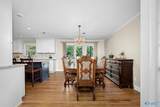
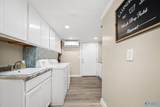
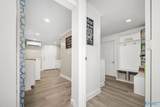
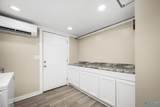
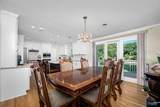
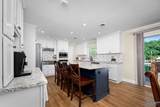
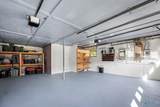
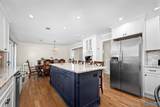
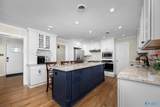
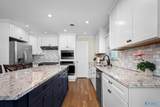
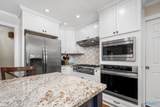
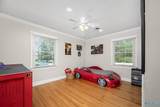
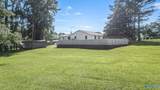
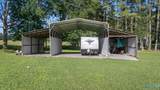
Welcome home to LUXURY, COMFORT, and PEACE OF MIND! Nestled on 1.7± SCENIC acres, this BEAUTIFULLY remodeled 2,700± sq. ft. ALL-BRICK home is packed with high-end upgrades and exceptional amenities!! Offering 4 bedrooms, 3 full bathrooms, and a spacious BONUS room, this thoughtfully designed home features a flexible, inviting layout with wood, LVP, and tile flooring throughout. The kitchen is sure to impress with granite countertops, stainless steel appliances, a gas range, and a pantry, while the natural gas fireplace creates a warm and welcoming focal point in the living area. Built for EFFICIENCY and RELIABILITY, this home includes a tankless water heater, seamless roof, and a natural gas
-
4BEDS
-
1.7ACRES
-
3BATHS
-
01/2 BATHS
-
2,702SQFT
-
$181$/SQFT
School Information
Description
Welcome home to LUXURY, COMFORT, and PEACE OF MIND! Nestled on 1.7± SCENIC acres, this BEAUTIFULLY remodeled 2,700± sq. ft. ALL-BRICK home is packed with high-end upgrades and exceptional amenities!! Offering 4 bedrooms, 3 full bathrooms, and a spacious BONUS room, this thoughtfully designed home features a flexible, inviting layout with wood, LVP, and tile flooring throughout. The kitchen is sure to impress with granite countertops, stainless steel appliances, a gas range, and a pantry, while the natural gas fireplace creates a warm and welcoming focal point in the living area. Built for EFFICIENCY and RELIABILITY, this home includes a tankless water heater, seamless roof, and a natural gas
 © 2026 ValleyMLS. All information provided is deemed reliable but is not guaranteed accurate by the MLS or Blueprint Realty Company and should be independently verified. Listings marked with the ValleyMLS logo are provided courtesy of the ValleyMLS IDX Database. IDX information is provided exclusively for consumers' personal, non-commercial use and may not be used for any purpose other than to identify prospective properties consumers may be interested in purchasing. Data last updated 2026-10-13T00:28:08.32.