
Skip To Content

130 Sunset Vw

Chelsea, AL 35186
  • $1,390,000
  • STATUS: Active
  • ON SITE: 26 Days
  • MLS #: 21465079
UPDATED: 60 min ago
$1,390,000
  • 4
    BEDS
  • 21
    ACRES
  • 3
    BATHS
  • 1
    1/2 BATHS
  • 4,050
    SQFT
  • $343
    $/SQFT
Neighborhood:
Type:
Single-Family Home
Built:
2024
County:
Area:

School Information

Elementary School:
Middle School:
High School:
Greater Alabama MLS (Birmingham Association of Realtors) logo Listing provided courtesy of RE/MAX Advantage.
© 2026 Greater Alabama MLS.


Description

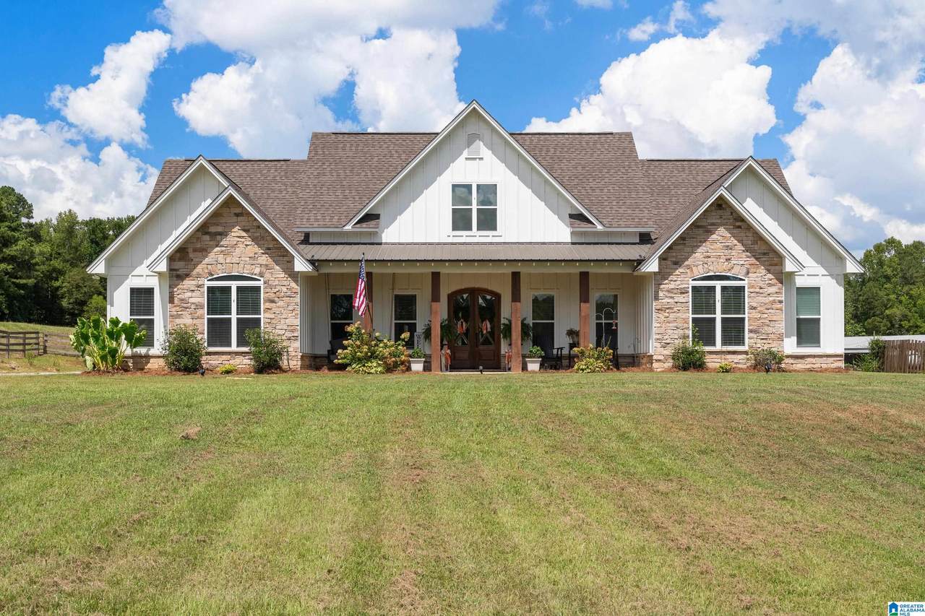
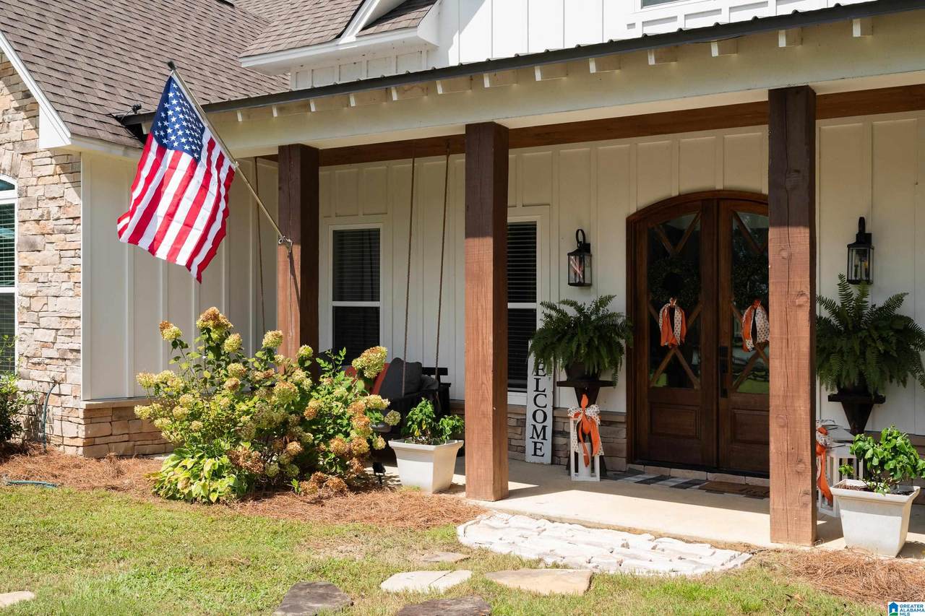
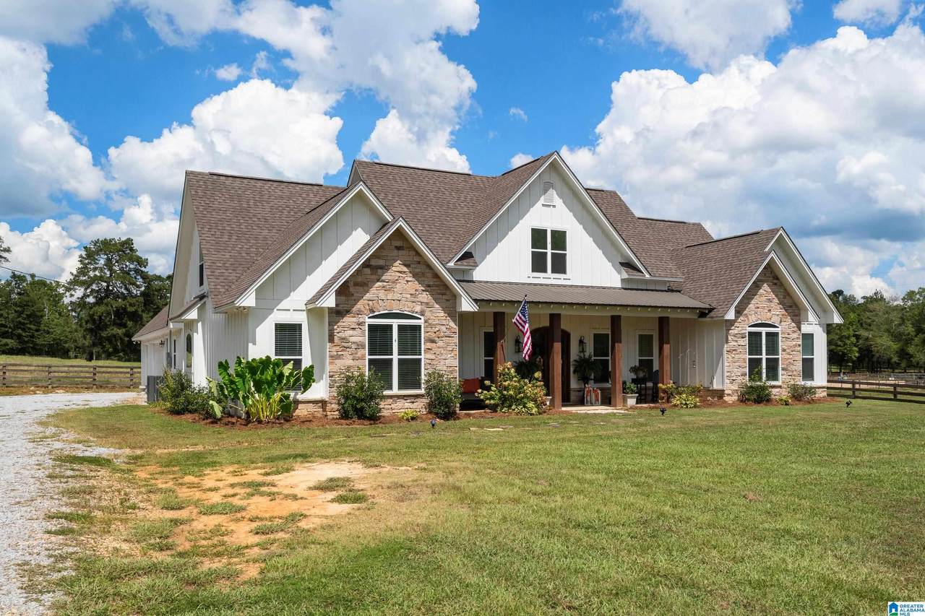
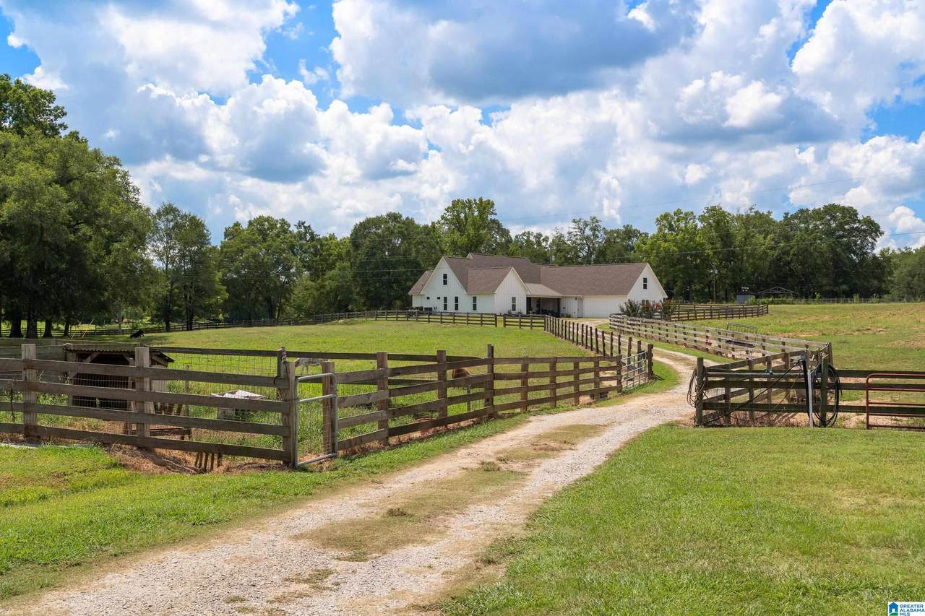
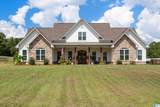
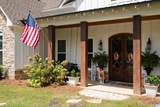
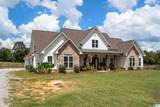
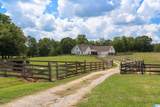
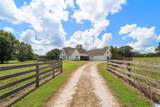
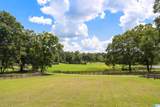
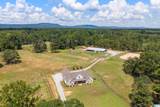
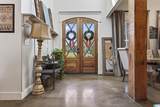
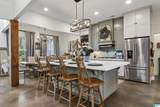
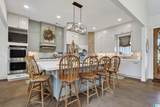
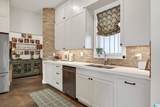
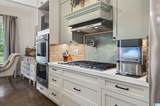
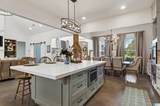
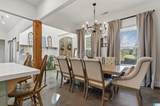
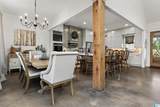
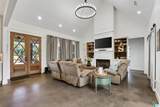
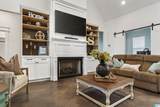
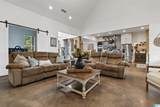
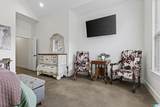
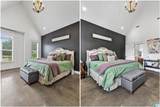
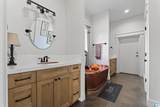
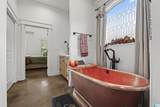
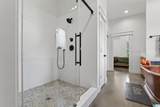
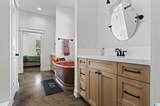
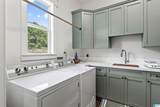
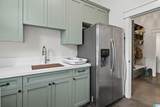
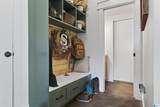
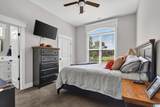
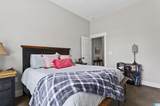
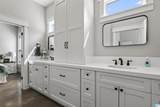
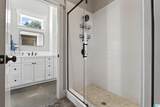
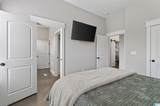
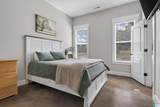
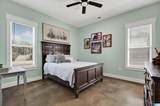
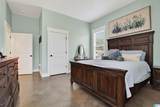
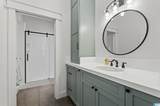
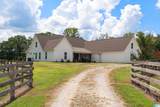
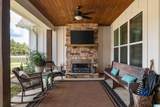
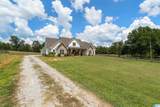
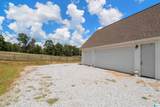
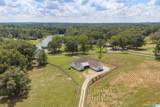
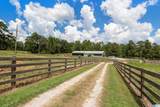
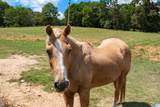
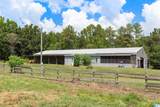
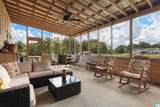
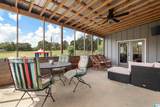
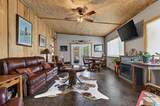
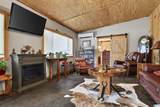
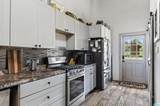
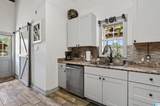
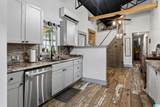
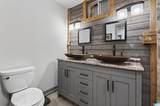
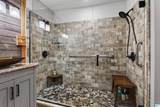
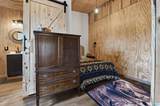
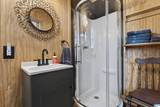
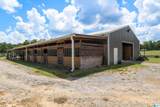
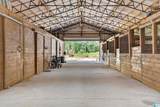
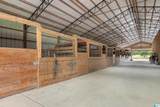
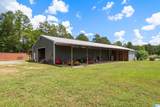
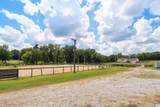
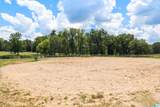
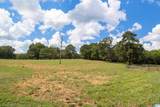
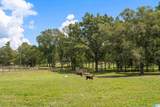
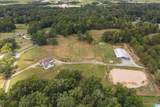
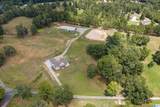
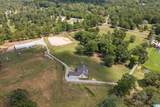
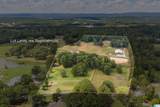
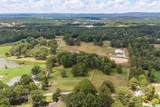
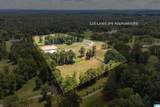
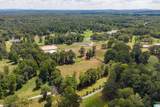
A horse lover’s dream! This stunning 21-acre horse farm features a beautiful, newly built, one-level home offering 4 large bedrooms, 3.5 baths, and a spacious open-concept floor plan that's surrounded by picturesque countryside. The kitchen features quartz countertops and all KitchenAid appliances. Step outside to the covered back patio with an outdoor fireplace overlooking the peaceful pasture. The property is highlighted by a first-class 13-stall barn designed with the equestrian enthusiast in mind. With its own separate entrance, the barn also offers excellent potential for a horse-boarding operation while maintaining privacy for the main residence. Adding even more versatility, the barn features separate living quarters complete with 2 bedrooms, 2 full baths, a fully equipped kitchen, living room, and separate laundry room—ideal for an in-law suite, guest quarters, caretaker’s residence, or additional private living space.This exceptional property offers endless possibilities!

Monthly Payment Calculator


Greater Alabama MLS (Birmingham Association of Realtors) logo © 2026 Greater Alabama MLS. IDX information is provided exclusively for consumers’ personal, non-commercial use and may not be used for any purpose other than to identify prospective properties consumers may be interested in purchasing. IDX content is not guaranteed accurate by the MLS or Blueprint Realty Company. Data last updated: 2026-10-12T14:30:55.957.

www.jasonwill.com/homes/181223265
Print Image

130 Sunset Vw Chelsea, AL 35186

  • Price: $1,390,000
  • Status: Active
  • On Site: 26 Days
  • Updated: 60 min ago
  • MLS #: 21465079
4
Beds
3
Baths
1
½ Baths
21
Acres
4,050
SQFT
$343
$/SQFT
2024
Built
Neighborhood:
None
County:
Shelby
Area:
Chelsea
Elementary School:
Chelsea Park
Middle School:
Chelsea
High School:
Chelsea
Property Description
A horse lover’s dream! This stunning 21-acre horse farm features a beautiful, newly built, one-level home offering 4 large bedrooms, 3.5 baths, and a spacious open-concept floor plan that's surrounded by picturesque countryside. The kitchen features quartz countertops and all KitchenAid appliances. Step outside to the covered back patio with an outdoor fireplace overlooking the peaceful pasture. The property is highlighted by a first-class 13-stall barn designed with the equestrian enthusiast in mind. With its own separate entrance, the barn also offers excellent potential for a horse-boarding operation while maintaining privacy for the main residence. Adding even more versatility, the barn features separate living quarters complete with 2 bedrooms, 2 full baths, a fully equipped kitchen, living room, and separate laundry room—ideal for an in-law suite, guest quarters, caretaker’s residence, or additional private living space.This exceptional property offers endless possibilities!
Exterior Features

Carport Spaces 0 Construction Siding-Hardiplank Decks YN No Exterior Features BarnFenced YardFireplaceStorage BuildingWorkshop (EXTR)Porch Garage Entry Location Rear Garage Spaces Bsmt Lvl 0 Garage Spaces Main Lvl 2 Garden Patio YN No Log Home YN No Lot View Lake/Water ViewMountain View Lot View YN Yes Parking AttachedBoat ParkingCircular DriveDetachedDriveway ParkingParking (MLVL)Off Street ParkingOn Street ParkingRV ParkingUncovered Parking Patio Open (PATIO) Patio YN Yes Pool YN No Waterfront YN No

Interior Features

Attic Walk-Up Attic YN Yes Bed Bath Features Linen ClosetSeparate ShowerSeparate VanitiesSplit BedroomsTub/Shower ComboWalk-In Closets Ceilings 9 Feet +Crown MoldingSmooth Ceilings Cooling Central (COOL) Dryer Hookups Dryer-Electric Fireplace Details Insert Fireplace Location Living Room (FIREPL) Fireplace Type Gas (FIREPL) Fireplaces 1 Floors ConcreteTile Floor Foundation Slab Heating Central (HEAT) Interior Features Recess LightingSplit Bedroom Kitchen Equipment Cooktop-ElectricDishwasher Built-InMicrowave Built-InOven-ElectricRefrigeratorSome Stainless Appl Laundry Features Utility SinkWasher Hookup Laundry Location Laundry (MLVL) Laundry Space Room Laundry YN Yes Levels 1-Story Room Eight Laundry Room Five Bedroom Room Four Bedroom Room One Master Bath Room Seven Kitchen Room Six Living Room Three Bedroom Room Two Master Bedroom Rooms Bedroom (ROOM)Kitchen (ROOM)Laundry (ROOM)Master Bath (ROOM)Master Bedroom (ROOM) Split Foyer YN No Split Level YN No Total Baths 4 Tri Level YN No Water Heater Electric (WTRHTR)

Property Features

Financing CashConventionalFHAVA Historic Register YN No Sales Type N/A Sewer / Septic Septic Underground Utilities YN Yes Water Public Water Year Built Desc Existing

Listing provided by RE/MAX Advantage: 205-991-1500.


Greater Alabama MLS (Birmingham Association of Realtors) logo © 2026 Greater Alabama MLS. IDX information is provided exclusively for consumers’ personal, non-commercial use and may not be used for any purpose other than to identify prospective properties consumers may be interested in purchasing. IDX content is not guaranteed accurate by the MLS or Blueprint Realty Company. Data last updated: 2026-10-12T14:30:55.957.

 
https://bt-photos.global.ssl.fastly.net/birmingham/1280_boomver_1_21465079-2.jpg https://bt-photos.global.ssl.fastly.net/birmingham/1280_boomver_1_21465079-2.jpg https://bt-photos.global.ssl.fastly.net/birmingham/1280_boomver_1_21465079-2.jpg
Logo
Blueprint Realty Company
1974 Chandalar Drive, Suite E
Pelham AL, 35214
Greater Alabama MLS (Birmingham Association of Realtors) logo Listing provided courtesy of RE/MAX Advantage.
© 2026 Greater Alabama MLS.