


Description
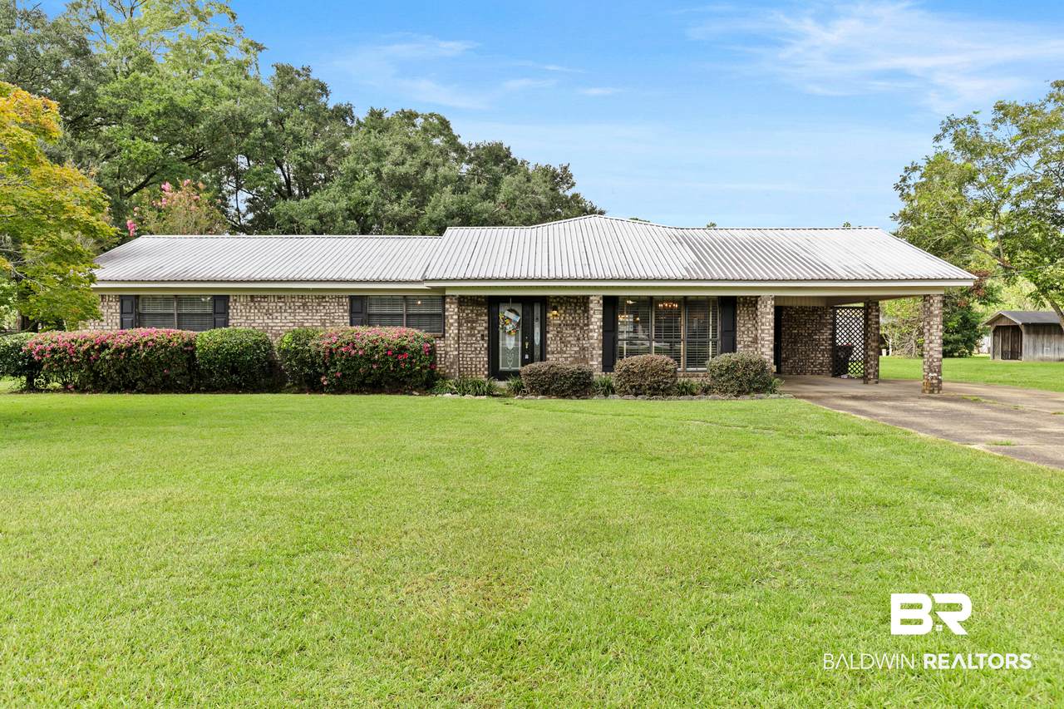
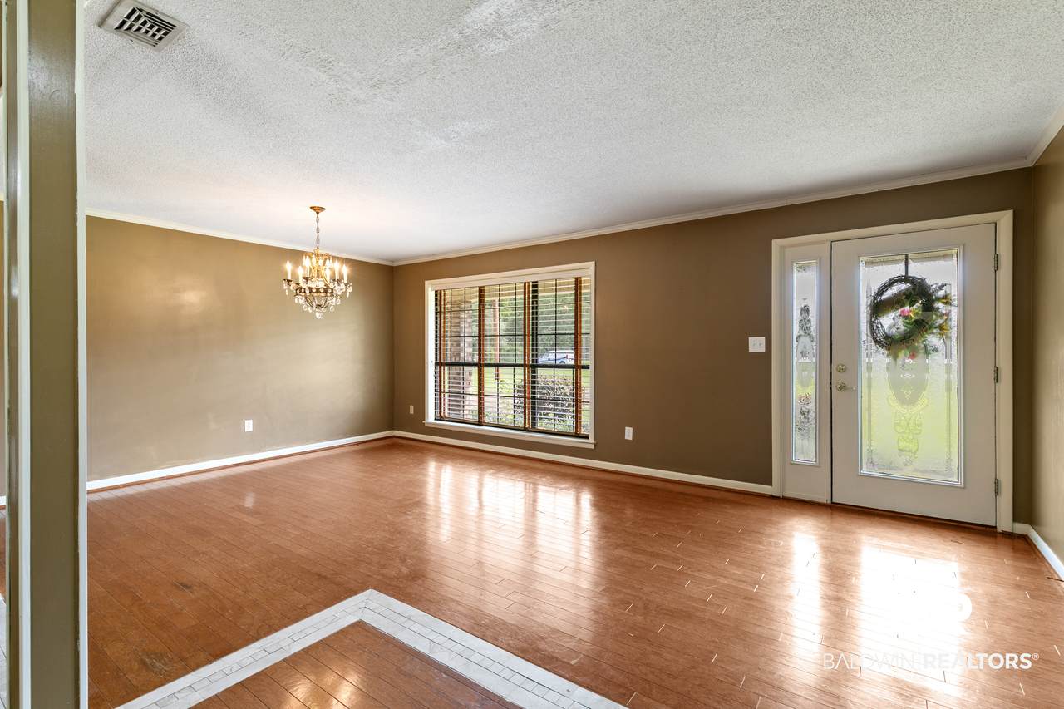
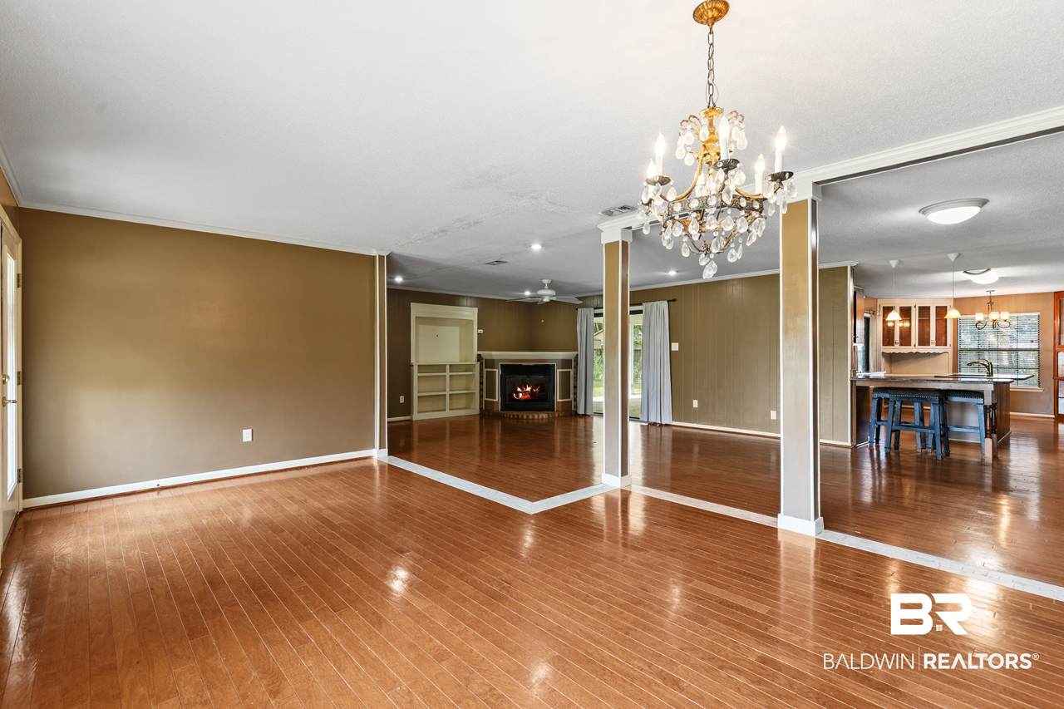
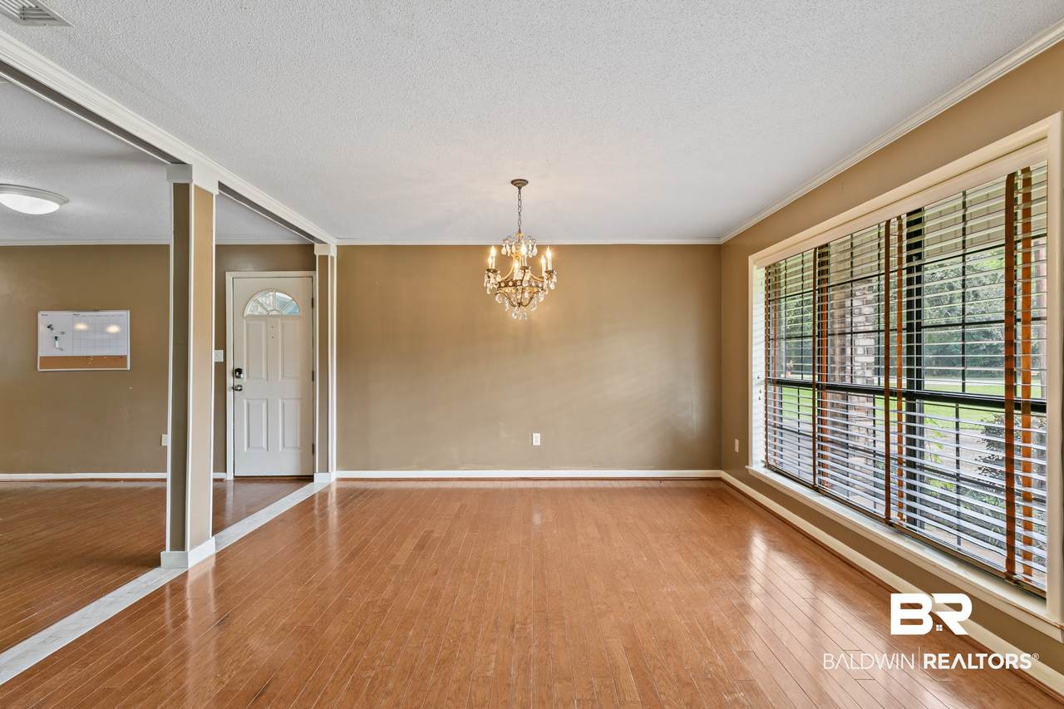
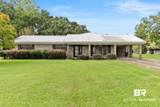
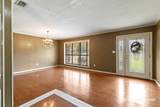
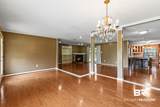
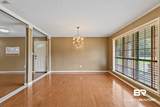
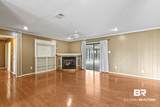
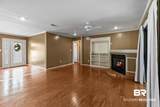
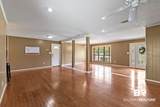
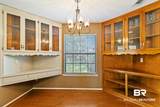
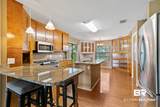
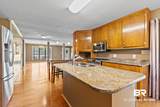
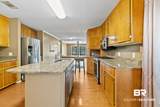
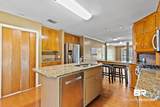
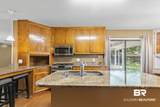
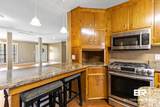
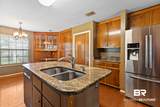
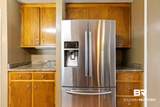
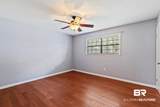
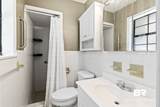
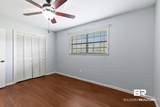
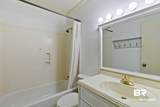
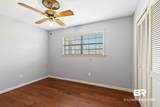
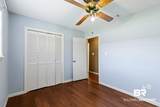
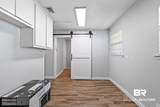
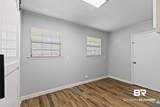
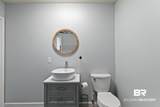
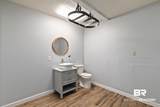
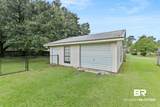
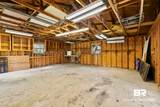
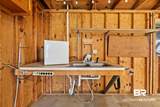
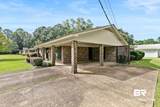
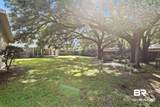
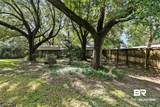
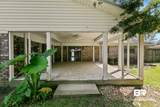
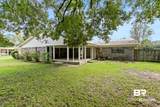
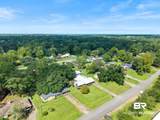
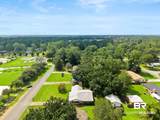
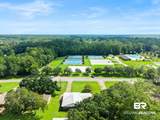
This classic brick home has a great layout, a beautiful backyard, and a location that puts so much right at your fingertips! Inside, you’ll find 3 bedrooms and 2.5 baths along with a spacious living and dining area featuring a gas fireplace and built-in bookcases. The kitchen offers granite countertops, stainless steel appliances, plenty of cabinet space, a breakfast area, and an eat-at bar. There’s also a separate office or flex room just off the kitchen, giving you extra space to use however you need it. A half bath and utility room are conveniently located nearby. Out back may be one of my favorite parts of this property. The large covered patio opens to a fenced backyard shaded by beautiful mature oak trees, with plenty of room to enjoy the outdoors. There’s also a workshop equipped with power, water, and a roll-up door—such a useful addition to the property. And talk about a convenient location! The city pool, tennis courts, dog park, and kids park are all just across the street. With a solid brick exterior, great outdoor space, extra storage and workspace, and a location close to so many community amenities, this home has so much going for it! Let’s go look! Buyer to verify all information during due diligence.
-
3BEDS
-
0.39ACRES
-
2BATHS
-
01/2 BATHS
-
2,089SQFT
-
$132$/SQFT
School Information
Description
This classic brick home has a great layout, a beautiful backyard, and a location that puts so much right at your fingertips! Inside, you’ll find 3 bedrooms and 2.5 baths along with a spacious living and dining area featuring a gas fireplace and built-in bookcases. The kitchen offers granite countertops, stainless steel appliances, plenty of cabinet space, a breakfast area, and an eat-at bar. There’s also a separate office or flex room just off the kitchen, giving you extra space to use however you need it. A half bath and utility room are conveniently located nearby. Out back may be one of my favorite parts of this property. The large covered patio opens to a fenced backyard shaded by beautiful mature oak trees, with plenty of room to enjoy the outdoors. There’s also a workshop equipped with power, water, and a roll-up door—such a useful addition to the property. And talk about a convenient location! The city pool, tennis courts, dog park, and kids park are all just across the street. With a solid brick exterior, great outdoor space, extra storage and workspace, and a location close to so many community amenities, this home has so much going for it! Let’s go look! Buyer to verify all information during due diligence.
Listing information © 2026 Baldwin County Association of REALTORS® MLS. IDX information is provided exclusively for consumers' personal, non-commercial use and may not be used for any purpose other than to identify prospective properties consumers may be interested in purchasing. Data is deemed reliable but is not guaranteed accurate by the MLS or Blueprint Realty Company. Data last updated 2026-10-12T14:27:45.543.
 Listing provided by Hope Realty & Development: . Listing information © 2026 Baldwin County Association of REALTORS® MLS.