







Skip To Content

1312 Vouri Circle

Huntsville, AL 35803
  • $528,900
  • STATUS: Active
  • ON SITE: 13 Days
  • MLS #: 21933351
UPDATED: 61 min ago
$528,900
  • 4
    BEDS
  • 0.25
    ACRES
  • 3
    BATHS
  • 0
    1/2 BATHS
  • 2,998
    SQFT
  • $176
    $/SQFT
Neighborhood:
Type:
Single-Family Home
Built:
2026
County:
Area:

School Information

Elementary School:
Middle School:
High School:

Description

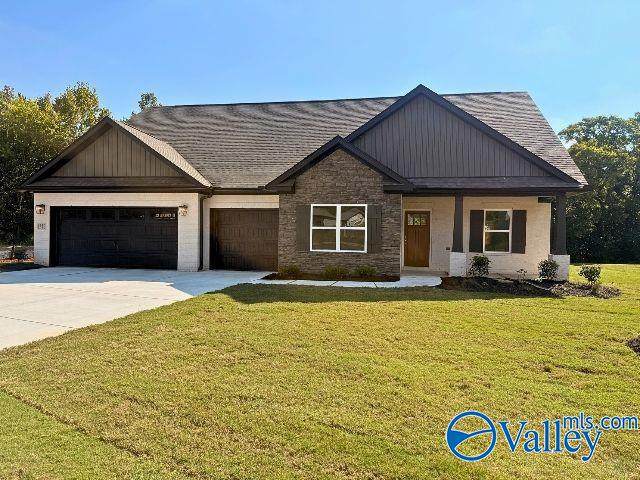
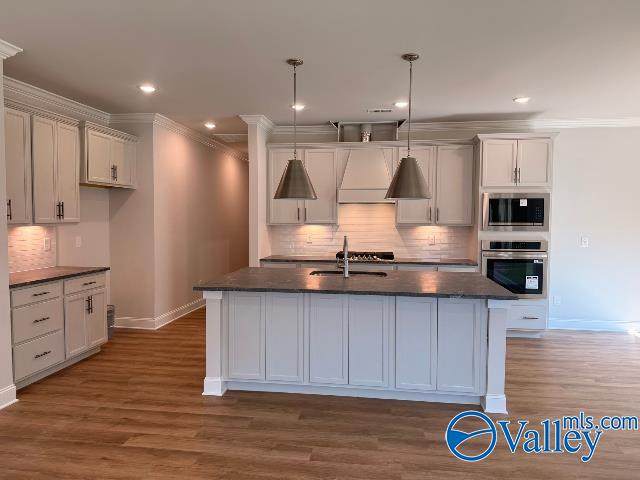
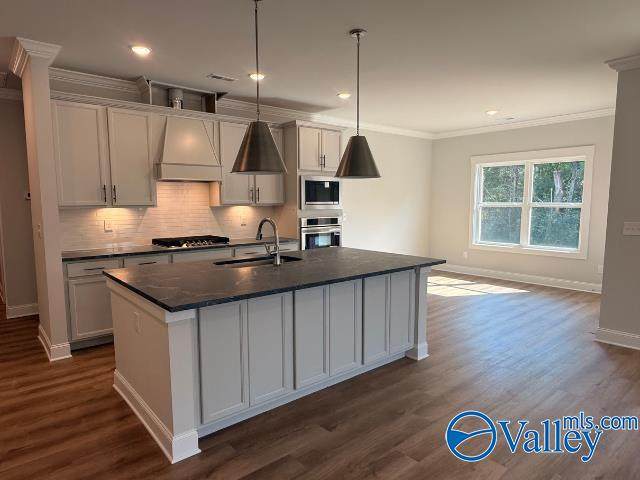
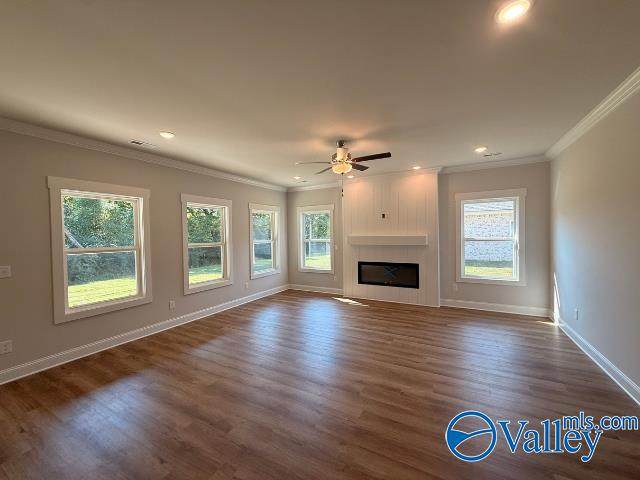
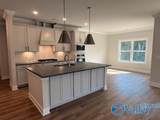
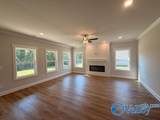
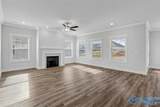
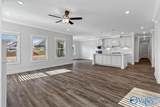
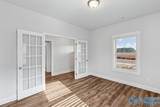
**MOVE-IN READY WITH BREATHTAKING VIEWS & NO REAR NEIGHBORS!** Experience luxury in Southpointe's premier Founders Series Jamestown! Situated on an extra-wide lot, this home features a 3-car garage, elegant 5' foyer wainscoting, and an open-concept Lifestyle Triangle connecting the gourmet kitchen, spacious dining, and living area with gas fireplace. The kitchen shines with granite countertops, extra cabinetry, gas cooktop, and built-in oven/microwave. Expansive windows fill the home with natural light and showcase stunning views! Main-level primary and guest suites offer comfort and convenience. Sprinkler system included! Just 5 minutes from Ditto Landing!

Monthly Payment Calculator


ValleyMLS logo © 2026 ValleyMLS. All information provided is deemed reliable but is not guaranteed accurate by the MLS or Blueprint Realty Company and should be independently verified. Listings marked with the ValleyMLS logo are provided courtesy of the ValleyMLS IDX Database. IDX information is provided exclusively for consumers' personal, non-commercial use and may not be used for any purpose other than to identify prospective properties consumers may be interested in purchasing. Data last updated 2026-11-17T23:32:48.463.
www.jasonwill.com/homes/183440689
Print Image

1312 Vouri Circle Huntsville, AL 35803

  • Price: $528,900
  • Status: Active
  • On Site: 13 Days
  • Updated: 61 min ago
  • MLS #: 21933351
4
Beds
3
Baths
0
½ Baths
0.25
Acres
2,998
SQFT
$176
$/SQFT
2026
Built
Neighborhood:
Southpointe
County:
Madison
Area:
Madison
Elementary School:
Mountain Gap
Middle School:
Mountain Gap
High School:
Grissom High School
Property Description
**MOVE-IN READY WITH BREATHTAKING VIEWS & NO REAR NEIGHBORS!** Experience luxury in Southpointe's premier Founders Series Jamestown! Situated on an extra-wide lot, this home features a 3-car garage, elegant 5' foyer wainscoting, and an open-concept Lifestyle Triangle connecting the gourmet kitchen, spacious dining, and living area with gas fireplace. The kitchen shines with granite countertops, extra cabinetry, gas cooktop, and built-in oven/microwave. Expansive windows fill the home with natural light and showcase stunning views! Main-level primary and guest suites offer comfort and convenience. Sprinkler system included! Just 5 minutes from Ditto Landing!
Exterior Features

Construction Materials Brick Exterior Features Rain GuttersSprinkler System Foundation Details Slab Parking Features Three Car Garage Patio And Porch Features CoveredPatioPorch

Interior Features

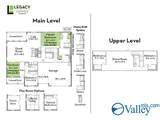
Above Grade Finished Area 797 Appliances OvenDishwasherMicrowaveDisposalGas Cooktop Below Grade Finished Area 0 Cooling Dual Garden Tub YN No Heating Central Levels One and One Half Main Level Bedrooms 2 Rooms Master BedroomLiving RoomBedroom 2Bedroom 3KitchenBedroom 4Breakfast RoomBonus RoomOffice Second Level Bedrooms 2 Separate Shower YN Yes

Property Features

Association Fee 500 Association Fee Frequency Annually Association Fee Includes Maintenance GroundsInsurance Association Transfer Fee YN No Association YN Yes Auction YN No Community Features GatedSidewalksStreet Lights For Sale Or Rent For Sale Listing Terms ConventionalFHAVA LoanCash Lot Features Treed LotCul-De-Sac Maintenance Fee YN No New Construction YN Yes Occupant Type Vacant Property Condition New Construction Property Sub Type Single Family Residence Road Surface Type Concrete Sewer Public Sewer Sold As Is YN No Utilities Underground Utilities Water Source Public

Listing provided by Capstone Realty LLC Huntsville: 256-678-7045.


ValleyMLS logo © 2026 ValleyMLS. All information provided is deemed reliable but is not guaranteed accurate by the MLS or Blueprint Realty Company and should be independently verified. Listings marked with the ValleyMLS logo are provided courtesy of the ValleyMLS IDX Database. IDX information is provided exclusively for consumers' personal, non-commercial use and may not be used for any purpose other than to identify prospective properties consumers may be interested in purchasing. Data last updated 2026-11-17T23:32:48.463.
 
https://bt-photos.global.ssl.fastly.net/nalmls/orig_boomver_1_21933351-2.jpg https://bt-photos.global.ssl.fastly.net/nalmls/orig_boomver_1_21933351-2.jpg https://bt-photos.global.ssl.fastly.net/nalmls/orig_boomver_1_21933351-2.jpg
Logo
Blueprint Realty Company
1974 Chandalar Drive, Suite E
Pelham AL, 35214