Skip To Content

13167 Royster Court

Foley, AL 36535
  • $359,900
  • STATUS: Active
  • ON SITE: 26 Days
  • MLS #: 410516
$359,900
  • 4
    BEDS
  • 0.25
    ACRES
  • 2
    BATHS
  • 0
    1/2 BATHS
  • 1,783
    SQFT
  • $202
    $/SQFT
Neighborhood:
Type:
Single-Family Home
Built:
2019
County:
Area:

School Information

Elementary School:
Middle School:
High School:

Description

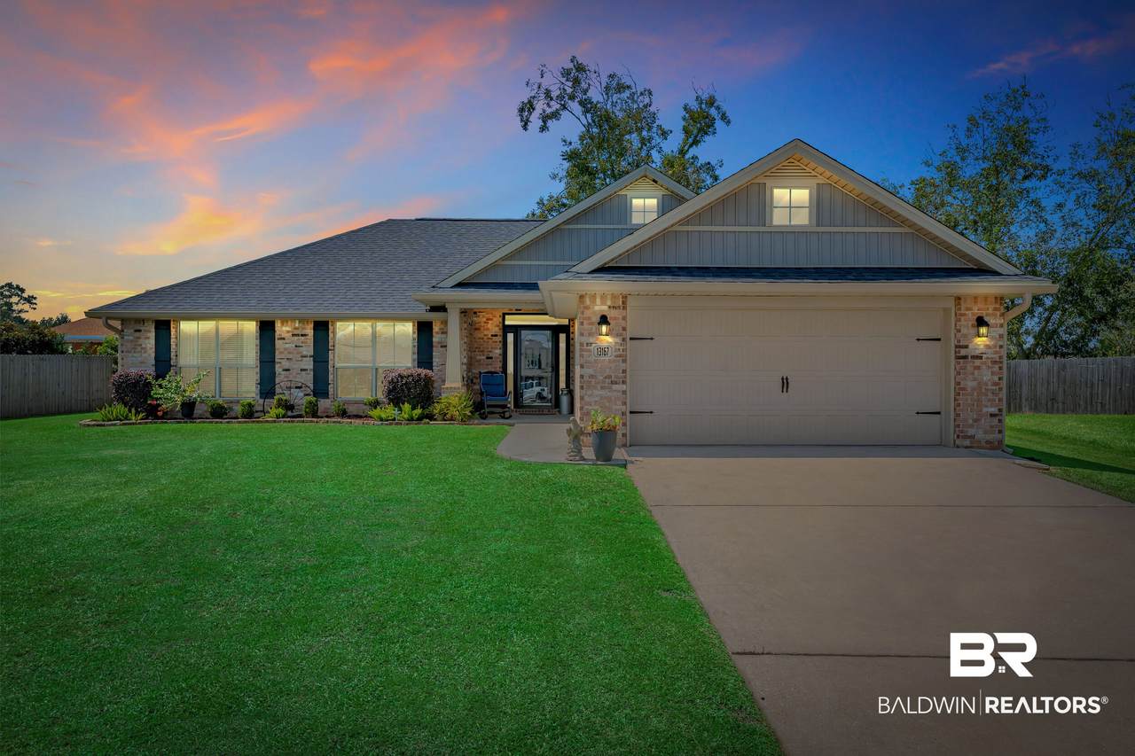
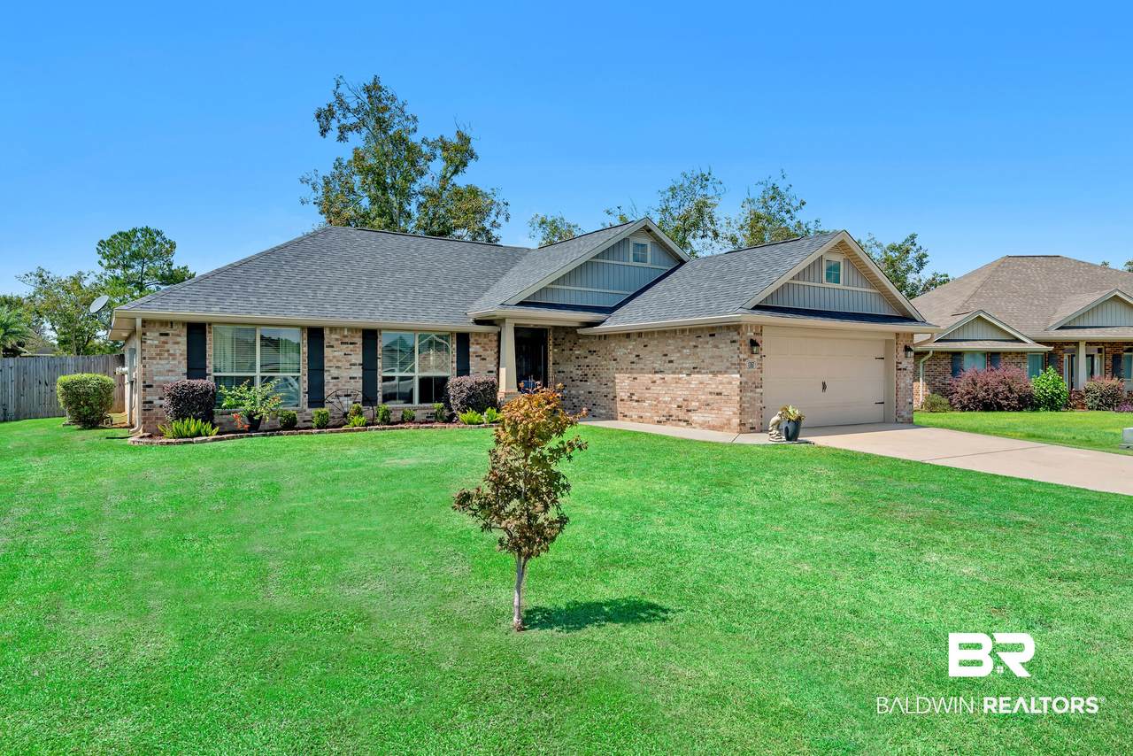
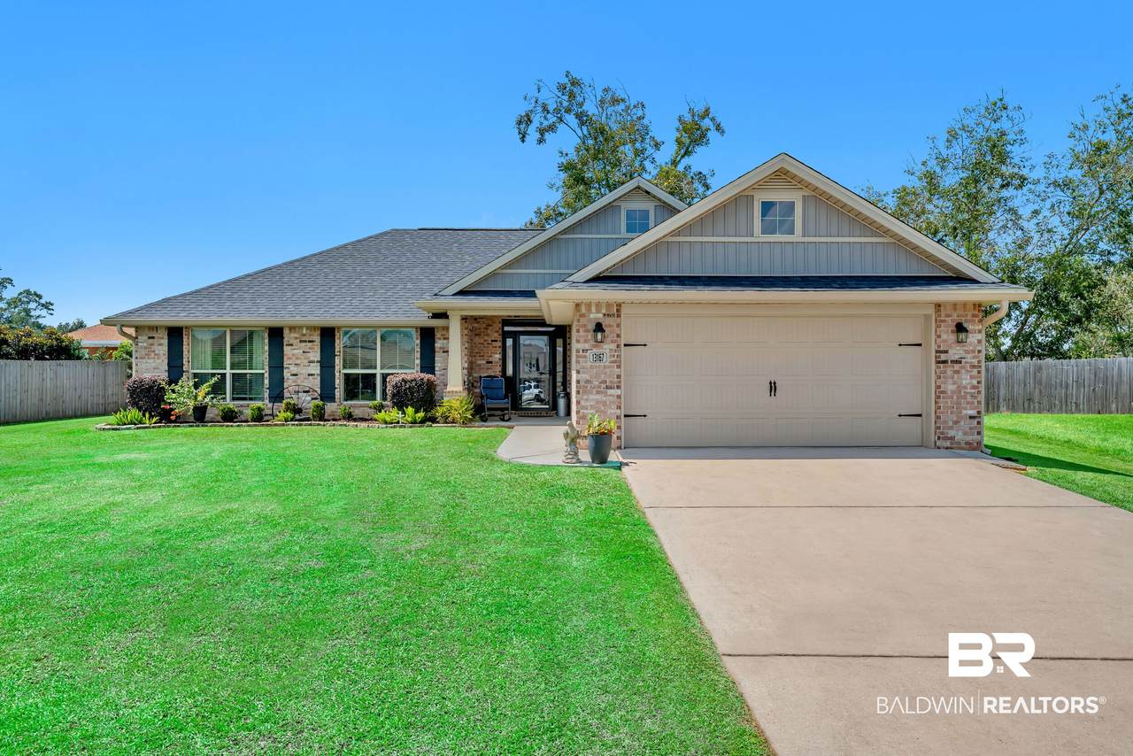
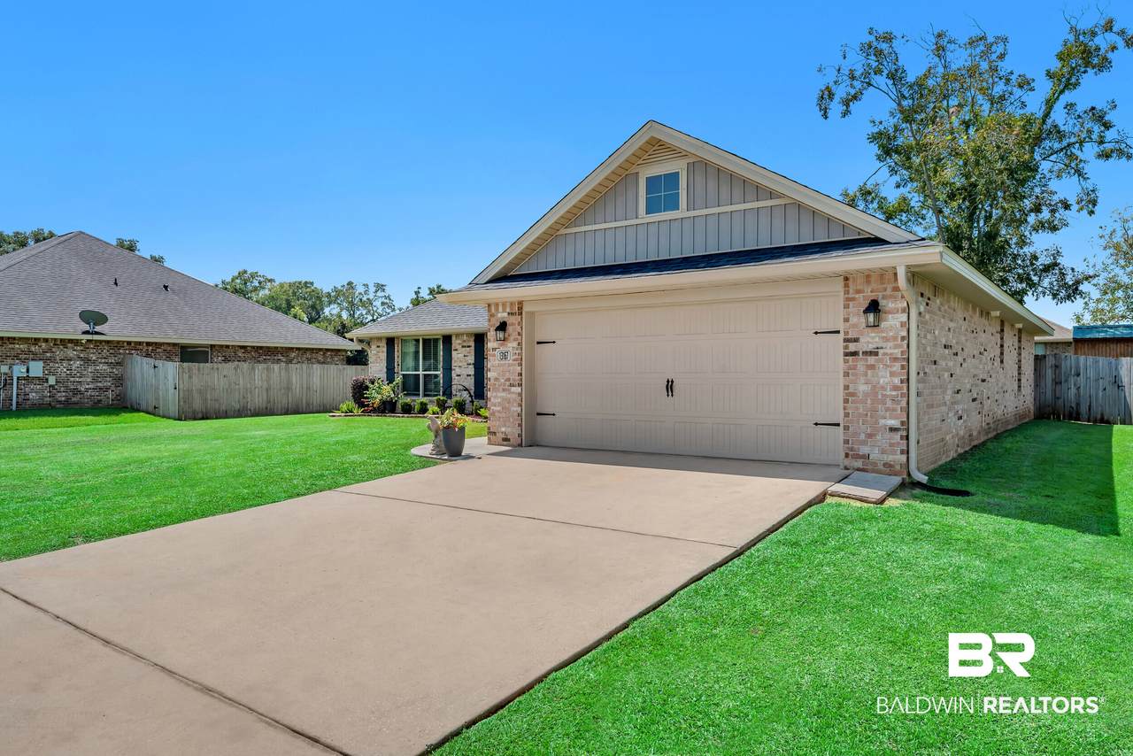
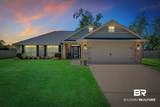
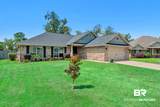
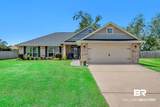
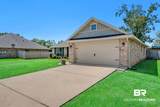
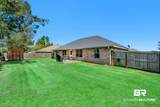
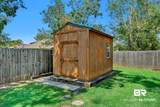
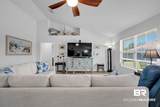
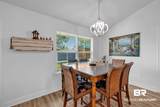
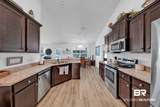
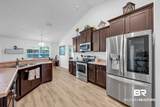
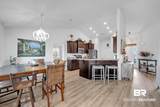
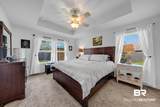
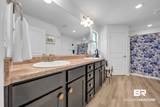
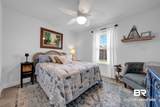
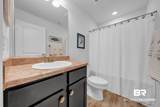
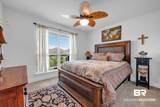
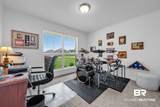
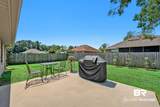
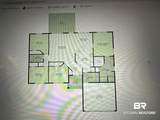
Welcome to this beautifully landscaped move-in ready home in Ashland Place. This 4 bedroom and 2 bath home offers 1785 square feet with an open concept design that seamlessly connects the living, dining, and kitchen area. The split floor plan offers a spacious primary suite with walk-in closet and an ensuite complete with double vanities, shower and private water closet. The three additional bedrooms share a stylishly appointed bath with a tub/shower combination. In the kitchen you will find custom cabinetry, stainless steel appliances, large pantry, and eat-in bar. The living area features a vaulted ceiling with a view of the spacious fenced back yard with a patio for dining, relaxing, or entertaining. Workshop in back will convey with the property. Located in a quiet, suburban neighborhood yet only minutes to stores, restaurants. Twenty minutes from Gulf Shores and the beautiful white sand beaches. Buyer to verify all information during due diligence.

Monthly Payment Calculator


Listing information © 2026 Baldwin County Association of REALTORS® MLS. IDX information is provided exclusively for consumers' personal, non-commercial use and may not be used for any purpose other than to identify prospective properties consumers may be interested in purchasing. Data is deemed reliable but is not guaranteed accurate by the MLS or Blueprint Realty Company. Data last updated 2026-10-13T00:27:43.517.

www.jasonwill.com/homes/181277835
Print Image

13167 Royster Court Foley, AL 36535

  • Price: $359,900
  • Status: Active
  • On Site: 26 Days
  • MLS #: 410516
4
Beds
2
Baths
0
½ Baths
0.25
Acres
1,783
SQFT
$202
$/SQFT
2019
Built
Neighborhood:
Ashland Place
County:
Baldwin
Area:
Foley
Elementary School:
Magnolia School
Middle School:
Foley Middle
High School:
Foley High
Property Description
Welcome to this beautifully landscaped move-in ready home in Ashland Place. This 4 bedroom and 2 bath home offers 1785 square feet with an open concept design that seamlessly connects the living, dining, and kitchen area. The split floor plan offers a spacious primary suite with walk-in closet and an ensuite complete with double vanities, shower and private water closet. The three additional bedrooms share a stylishly appointed bath with a tub/shower combination. In the kitchen you will find custom cabinetry, stainless steel appliances, large pantry, and eat-in bar. The living area features a vaulted ceiling with a view of the spacious fenced back yard with a patio for dining, relaxing, or entertaining. Workshop in back will convey with the property. Located in a quiet, suburban neighborhood yet only minutes to stores, restaurants. Twenty minutes from Gulf Shores and the beautiful white sand beaches. Buyer to verify all information during due diligence.
Exterior Features

Architectural Style Traditional Balcony Size None Boat Facilities None Construction Foundation Slab Exterior Finish Brick Garage Carport Dimension 19'4" x 19'7" Garage YN Yes Parking Features AttachedDouble GarageGarage Door Opener Parking Total 3 Patio And Porch Features Patio Pool Features None Roof Composition Shingle View Northern View View YN Yes Window Features Window Treatments

Interior Features

Appliances DisposalDishwasher Cooling Heat PumpElectric Cooling YN Yes Dining Area EatInKitchenLivingDiningKitchenCombo Elevators Total 0 Energy Saving Features RidgeVentCeilingFansDoublePaneWindows Fireplace Features No Fireplace Fireplace YN No Fireplaces Total 0 Flooring CarpetEngineered Vinyl Plank Furnished Unfurnished Heating Cooling HeatPumpCoolCentralElectricCool Interior Features InternetCeiling Fan(s)High CeilingsVaulted Ceiling(s)Termite ContractSplit Bedroom Plan Interior Stories One Living Room Group LivingDining Number Of Fireplaces 0

Property Features

Additional Parcels YN No Association Fee 180 Association Fee Frequency Annually Association Fee Includes Association ManagementCommon Area Maintenance Association YN Yes Community Amenities PetsAllowed Community Features Pets Allowed Construction Status Resale Current Financing VAConventionalCash Deeded Boat Slip Number no Fencing Fenced Flood Zone X Governing Municipality BaldwinCounty Green Verification YN No Home Warranty YN No Lot Features Less Than 1 Acre Mineral Rights NoRights Other Structures Storage Ownership Type Whole Full Power Production YN No Property Amenities PatioFencedInternetCeilingFansHighCeilingsVaultedCeilingStorageBuildingTermiteContractWindowTreatmentsSplitBedroomPlanAutomaticGarageDoor Property Sub Type Residential Detached Property Tax 777.28 Rentals Allowed Yes Special Listing Conditions None Unit Type OtherSeeRemarks Utilities Baldwin EMCRiviera UtilitiesBaldwin Co Sewer Service Water Property Type NoWaterfront Waterfront Features No Waterfront Zoning Types MultiFamily

Listing provided by Keller Williams AGC Realty-Daphne: . Listing information © 2026 Baldwin County Association of REALTORS® MLS.


Listing information © 2026 Baldwin County Association of REALTORS® MLS. IDX information is provided exclusively for consumers' personal, non-commercial use and may not be used for any purpose other than to identify prospective properties consumers may be interested in purchasing. Data is deemed reliable but is not guaranteed accurate by the MLS or Blueprint Realty Company. Data last updated 2026-10-13T00:27:43.517.
 
https://bt-photos.global.ssl.fastly.net/baldwin/1280_boomver_1_410516-2.jpg https://bt-photos.global.ssl.fastly.net/baldwin/1280_boomver_1_410516-2.jpg https://bt-photos.global.ssl.fastly.net/baldwin/1280_boomver_1_410516-2.jpg
Logo
Blueprint Realty Company
1974 Chandalar Drive, Suite E
Pelham AL, 35214