




Skip To Content

134 Lewis Vann Drive

Hazel Green, AL 35750
  • $315,000
  • STATUS: Active
  • ON SITE: 34 Days
  • MLS #: 21928774
UPDATED: 51 min ago
$315,000
  • 4
    BEDS
  • 0.47
    ACRES
  • 2
    BATHS
  • 0
    1/2 BATHS
  • 1,882
    SQFT
  • $167
    $/SQFT
Neighborhood:
Type:
Single-Family Home
Built:
2020
County:
Area:

School Information

Elementary School:
Middle School:
High School:

Description

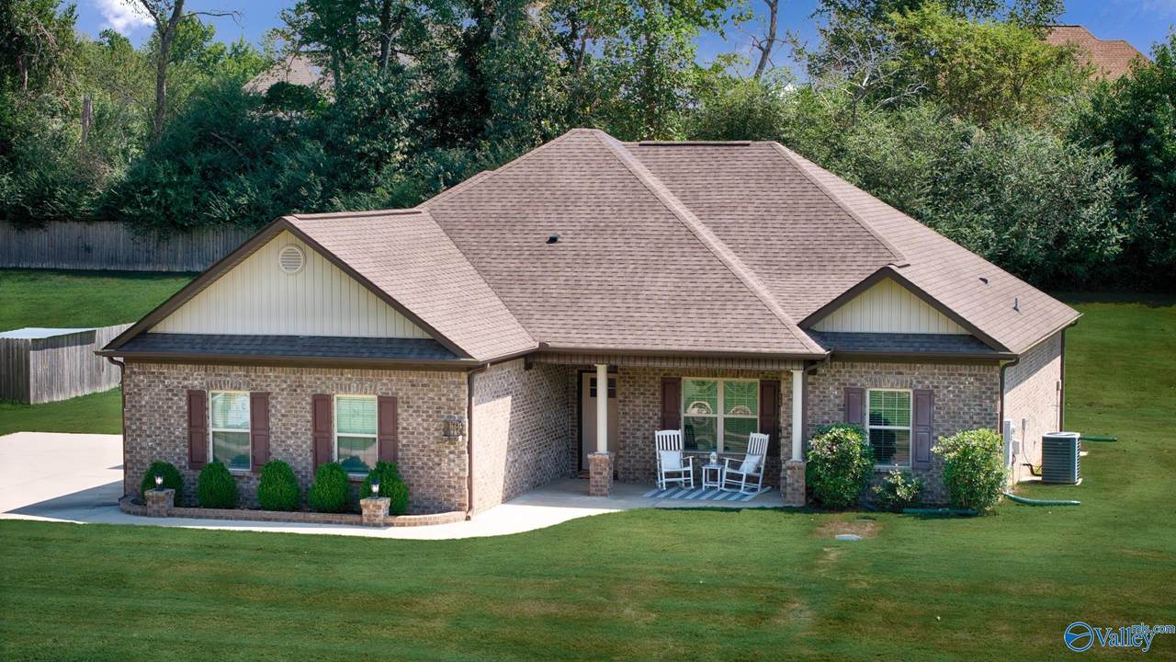
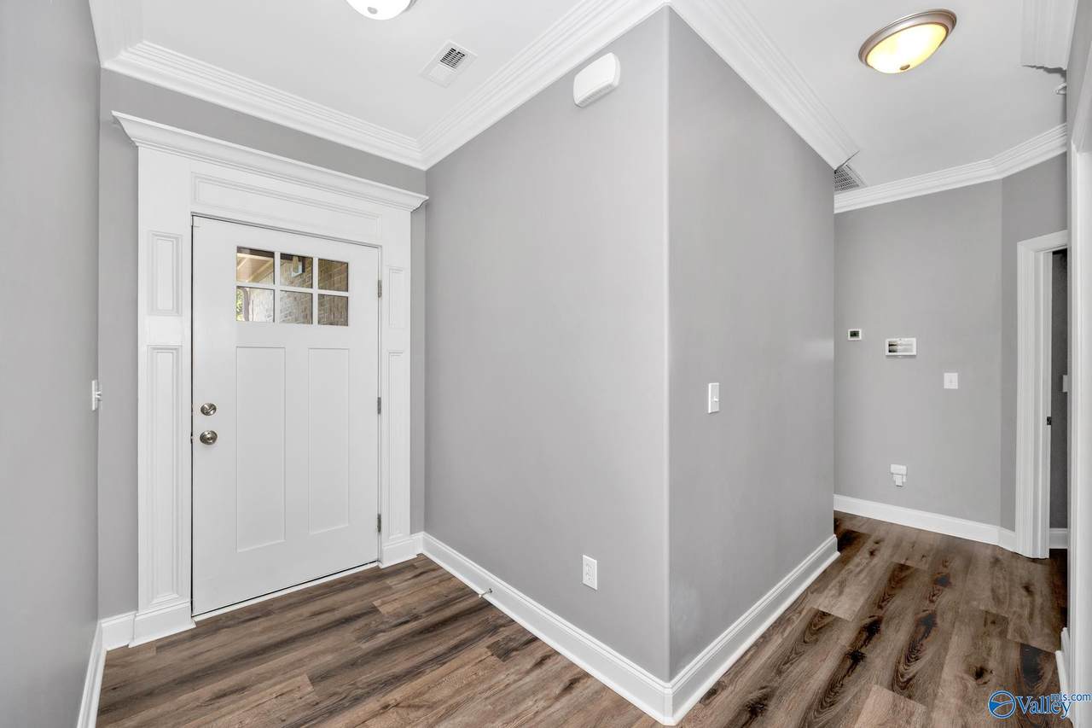
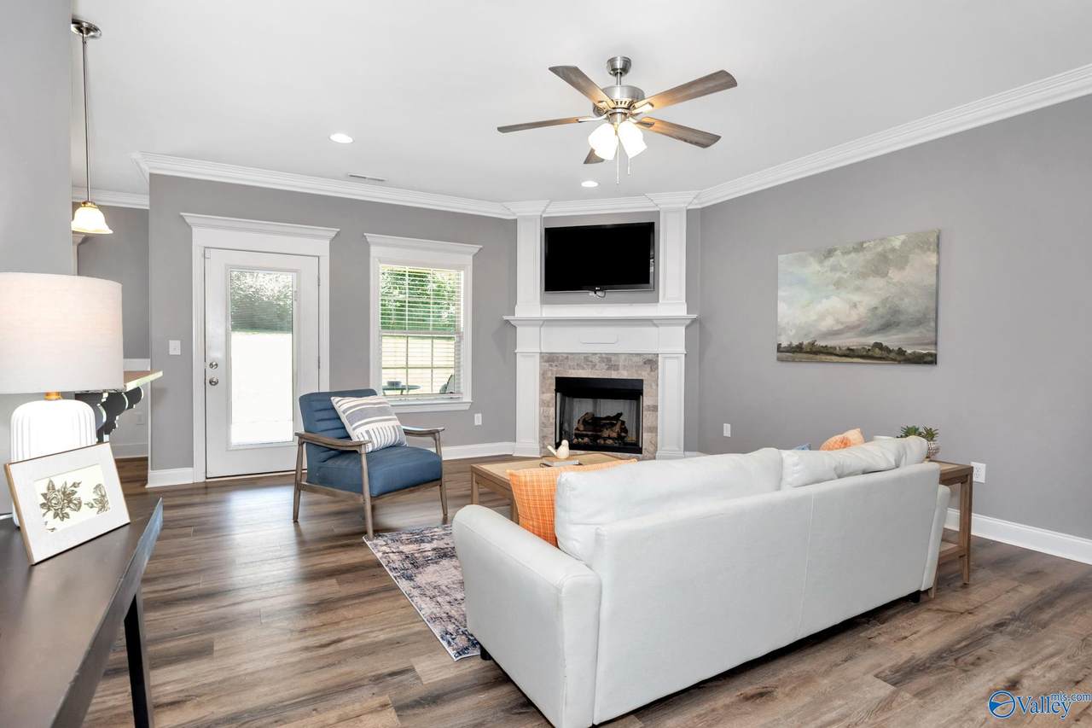
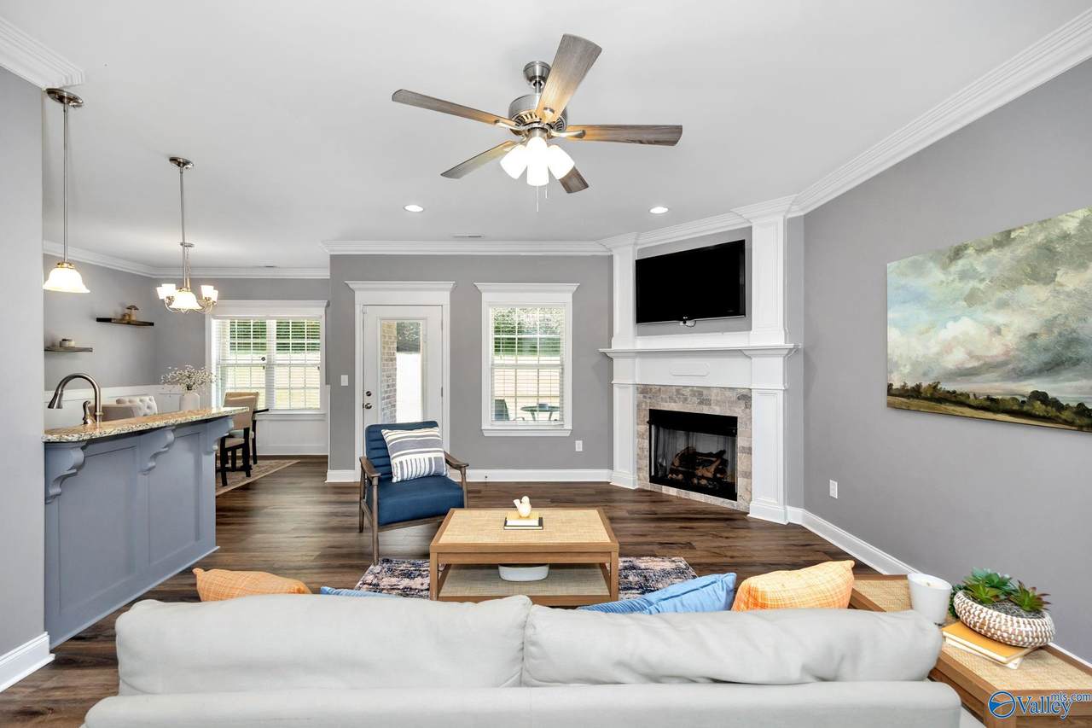
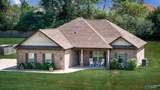
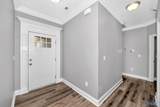
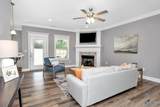
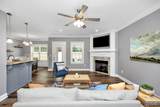
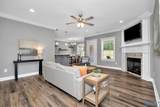
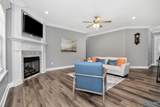
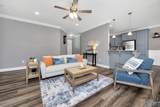
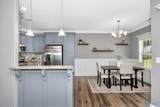
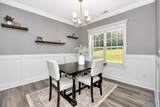
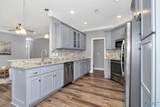
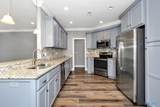
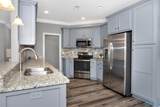
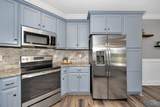
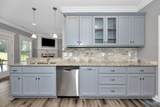
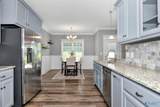
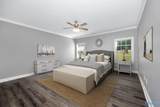
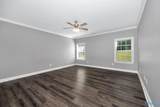
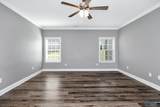
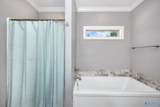
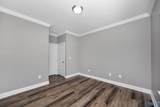
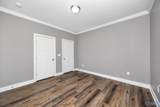
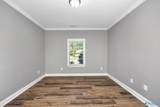
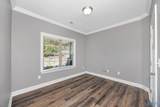
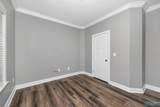
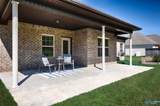
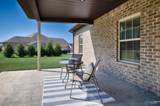
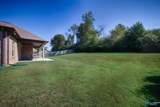
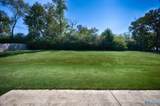
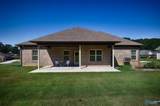
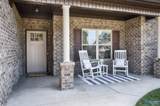
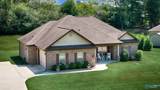
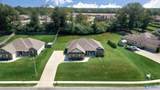
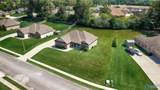
NO HOA! Incredible luxury details adorn every corner of this stunning ranch! From the stamped concrete patio to the wooded, treelined lot, everything about this home’s exterior exudes relaxation while also offering the perfect place to entertain. Upon entering, you will be wowed by stunning crown molding, tall ceilings, and exquisite millwork surrounding the doorframes and gas fireplace. A natural stone backsplash accents the granite countertops and custom cabinetry. The primary suite is a true retreat with a walk-in closet, expansive bedroom, and large soaking tub with tile surround. Two spacious guest suites round out this impressive home—with no carpet! Sunset Views!

Monthly Payment Calculator


ValleyMLS logo © 2026 ValleyMLS. All information provided is deemed reliable but is not guaranteed accurate by the MLS or Blueprint Realty Company and should be independently verified. Listings marked with the ValleyMLS logo are provided courtesy of the ValleyMLS IDX Database. IDX information is provided exclusively for consumers' personal, non-commercial use and may not be used for any purpose other than to identify prospective properties consumers may be interested in purchasing. Data last updated 2026-10-15T21:28:00.28.
www.jasonwill.com/homes/181040733
Print Image

134 Lewis Vann Drive Hazel Green, AL 35750

  • Price: $315,000
  • Status: Active
  • On Site: 34 Days
  • Updated: 51 min ago
  • MLS #: 21928774
4
Beds
2
Baths
0
½ Baths
0.47
Acres
1,882
SQFT
$167
$/SQFT
2020
Built
Neighborhood:
Nicholas Ridge
County:
Madison
Area:
Madison
Elementary School:
Hazel Green
Middle School:
Meridianville
High School:
Hazel Green
Property Description
NO HOA! Incredible luxury details adorn every corner of this stunning ranch! From the stamped concrete patio to the wooded, treelined lot, everything about this home’s exterior exudes relaxation while also offering the perfect place to entertain. Upon entering, you will be wowed by stunning crown molding, tall ceilings, and exquisite millwork surrounding the doorframes and gas fireplace. A natural stone backsplash accents the granite countertops and custom cabinetry. The primary suite is a true retreat with a walk-in closet, expansive bedroom, and large soaking tub with tile surround. Two spacious guest suites round out this impressive home—with no carpet! Sunset Views!
Exterior Features

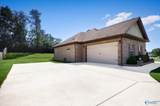
Architectural Style Ranch/1 Story Exterior Features Curb/GuttersUndgrnd UtilDrive-Concrete Foundation Details Slab Levels One Parking Features Garage-Two CarGarage-AttachedGarage Door OpenerGarage Faces Side Patio And Porch Features Covered PatioCovered PorchFront Porch

Interior Features

Appliances RangeDishwasherMicrowave Cooling Central 1 Cooling YN Yes Fireplace Features One Fireplace YN Yes Fireplaces Total 1 Garage Sqft Dim 456 Heating Central 1 Heating YN Yes

Property Features

Association YN No Certified Green No New Construction YN No Number Of Units Unit2 0 Property Attached YN No Property Sub Type Single Family Residence Saleor Rent For Sale Sewer Public Sewer Total Exp 0 Water Source Public Year Built Renovated 4

Listing provided by Keller Williams Horizon: .


ValleyMLS logo © 2026 ValleyMLS. All information provided is deemed reliable but is not guaranteed accurate by the MLS or Blueprint Realty Company and should be independently verified. Listings marked with the ValleyMLS logo are provided courtesy of the ValleyMLS IDX Database. IDX information is provided exclusively for consumers' personal, non-commercial use and may not be used for any purpose other than to identify prospective properties consumers may be interested in purchasing. Data last updated 2026-10-15T21:28:00.28.
 
https://bt-photos.global.ssl.fastly.net/nalmls/1280_boomver_1_21928774-2.jpg https://bt-photos.global.ssl.fastly.net/nalmls/1280_boomver_1_21928774-2.jpg https://bt-photos.global.ssl.fastly.net/nalmls/1280_boomver_1_21928774-2.jpg
Logo
Blueprint Realty Company
1974 Chandalar Drive, Suite E
Pelham AL, 35214