Skip To Content

13457 Sanctuary Drive

Foley, AL 36535
  • $265,000
  • STATUS: Active
  • ON SITE: 38 Days
  • MLS #: 410238
$265,000
  • 3
    BEDS
  • 0.17
    ACRES
  • 2
    BATHS
  • 0
    1/2 BATHS
  • 1,344
    SQFT
  • $197
    $/SQFT
Neighborhood:
Type:
Single-Family Home
Built:
2008
County:
Area:

School Information

Elementary School:
Middle School:
High School:

Description

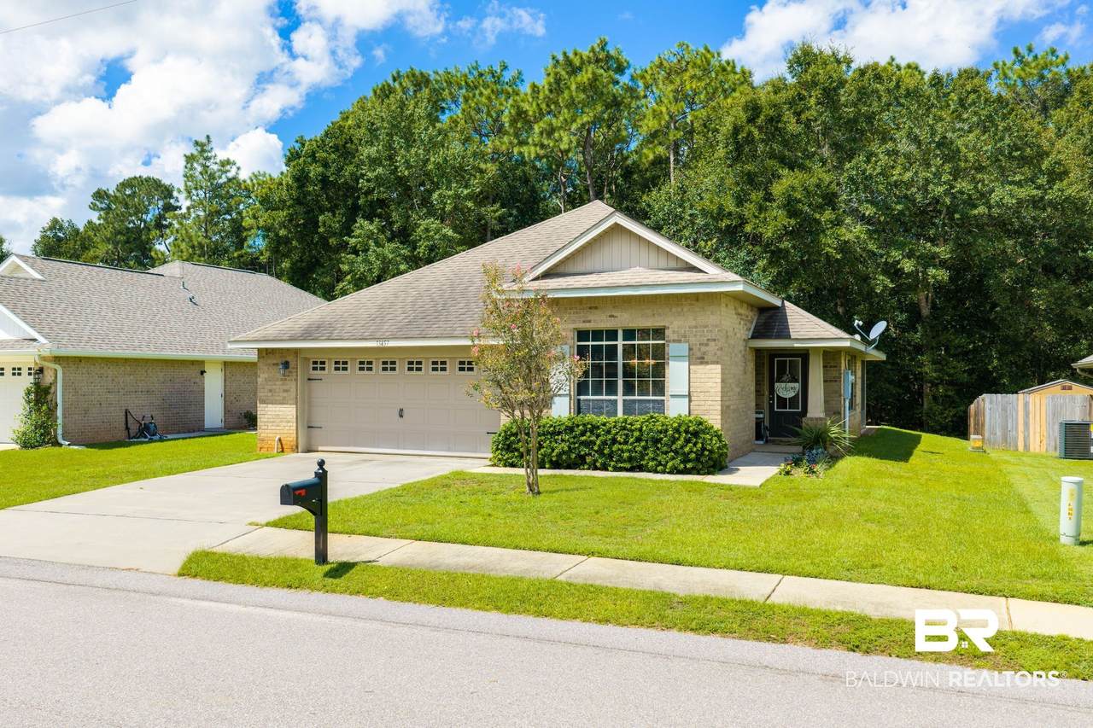
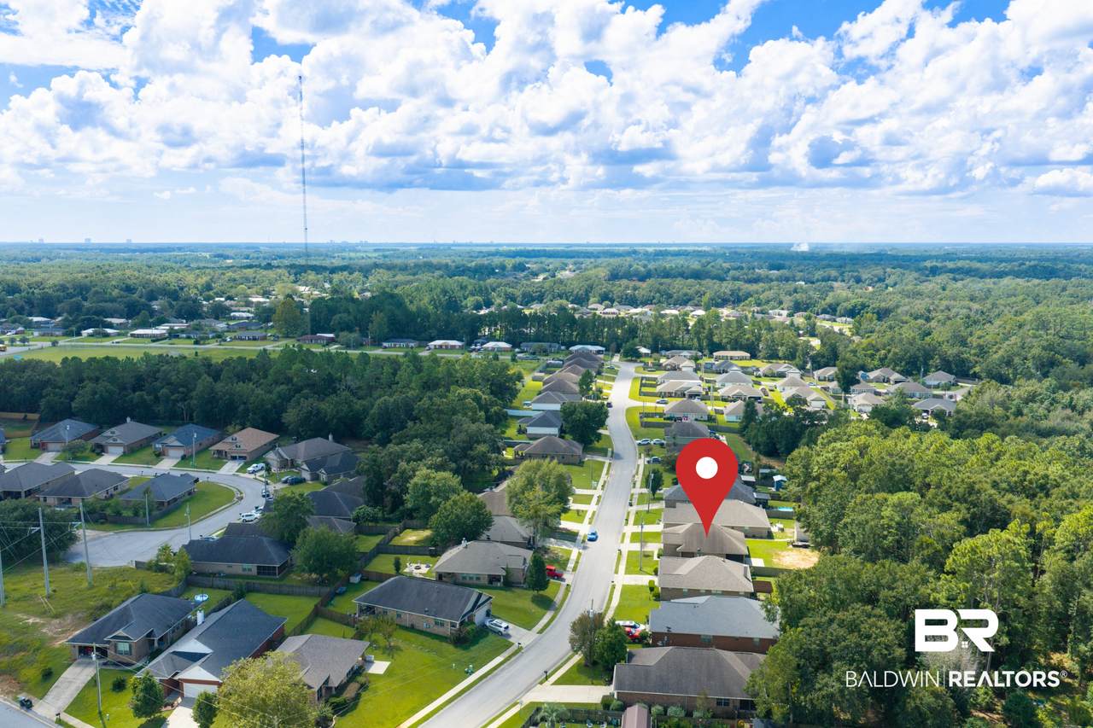
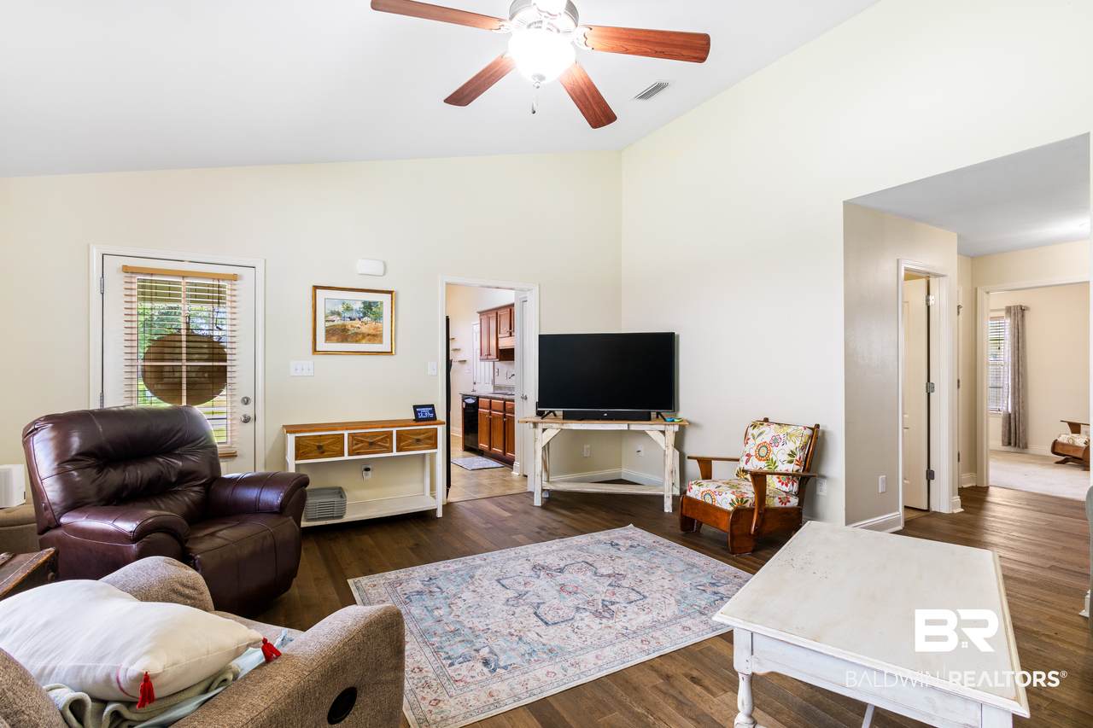
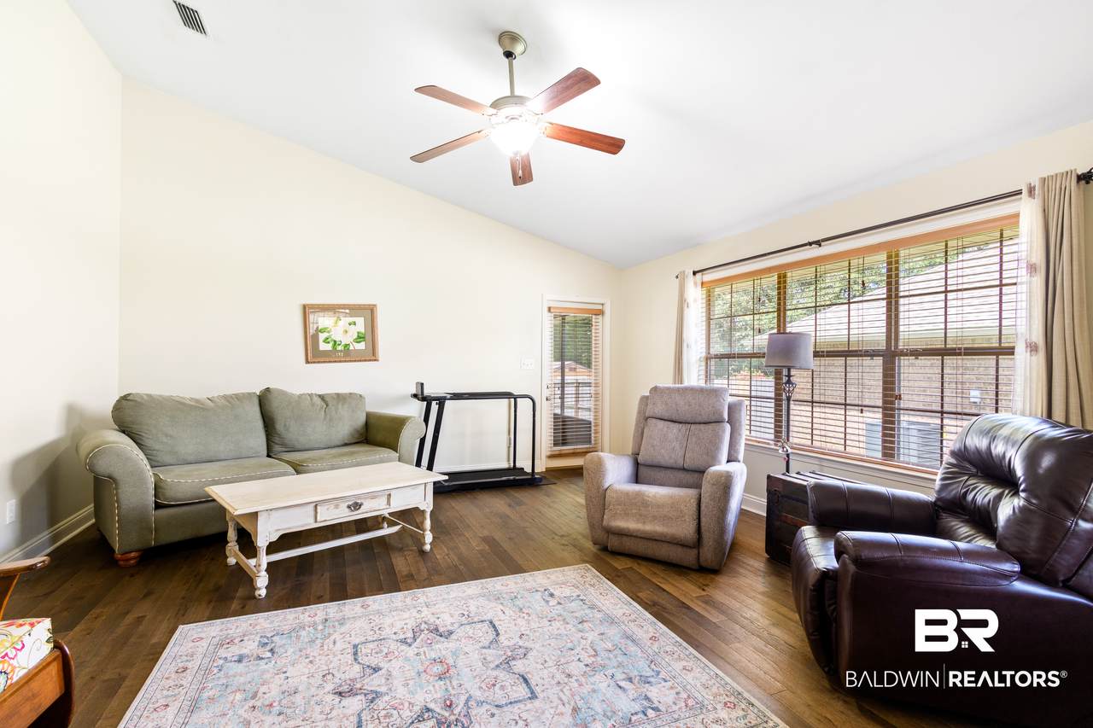
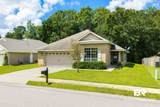
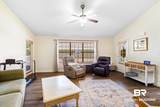
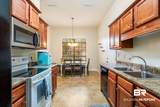
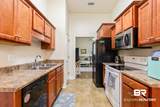
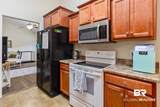
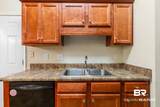
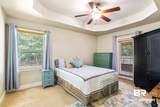
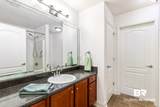
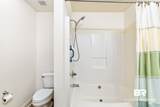
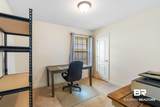
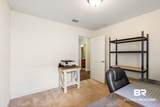
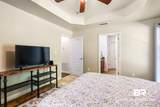
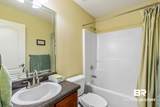
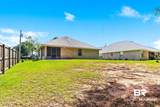
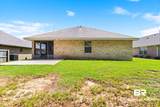
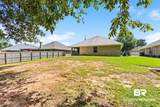
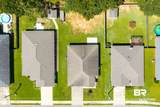
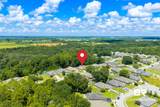
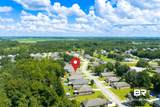
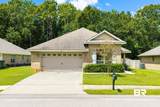
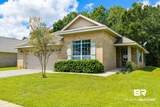
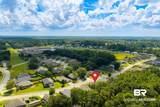
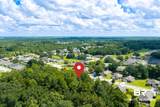
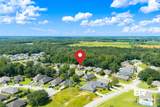
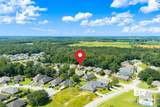
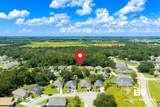
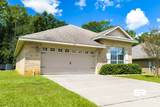
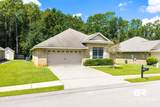
This charming residential property in Foley, Alabama, is a single-story home that offers a comfortable living space ideal for various lifestyles. With three bedrooms and two bathrooms, this home provides a practical layout that includes a primary bedroom suite with a convenient bath combination. Spanning 1,344 square feet and built in 2008, the property features a Craftsman design that promotes ease of movement throughout. The exterior is finished with durable brick, complimented by a slab foundation. Inside, you will find essential appliances, including a refrigerator, electric range, dishwasher, and disposal. The home also includes energy-efficient features such as ceiling fans and double-pane windows. Nestled within the Magnolia Place community, the lot covers approximately 0.17 acres and includes a two-car attached garage. This home represents a great opportunity for comfortable living in a well-planned setting. Buyer to verify all information during due diligence.

Monthly Payment Calculator


Listing information © 2026 Baldwin County Association of REALTORS® MLS. IDX information is provided exclusively for consumers' personal, non-commercial use and may not be used for any purpose other than to identify prospective properties consumers may be interested in purchasing. Data is deemed reliable but is not guaranteed accurate by the MLS or Blueprint Realty Company. Data last updated 2026-10-13T00:27:43.517.

www.jasonwill.com/homes/180907218
Print Image

13457 Sanctuary Drive Foley, AL 36535

  • Price: $265,000
  • Status: Active
  • On Site: 38 Days
  • MLS #: 410238
3
Beds
2
Baths
0
½ Baths
0.17
Acres
1,344
SQFT
$197
$/SQFT
2008
Built
Neighborhood:
Magnolia Place
County:
Baldwin
Area:
Foley
Elementary School:
Magnolia School
Middle School:
Foley Middle
High School:
Foley High
Property Description
This charming residential property in Foley, Alabama, is a single-story home that offers a comfortable living space ideal for various lifestyles. With three bedrooms and two bathrooms, this home provides a practical layout that includes a primary bedroom suite with a convenient bath combination. Spanning 1,344 square feet and built in 2008, the property features a Craftsman design that promotes ease of movement throughout. The exterior is finished with durable brick, complimented by a slab foundation. Inside, you will find essential appliances, including a refrigerator, electric range, dishwasher, and disposal. The home also includes energy-efficient features such as ceiling fans and double-pane windows. Nestled within the Magnolia Place community, the lot covers approximately 0.17 acres and includes a two-car attached garage. This home represents a great opportunity for comfortable living in a well-planned setting. Buyer to verify all information during due diligence.
Exterior Features

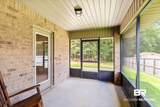
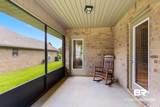
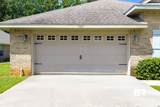
Architectural Style Craftsman Boat Facilities None Construction Foundation SlabBrick Exterior Finish Brick Garage YN Yes Parking Features AttachedDouble GarageGarage Door Opener Patio And Porch Features PatioCovered PatioPorch Screened Pool Features None Roof Composition Shingle

Interior Features

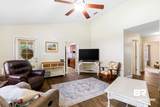
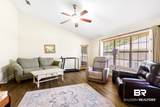
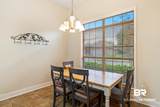
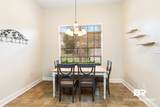
Appliances DisposalDishwasherRefrigeratorElectric Range Cooling Electric Cooling YN Yes Dining Area DiningKitchenCombo Elevators Total 0 Energy Saving Features CeilingFansOtherSeeRemarksDoublePaneWindowsEnergyEfficientAppliances Fireplace Features No Fireplace Fireplace YN No Fireplaces Total 0 Flooring CarpetLaminate Furnished Unfurnished Heating CentralElectric Heating Cooling CentralHeatCentralElectricCentralElectricCool Heating YN Yes Interior Features StorageSplit Bedroom Plan Interior Stories One Number Of Fireplaces 0 Primary Bed Bath SingleVanityTubShowerComboFirstFloorPrimary

Property Features

Additional Parcels YN No Association Fee 0 Association Fee Frequency Annually Association YN No Community Amenities None Community Features None Construction Status Resale Current Financing VAFHAUSDAConventionalCash Flood Zone X Green Verification YN No Home Warranty YN No Lot Features Some TreesSubdivisionLess Than 1 Acre Mineral Rights Unknown Ownership Type Whole Full Power Production YN No Property Amenities PatioStorageInCoveredPatioPorchScreenedSplitBedroomPlanAutomaticGarageDoor Property Sub Type Residential Detached Property Tax 515.00 Rentals Allowed Unknown Special Listing Conditions None Utilities Baldwin EMCRiviera UtilitiesBaldwin Co Sewer Service Water Property Type NoWaterfront Waterfront Features No Waterfront

Listing provided by EXIT Realty Orange Beach: . Listing information © 2026 Baldwin County Association of REALTORS® MLS.


Listing information © 2026 Baldwin County Association of REALTORS® MLS. IDX information is provided exclusively for consumers' personal, non-commercial use and may not be used for any purpose other than to identify prospective properties consumers may be interested in purchasing. Data is deemed reliable but is not guaranteed accurate by the MLS or Blueprint Realty Company. Data last updated 2026-10-13T00:27:43.517.
 
https://bt-photos.global.ssl.fastly.net/baldwin/1280_boomver_1_410238-2.jpg https://bt-photos.global.ssl.fastly.net/baldwin/1280_boomver_1_410238-2.jpg https://bt-photos.global.ssl.fastly.net/baldwin/1280_boomver_1_410238-2.jpg
Logo
Blueprint Realty Company
1974 Chandalar Drive, Suite E
Pelham AL, 35214