Skip To Content

13664 Lisa Drive

LAKE VIEW, AL 35111
  • $389,900
  • STATUS: Active
  • ON SITE: 27 Days
  • MLS #: 21465046
$389,900
  • 5
    BEDS
  • 0.46
    ACRES
  • 2
    BATHS
  • 1
    1/2 BATHS
  • 5,095
    SQFT
  • $77
    $/SQFT
Neighborhood:
Type:
Single-Family Home
Built:
2006
County:

School Information

Elementary School:
Middle School:
High School:
Greater Alabama MLS (Birmingham Association of Realtors) logo Listing provided courtesy of Southern Homes of Tuscaloosa, Inc.
© 2026 Greater Alabama MLS.


Description

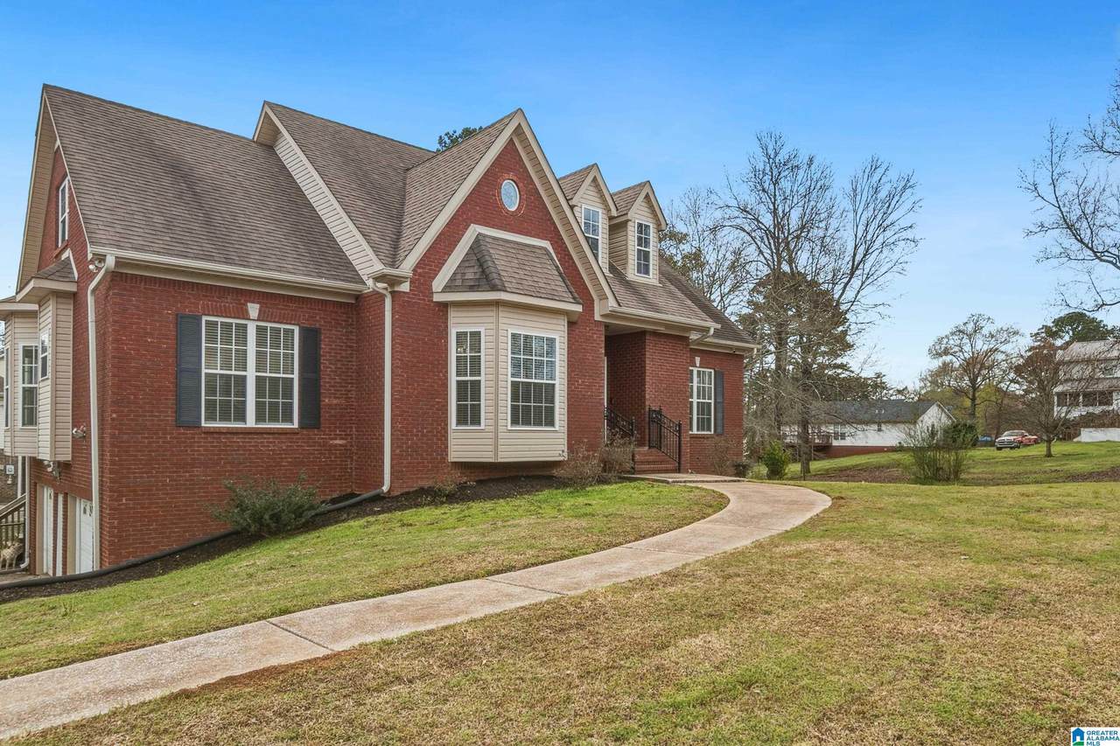
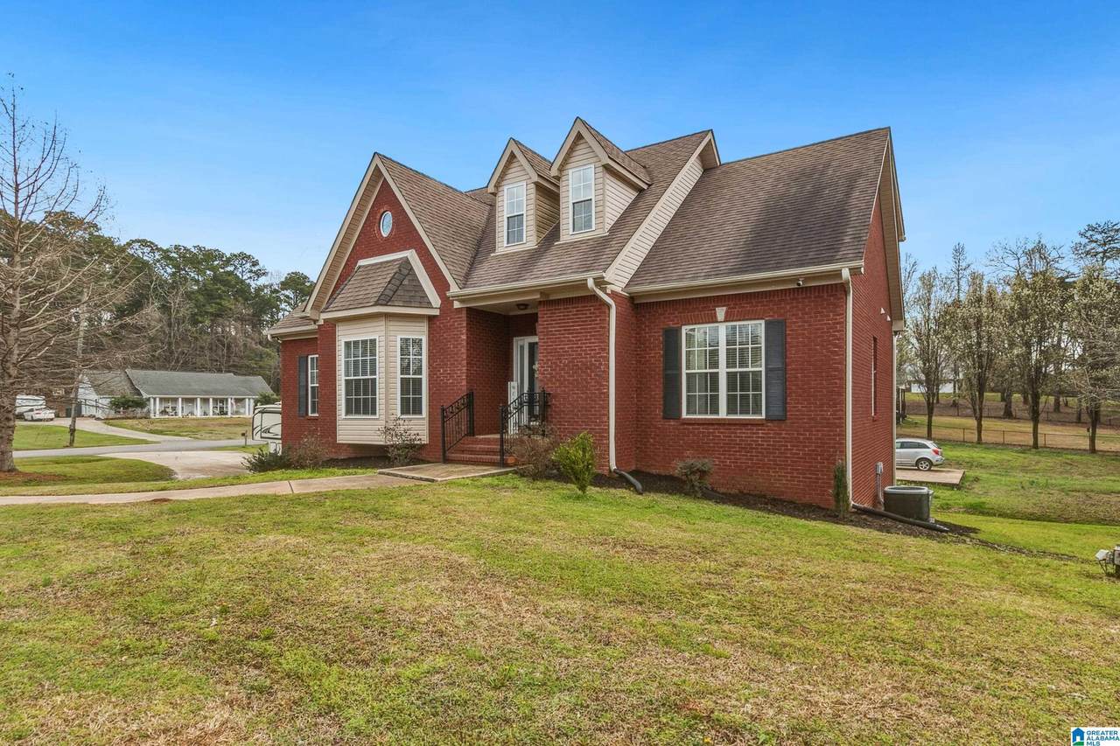
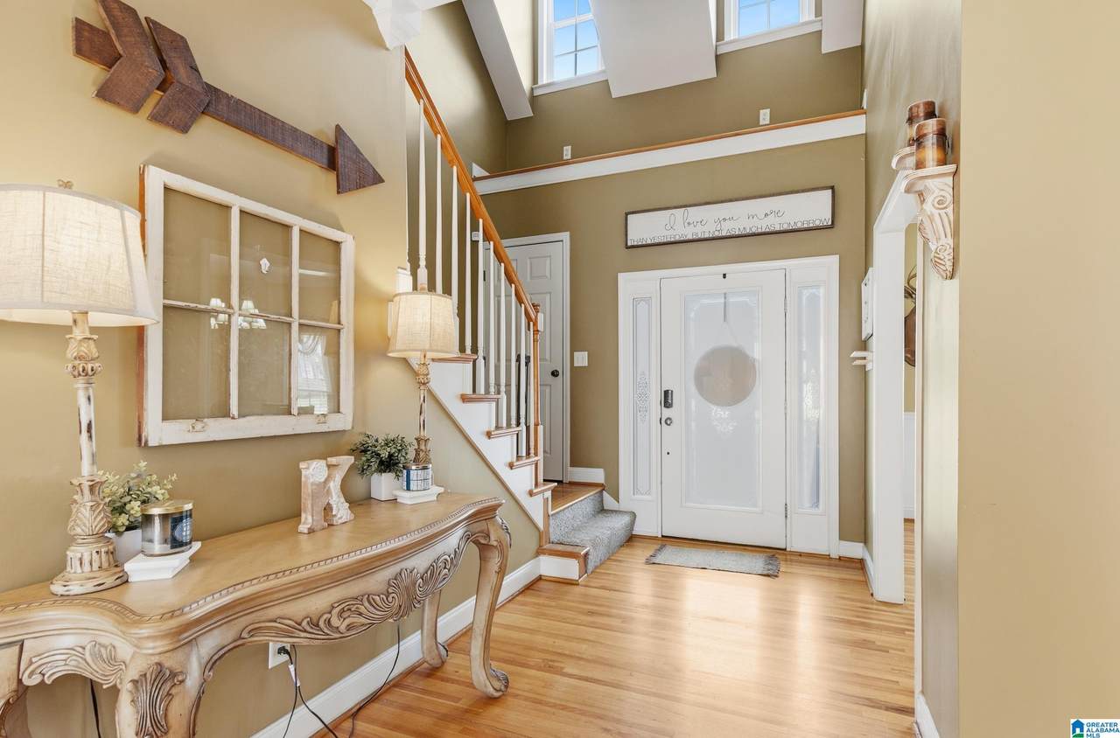
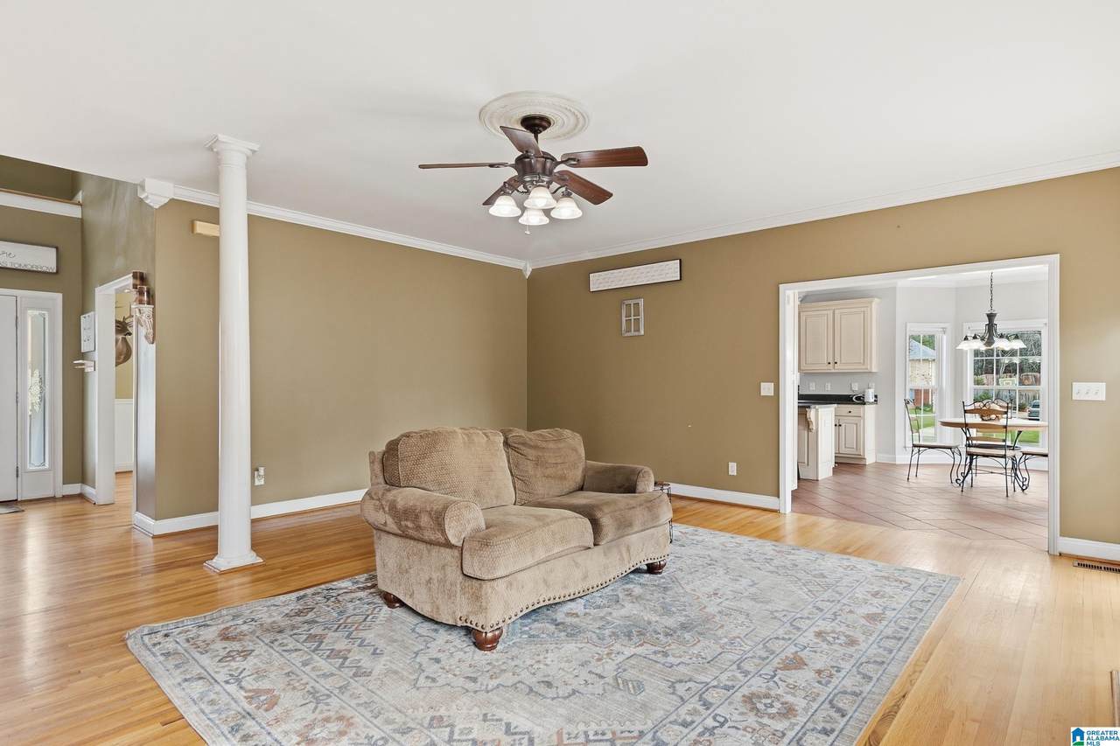
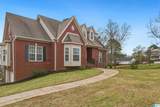
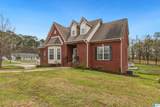
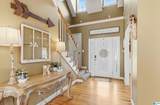
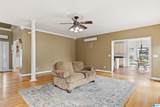
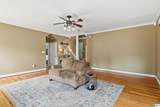
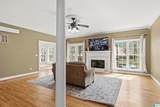
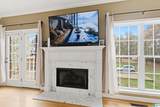
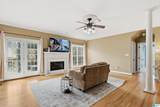
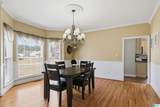
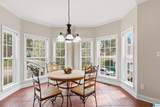
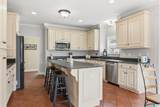
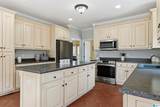
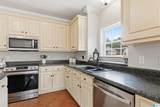
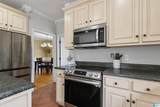
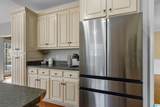
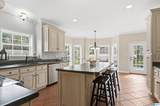
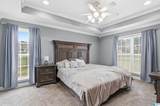
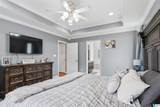
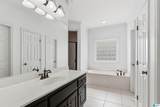
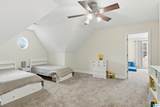
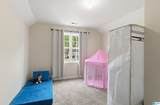
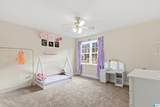
This expansive residence commands a desirable corner lot within the desired Million Dollar Lakes. The oversized floor plan delivers an abundance of living space rarely found in this price range. Hardwood floors extend through the primary living areas. The large kitchen, anchored by a center island, offers ample room for daily living. Each of the 5 generously sized bedrooms provides expansive space for rest, furniture, and privacy. The fully plumbed basement presents potential for additional finished living quarters, expanding the home's usable square footage and versatility even further. The surrounding neighborhood balances a serene residential environment with convenience to Lake View Elementary School and Lake View Country Club. Sold in the "As Is" condition. All offers welcome!

Monthly Payment Calculator


Greater Alabama MLS (Birmingham Association of Realtors) logo © 2026 Greater Alabama MLS. IDX information is provided exclusively for consumers’ personal, non-commercial use and may not be used for any purpose other than to identify prospective properties consumers may be interested in purchasing. IDX content is not guaranteed accurate by the MLS or Blueprint Realty Company. Data last updated: 2026-10-13T00:30:46.237.

www.jasonwill.com/homes/181213274
Print Image

13664 Lisa Drive LAKE VIEW, AL 35111

  • Price: $389,900
  • Status: Active
  • On Site: 27 Days
  • MLS #: 21465046
5
Beds
2
Baths
1
½ Baths
0.46
Acres
5,095
SQFT
$77
$/SQFT
2006
Built
Neighborhood:
Million Dollar Lakes
County:
Tuscaloosa
Area:
Tuscaloosa County
Elementary School:
Lake View
Middle School:
Brookwood
High School:
Brookwood
Property Description
This expansive residence commands a desirable corner lot within the desired Million Dollar Lakes. The oversized floor plan delivers an abundance of living space rarely found in this price range. Hardwood floors extend through the primary living areas. The large kitchen, anchored by a center island, offers ample room for daily living. Each of the 5 generously sized bedrooms provides expansive space for rest, furniture, and privacy. The fully plumbed basement presents potential for additional finished living quarters, expanding the home's usable square footage and versatility even further. The surrounding neighborhood balances a serene residential environment with convenience to Lake View Elementary School and Lake View Country Club. Sold in the "As Is" condition. All offers welcome!
Exterior Features

Carport Spaces 0 Construction 4 Sides BrickSiding-Vinyl Decks YN No Exterior Features None Garage Entry Location Side Garage Spaces Bsmt Lvl 2 Garage Spaces Main Lvl 0 Garden Patio YN No Log Home YN No Lot View YN No Parking Attached Patio YN No Pool YN No Waterfront YN No

Interior Features

Attic Other Attic YN Yes Basement Finished All Finished Basement Style Full Basement Basement Type Plumbing Stubbed Bed Bath Features Walk-In Closets Ceilings Cathedral/Vaulted Cooling Central (COOL)Electric (COOL) Dryer Hookups Dryer-Electric Fireplaces 0 Floors CarpetHardwoodTile Floor Foundation Basement Heating Central (HEAT)Electric (HEAT) Interior Features Security System Kitchen Equipment Dishwasher Built-InMicrowave Built-InOven-ElectricRefrigerator Laundry Features Washer Hookup Laundry Location Laundry (MLVL) Laundry Space Room Laundry YN Yes Levels 2+ Story Loft YN No Room Five Full Bath Room Four Bedroom Room One Kitchen Room Seven Bedroom Room Six Bedroom Room Three Dining Room Room Two Living Rooms Bedroom (ROOM)Dining Room (ROOM)Full Bath (ROOM)Kitchen (ROOM) Split Foyer YN No Split Level YN No Total Baths 3 Tri Level YN No Water Heater Electric (WTRHTR)

Property Features

Association Fee Frequency Yearly Association Fee YN No Financing CashConventionalFHAUSDA RuralVA Historic Register YN No Sales Type N/A Sewer / Septic Septic Underground Utilities YN No Water Public Water Year Built Desc Existing

Listing provided by Southern Homes of Tuscaloosa, Inc: 205-758-1040.


Greater Alabama MLS (Birmingham Association of Realtors) logo © 2026 Greater Alabama MLS. IDX information is provided exclusively for consumers’ personal, non-commercial use and may not be used for any purpose other than to identify prospective properties consumers may be interested in purchasing. IDX content is not guaranteed accurate by the MLS or Blueprint Realty Company. Data last updated: 2026-10-13T00:30:46.237.

 
https://bt-photos.global.ssl.fastly.net/birmingham/1280_boomver_1_21465046-2.jpg https://bt-photos.global.ssl.fastly.net/birmingham/1280_boomver_1_21465046-2.jpg https://bt-photos.global.ssl.fastly.net/birmingham/1280_boomver_1_21465046-2.jpg
Logo
Blueprint Realty Company
1974 Chandalar Drive, Suite E
Pelham AL, 35214
Greater Alabama MLS (Birmingham Association of Realtors) logo Listing provided courtesy of Southern Homes of Tuscaloosa, Inc.
© 2026 Greater Alabama MLS.