

Skip To Content

138 Belvedere Drive

Birmingham, AL 35242
  • $449,800
  • STATUS: Active
  • ON SITE: 30 Days
  • MLS #: 21464670
Open House
UPDATED: 50 min ago
$449,800
  • 3
    BEDS
  • 0.15
    ACRES
  • 2
    BATHS
  • 0
    1/2 BATHS
  • 2,130
    SQFT
  • $211
    $/SQFT
Neighborhood:
Type:
Single-Family Home
Built:
2005
County:

School Information

Elementary School:
Middle School:
High School:
Greater Alabama MLS (Birmingham Association of Realtors) logo Listing provided courtesy of RE/MAX Preferred.
© 2026 Greater Alabama MLS.


Description

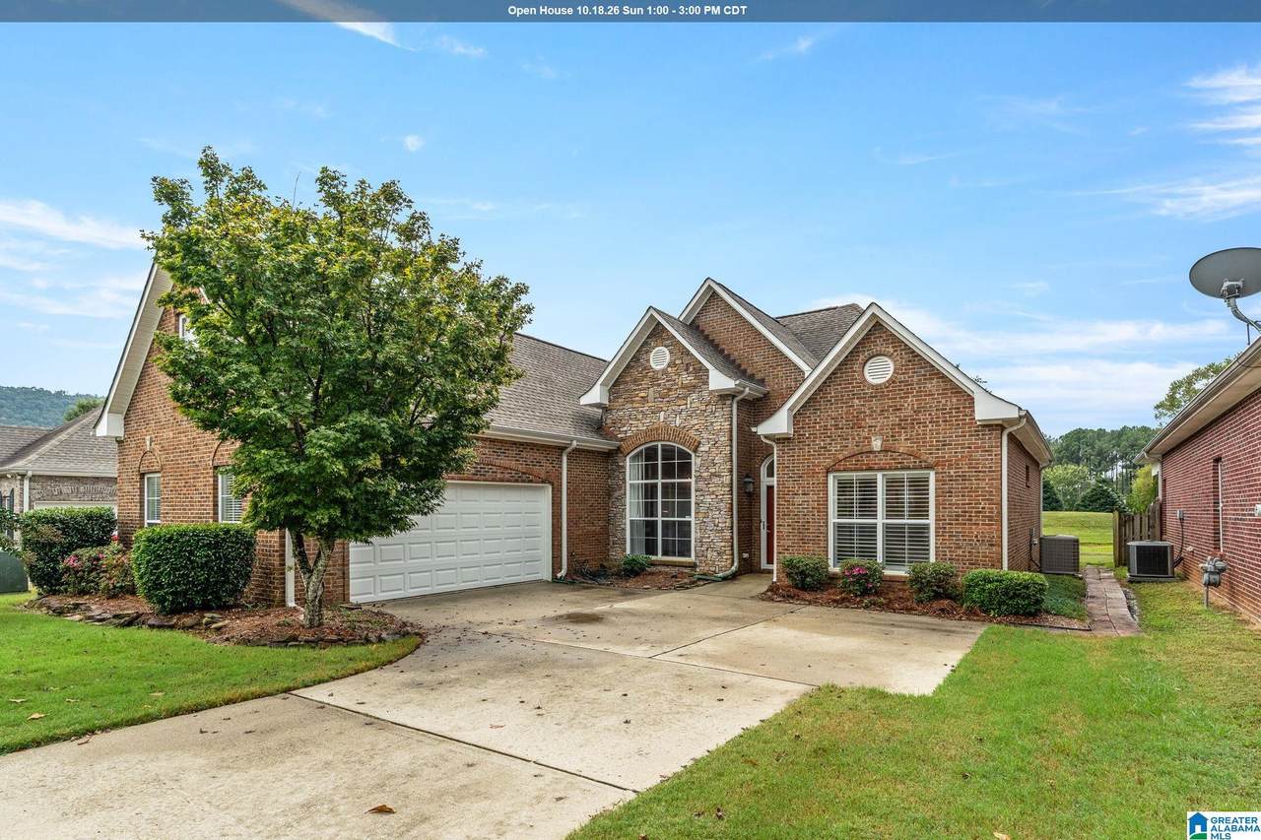
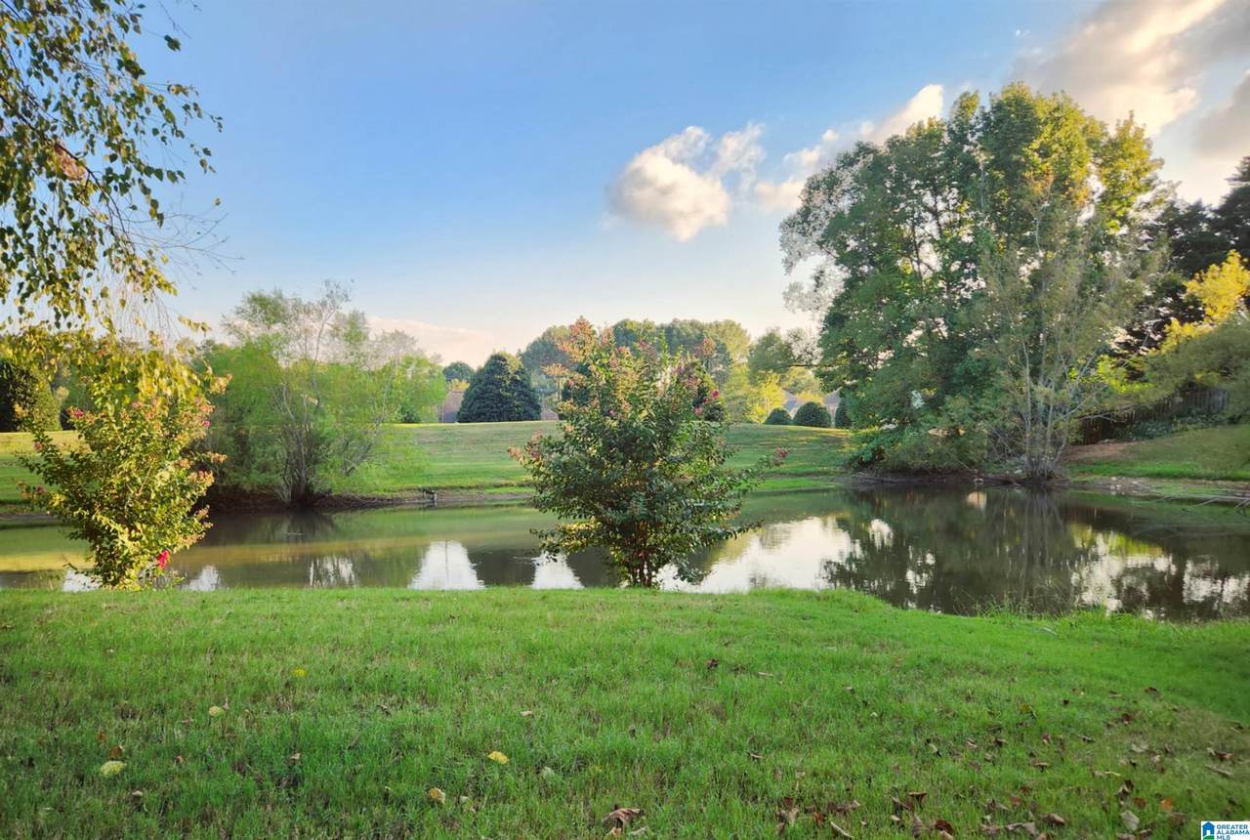
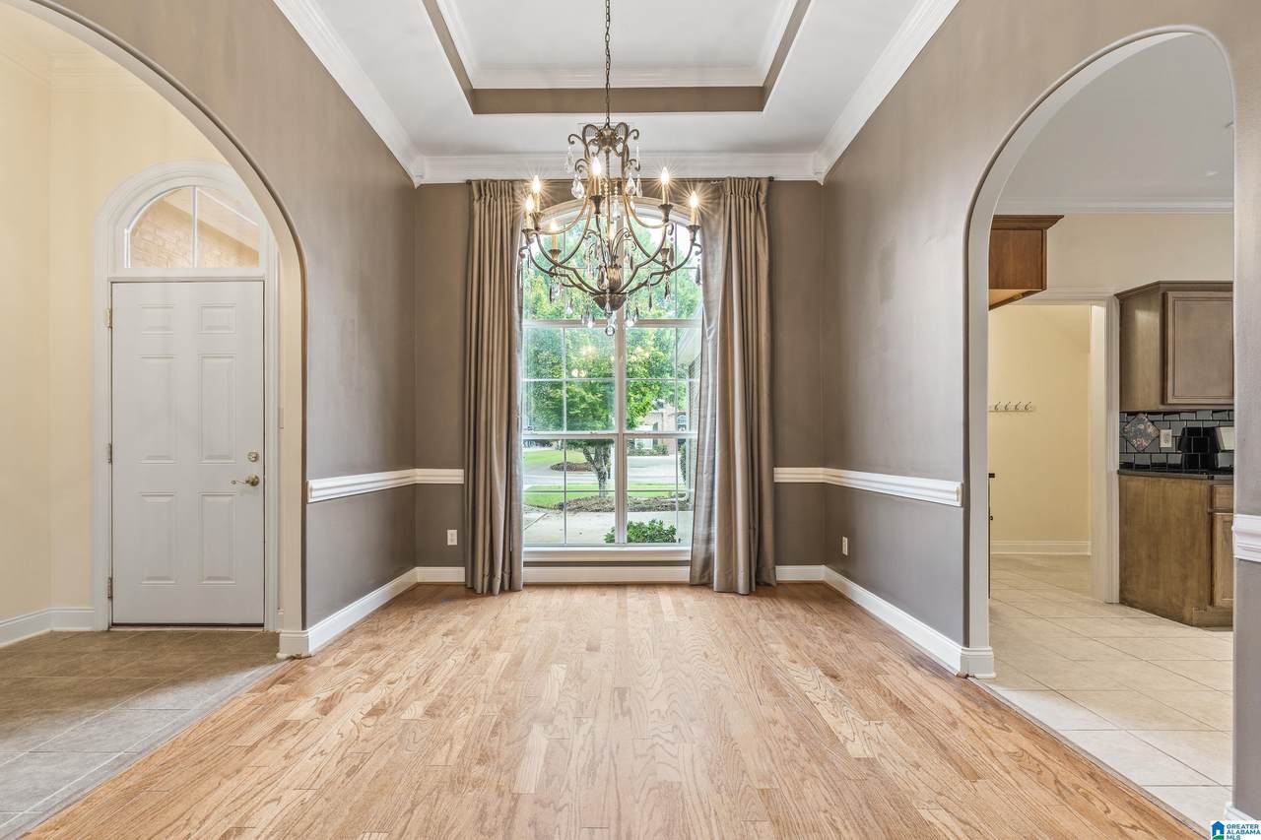
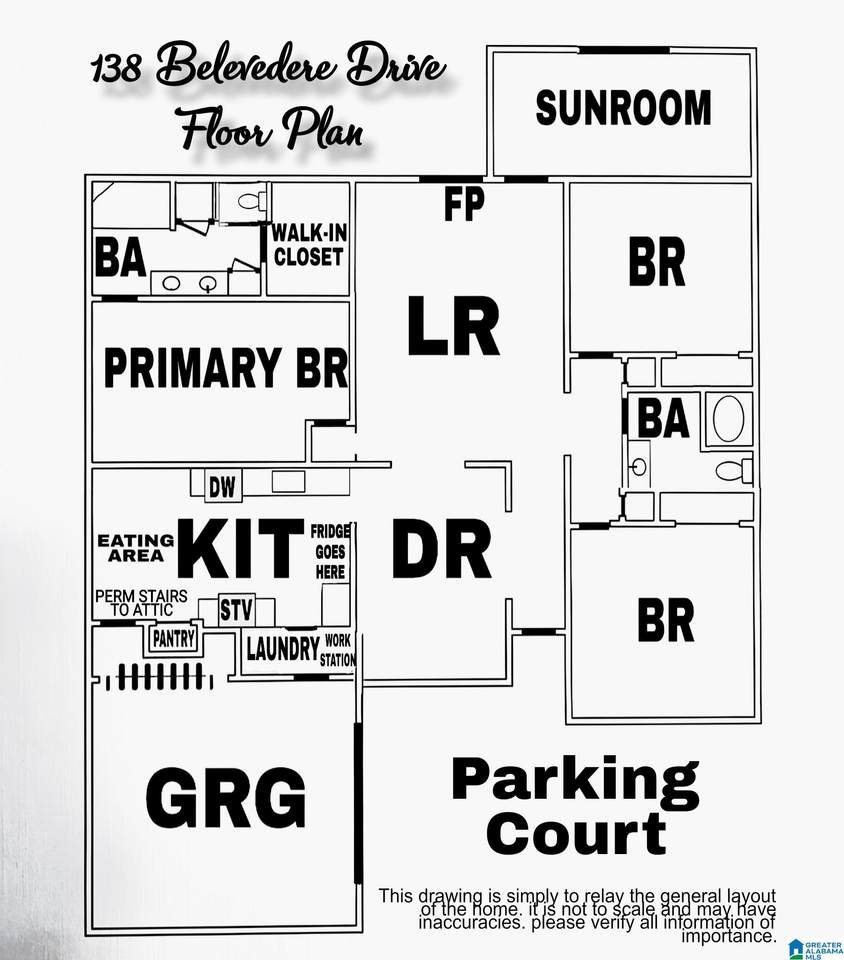
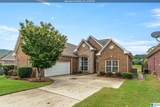
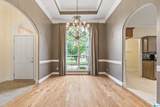
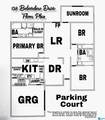
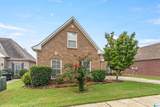
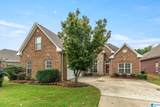
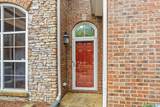
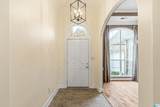
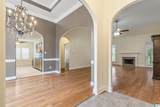
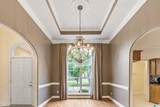
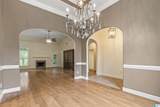
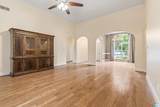
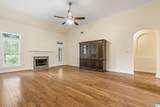
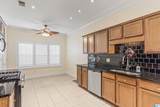
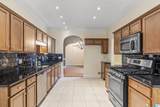
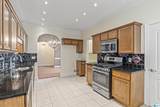
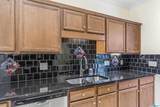
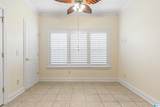
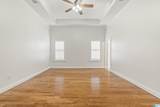
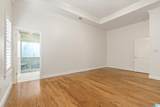
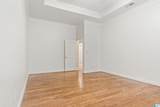
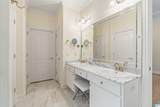
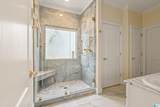
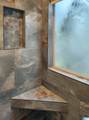
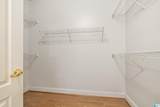
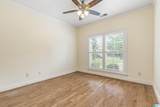
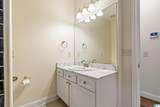
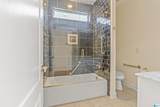
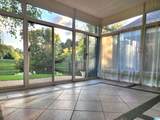
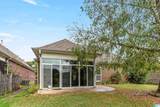
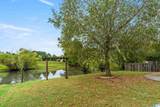
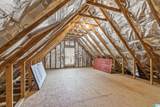
Nestled on a private pond, this home stands in a class of its own. A blend of timeless elegance, smart design, & substantial updates. The layout: beautifully renovated kitchen & baths, split-BR floor plan, offering both comfort & privacy, & a sun-filled solarium captures serene water views, while the luxurious primary suite features an oversized shower, double vanity, & walk-in closet. Permanent stairs to attic offers potential for a future bonus room. Sophisticated style comes through with lavish finishes: graceful archways, plantation shutters, recessed lighting, real HDWD & tile, rounded corners, abundance of crown molding, framelesss shower doors, new hardware, & exquisite granite & marble counters. Living room boasts a cathedral ceiling, while trey ceilings elevate the dining room & primary suite. Major updates: newer HVAC, roof, water heater, paint, & appliances—this home is exceptional. Discover the hidden gem of Belvedere & experience refined luxury at its best!

Monthly Payment Calculator


Greater Alabama MLS (Birmingham Association of Realtors) logo © 2026 Greater Alabama MLS. IDX information is provided exclusively for consumers’ personal, non-commercial use and may not be used for any purpose other than to identify prospective properties consumers may be interested in purchasing. IDX content is not guaranteed accurate by the MLS or Blueprint Realty Company. Data last updated: 2026-10-12T13:31:05.067.

www.jasonwill.com/homes/181092992
Print Image

138 Belvedere Drive Birmingham, AL 35242

  • Price: $449,800
  • Status: Active
  • On Site: 30 Days
  • Updated: 50 min ago
  • MLS #: 21464670
3
Beds
2
Baths
0
½ Baths
0.15
Acres
2,130
SQFT
$211
$/SQFT
2005
Built
Neighborhood:
Villas Belvedere
County:
Shelby
Area:
N Shelby, Hoover
Elementary School:
Mt Laurel
Middle School:
Oak Mountain
High School:
Oak Mountain
Property Description
Nestled on a private pond, this home stands in a class of its own. A blend of timeless elegance, smart design, & substantial updates. The layout: beautifully renovated kitchen & baths, split-BR floor plan, offering both comfort & privacy, & a sun-filled solarium captures serene water views, while the luxurious primary suite features an oversized shower, double vanity, & walk-in closet. Permanent stairs to attic offers potential for a future bonus room. Sophisticated style comes through with lavish finishes: graceful archways, plantation shutters, recessed lighting, real HDWD & tile, rounded corners, abundance of crown molding, framelesss shower doors, new hardware, & exquisite granite & marble counters. Living room boasts a cathedral ceiling, while trey ceilings elevate the dining room & primary suite. Major updates: newer HVAC, roof, water heater, paint, & appliances—this home is exceptional. Discover the hidden gem of Belvedere & experience refined luxury at its best!
Exterior Features

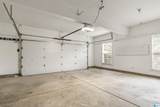
Carport Spaces 0 Construction 4 Sides Brick Decks YN No Exterior Features Lighting System Garage Entry Location Side Garage Spaces Bsmt Lvl 0 Garage Spaces Main Lvl 2 Garden Patio YN No Log Home YN No Lot Description Interior LotSome TreesSubdivision Lot View Lake/Water View Lot View YN Yes Parking AttachedDriveway ParkingParking (MLVL) Patio Open (PATIO) Patio YN Yes Pool YN No Waterfront YN No

Interior Features

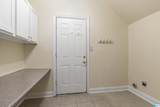
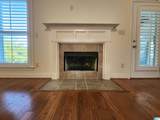
Attic Walk-Up Attic YN Yes Bed Bath Features Linen ClosetSeparate ShowerTub/Shower ComboWalk-In Closets Ceilings 9 Feet +Cathedral/VaultedCrown MoldingSmooth CeilingsTrey Ceilings Cooling Central (COOL) Dryer Hookups Dryer-Electric Fireplace Details Gas LogsTile (FIREPL) Fireplace Location Living Room (FIREPL) Fireplace Type Gas (FIREPL) Fireplaces 1 Floors HardwoodTile Floor Foundation Slab Heating Central (HEAT) Interior Features Recess Lighting Kitchen Equipment Dishwasher Built-InDisposalIce Maker Built-InMicrowave Built-InPlumbed for Gas in KitRefrigeratorStove-Gas Kitchen Features Eating AreaPantry Laundry Features Washer Hookup Laundry Location Laundry (MLVL) Laundry Space Room Laundry YN Yes Levels 1-Story Room Eight Bedroom Room Five Laundry Room Four Sunroom Room Nine Bedroom Room One Living Room Seven Master Bath Room Six Master Bedroom Room Ten Full Bath Room Three Kitchen Room Two Dining Room Rooms Bedroom (ROOM)Dining Room (ROOM)Full Bath (ROOM)Kitchen (ROOM)Laundry (ROOM)Master Bath (ROOM)Master Bedroom (ROOM)Sunroom (ROOM) Split Foyer YN No Split Level YN No Total Baths 2 Tri Level YN No Water Heater Gas (WTRHTR)

Property Features

Amenities SidewalksStreet Lights Association Fee Frequency Yearly Association Fee YN Yes Fee Includes Common Grounds Mntc Financing CashConventionalFHAVA Historic Register YN No Sales Type N/A Sewer / Septic Connected Underground Utilities YN Yes Water Public Water Year Built Desc Existing

Listing provided by RE/MAX Preferred: 205-879-7665.


Greater Alabama MLS (Birmingham Association of Realtors) logo © 2026 Greater Alabama MLS. IDX information is provided exclusively for consumers’ personal, non-commercial use and may not be used for any purpose other than to identify prospective properties consumers may be interested in purchasing. IDX content is not guaranteed accurate by the MLS or Blueprint Realty Company. Data last updated: 2026-10-12T13:31:05.067.

 
https://bt-photos.global.ssl.fastly.net/birmingham/1280_boomver_4_21464670-2.jpg https://bt-photos.global.ssl.fastly.net/birmingham/1280_boomver_4_21464670-2.jpg https://bt-photos.global.ssl.fastly.net/birmingham/1280_boomver_4_21464670-2.jpg
Logo
Blueprint Realty Company
1974 Chandalar Drive, Suite E
Pelham AL, 35214
Greater Alabama MLS (Birmingham Association of Realtors) logo Listing provided courtesy of RE/MAX Preferred.
© 2026 Greater Alabama MLS.